We've tightened what earns a Pursue. A home now needs a published valuation, a strategy that still makes money after real running costs and lender stress tests, and no listing problems that would stop a mortgage. You'll see fewer Pursues, and each one has been checked harder.
See how verdicts work4-bedroom terraced house · LS18 4QA
Sold STCListed 185 days
Opportunity summary
See Archie’s verdict, returns by strategy and what to check before viewing.
About
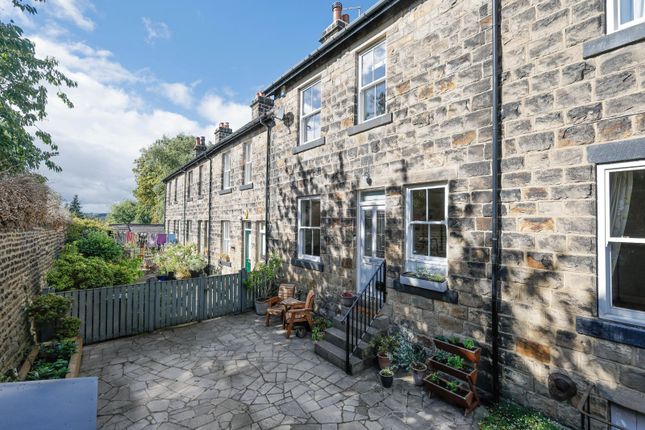
Set on Rose Terrace, just moments from New Road Side, this is a home that manages to feel both central and unexpectedly open.
Right in the heart of Horsforth, yet with a far reaching outlook to the rear across allotments, it offers a balance that is not often found.
Built around the late 1800s, it carries the proportions and character of its era, thoughtfully improved over time to suit modern living without losing its sense of place.
From the outset, there is a feeling of care and attention.
Mature planting frames the approach, with a standout cherry tree to the front, and gardens that enjoy the sun at different points throughout the day.
Inside, the house unfolds in a way that feels natural rather than staged.
The bay fronted sitting room sits to the front, with high ceilings and original detailing giving it a quiet sense of character, while to the rear the house opens into a dining kitchen that has clearly become the centre of day to day life.
This is a space designed around how it is actually used. The kitchen has been upgraded with new flooring and a clean, considered finish, but it is the connection to the garden that defines it.
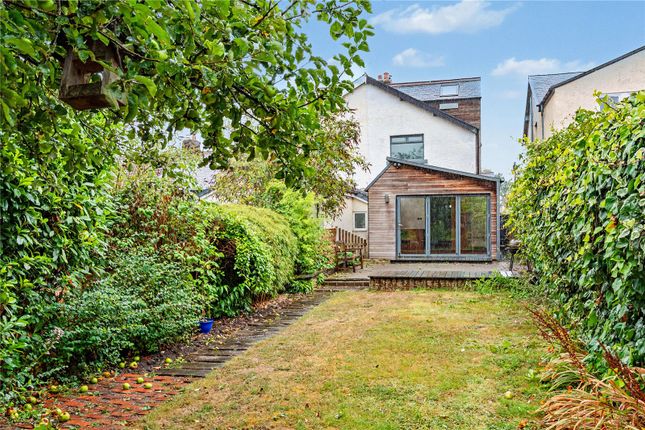
Doors open directly out, allowing the space to spill into the outside with ease, particularly in the warmer months when the line between inside and out softens.
It is easy to picture long evenings here, with the garden becoming an extension of the kitchen for dining and entertaining.
A cellar below provides useful storage, keeping the main living areas free to work as they should. Upstairs, the house continues to feel well balanced.
The first floor offers three bedrooms, two of which are comfortable doubles, both benefitting from fitted wardrobes that sit neatly within the proportions of the rooms.
The house bathroom has been remodelled with a very different feel to the expected, drawing more from boutique hotel design than traditional specification, with Lusso Stone fittings, a wet room style layout and carefully chosen finishes that elevate the space.
The top floor has been reimagined to create a principal suite that feels both private and well considered.
The bedroom itself enjoys elevated views across the allotments behind, creating a surprising sense of distance and openness given the central setting.
A fully fitted dressing area with bespoke cabinetry leads through to a wet room with underfloor heating, completing a space that feels cohesive and calm.
Outside, the rear garden has been designed to be used rather than simply looked at.
West facing, it captures the afternoon and evening sun, with composite decking providing a practical seating area and a clear line of sight across the allotments beyond.
That outlook is a real feature, creating a far reaching vista that is rarely associated with such a central Horsforth position.
To the rear, there is also off street parking and the addition of an EV charging point, reflecting the practical upgrades made by the current owners.
The setting itself remains one of Horsforth’s most appealing.
Everything you need is within walking distance, from independent shops and cafés to well regarded schools and green spaces, including Horsforth Hall Park just a couple of minutes away.
It is a location that works just as well day to day as it does long term. This is a home that has been carefully improved with a clear understanding of how it should live.
It offers character, light, and a layout that feels both flexible and intuitive, all within one of Horsforth’s most consistently sought after positions.
Value & comps
No previous sales on record.
Returns
Set an offer; the calculator follows it.
We're still gathering serviced-accommodation data for this area.
Archie refurb estimate: a Pro feature
0.0% below asking
This is not financial or investment advice. Prop AI Deals is not authorised by the Financial Conduct Authority (FCA) to provide investment advice.
All investment calculators, property analyses, and AI-generated insights are for informational purposes only. Property investment carries risk and may result in financial loss. All calculations should be independently verified and you should consult with FCA-authorised financial advisers before making any investment decisions.
Past performance does not guarantee future results. Tax implications vary by individual circumstances.
Deal
Properties like this can earn 2–3x BTL yields when converted to HMO, with retrofit costs around £10k/room. Sign in to see the full tier, yield projection, and cost breakdown.
Commercial properties like this can earn 30-50% higher yields when converted to residential under Class MA / Q / P / PA, with prior approval costing ~GBP 96/unit. Sign in to see the recommended route, yield uplift, and cost breakdown.
BRRR-suited properties can recycle 80-100% of investor capital on refi, leaving a high-yielding rental with most of the money out. Sign in to see the refurb cost stack, ARV projection, and refinance maths.
Detached + large garden = sub-division play. Pro tier unlocks the tier badge, plot size, uplift estimate, and regional land benchmark.
Short-lease flats trade at deep discount, but extending under the 1993 Act often costs far less than the discount. Pro tier unlocks the tier badge, premium breakdown, long-lease ARV and arbitrage maths.
See projected short-stay revenue vs a vanilla BTL for this property.
See real sub-let margins (HMO room rates & SA nightly rates) vs the landlord rent.
Area
Agent & docs

FAQ
About Rose Terrace, Horsforth, LS18
Explore nearby