We've tightened what earns a Pursue. A home now needs a published valuation, a strategy that still makes money after real running costs and lender stress tests, and no listing problems that would stop a mortgage. You'll see fewer Pursues, and each one has been checked harder.
See how verdicts work4-bedroom terraced house · LS18 4JB
Listing removedListed 257 days
Opportunity summary
See Archie’s verdict, returns by strategy and what to check before viewing.
About
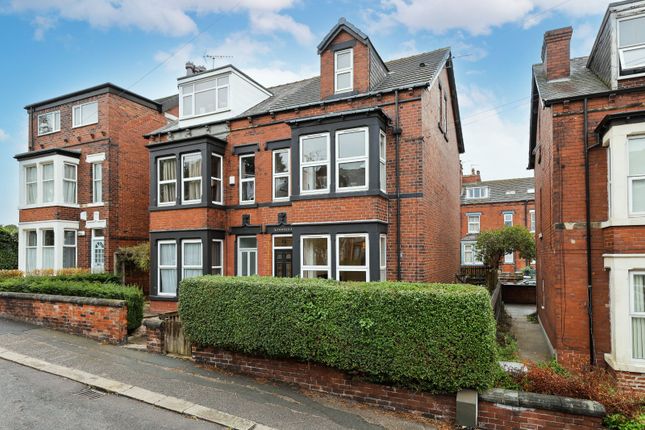
Offered with no chain is this striking and characterful period home set across four generous floors, offering exceptional space, original features and superb potential to reconfigure or modernise to taste.
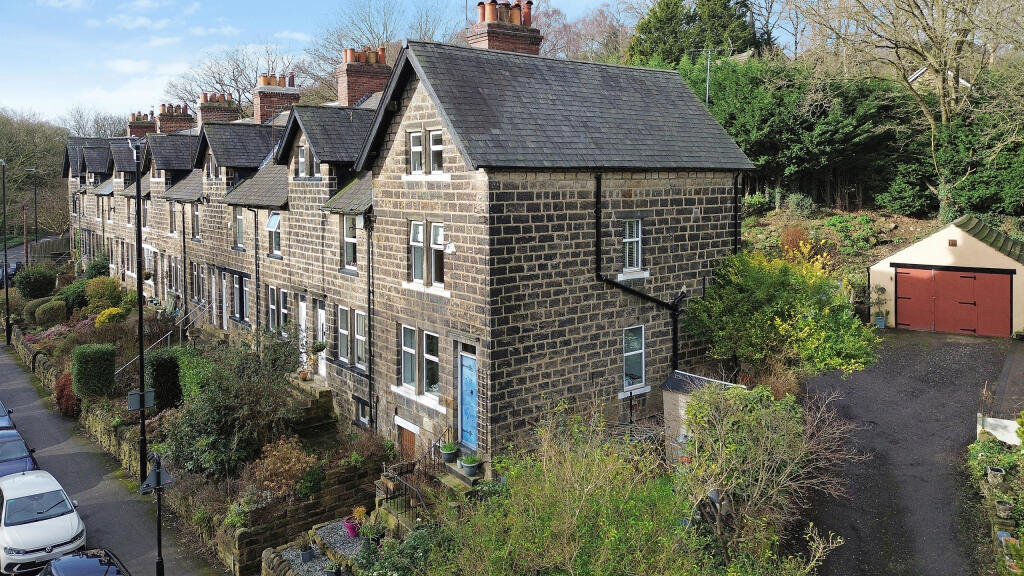
With a beautifully maintained garden plot, a handsome stone façade, and spacious rooms throughout, this is an inviting and timeless family home.
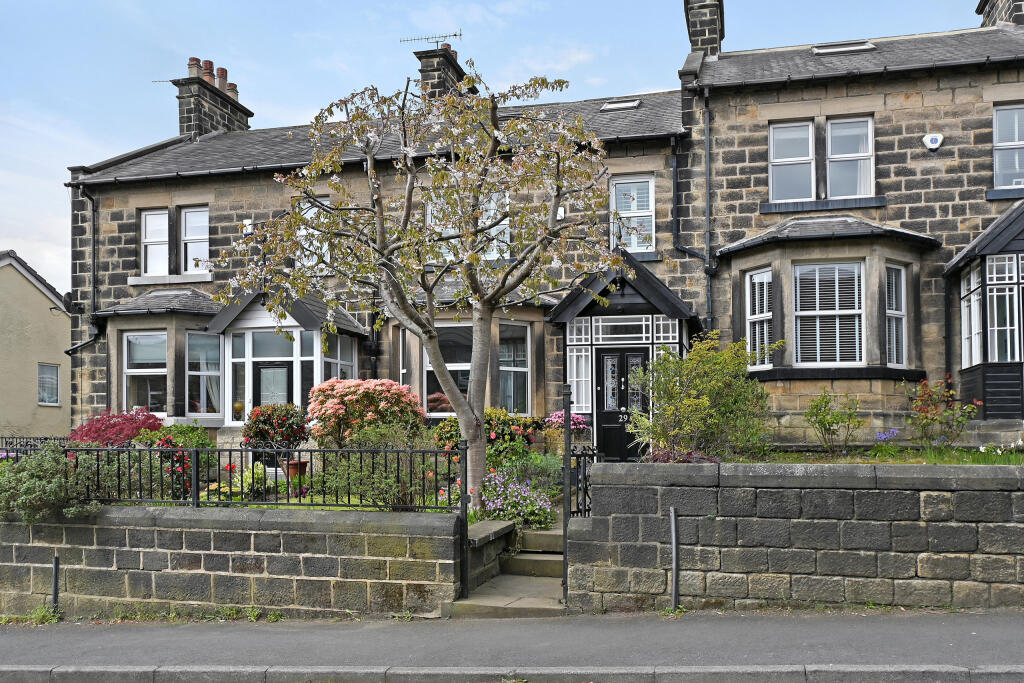
Positioned well back from the road for enhanced privacy and kerb appeal, the property boasts a charming blend of history, elegance and practicality—an opportunity not to be missed.
LOCATION Horsforth, named as one of the top 10 most desirable postcodes in England and is a prime residential location, popular with families and young professionals alike.
The property is within easy reach of an array of excellent amenities including well regarded schooling for all ages, lovely canal & river walks, and the extensive shopping facilities found on New Road Side and Town Street including Morrisons supermarket.
Horsforth Hall Park is a great addition to the community with a children’s playground, bandstand, cricket pitch, skate park and bowling green.
For commuters, Horsforth Train Station provides services to Leeds, York and Harrogate.
Kirkstall Forge Train Station is located down the A65 and offers further means of convenient access into the city (8 mins) and surrounding areas.
The Ring Road (A6120) and the (A65) are nearby and provide main road links to the commercial centres of Leeds, Bradford, York and Harrogate; A regular bus service runs into the City Centre and for the more travelled commuter, Leeds-Bradford Airport is a short drive away.
All in all, this location is sought after by a wide variety of buyers and enjoys a strong sense of community and a thriving village atmosphere.
GROUND FLOOR A grand and welcoming entrance hallway instantly sets the scene, showcasing tall ceilings, original cornicing, dado rails, deep skirtings, a polished wood banister and decorative wall panelling.
This impressive space leads to a dry cellar, ideal for additional storage.
At the front of the home sits the superb family lounge, illuminated by a beautiful bay sash window capturing the southerly light.
The room offers excellent proportions, a marble effect feature fireplace with gas fire and a side, pitched roof extension providing dual-aspect garden views and a peaceful reading or seating nook.
To the rear, the formal dining room presents a versatile second reception space overlooking the garden.
With its period detailing, marble effect fireplace with gas fire and generous size, it is perfect for entertaining or everyday family living.
The adjoining kitchen offers clear scope for modernisation or reconfiguration, with potential to open through to the dining room to create a stunning open-plan living kitchen.
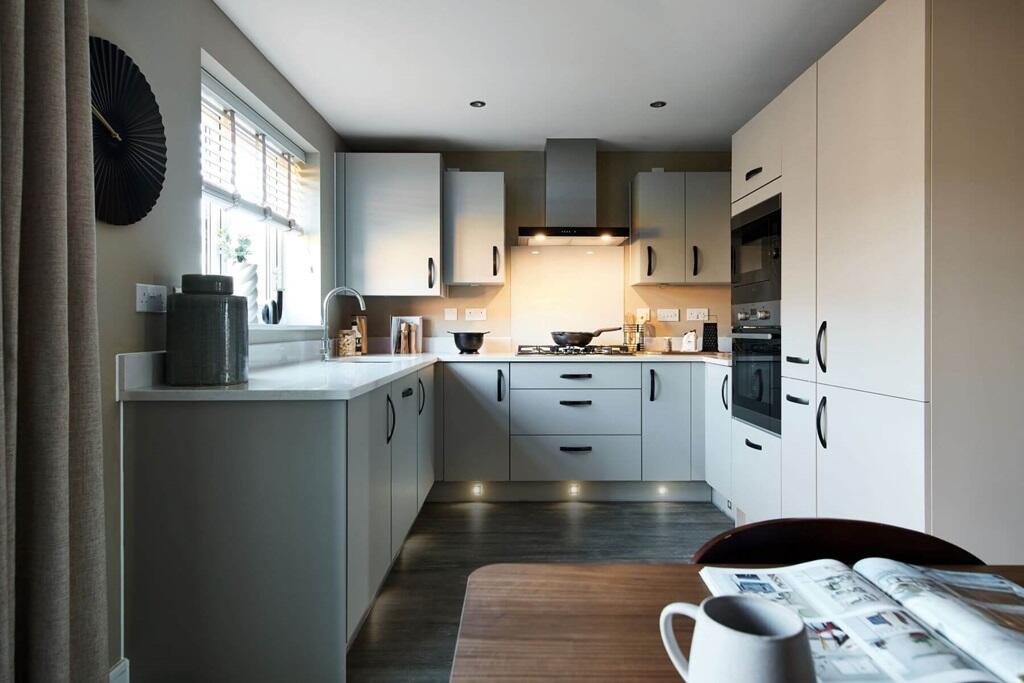
Currently fitted with painted grey cabinetry and integrated appliances, it provides direct access to the rear garden.
FIRST FLOOR The first floor hosts three well-proportioned bedrooms: two generous doubles, one with a useful sink and a comfortable single, each with tall ceilings and double-glazed sash windows that enhance the natural light and retain the home’s traditional charm.
Completing this level is a spacious four-piece bathroom featuring a panel bath, corner shower enclosure, WC and pedestal sink.
This large room offers excellent potential for updating to create a luxurious family bathroom.
SECOND FLOOR The top floor reveals a superb attic bedroom—an impressive double space filled with natural light from both the Velux window and the charming front dormer bay.
Pitched ceilings and elevated views create a tranquil and airy retreat, ideal as a guest suite, teenager’s bedroom or inspiring home office.
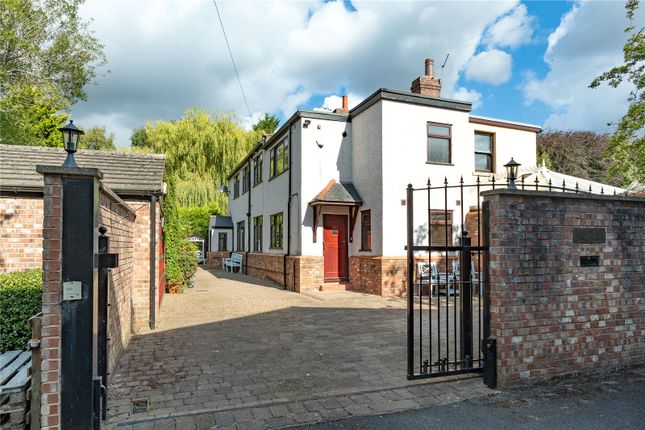
OUTSIDE The property enjoys an enviable south-facing garden plot, set well back from the roadside behind a gated entrance.
The front garden is beautifully kept, with a lawn, established planting and a stone-flagged pathway leading to the door and continuing around the side of the house.
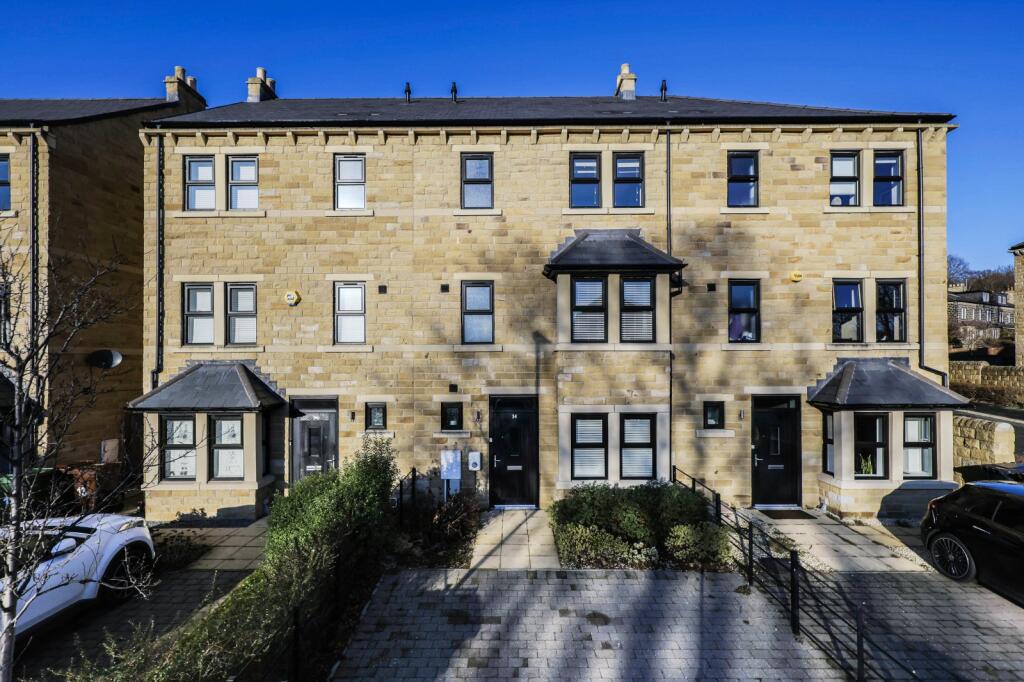
Its traditional stone construction, commanding bay window and generous frontage create standout kerb appeal.
Side access leads to the rear, where you will find on-street parking in addition to space for one off-road vehicle in front of the detached single garage.
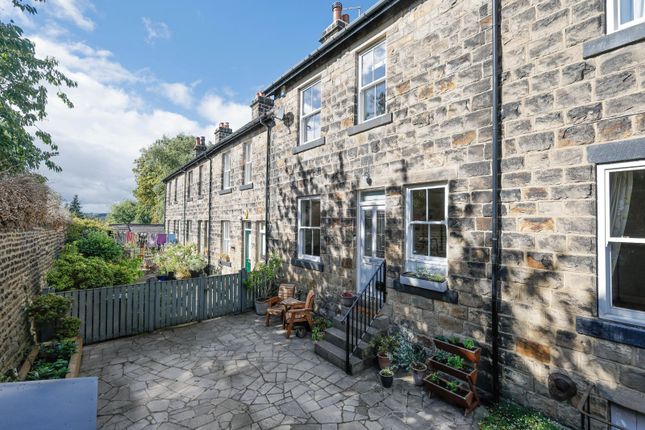
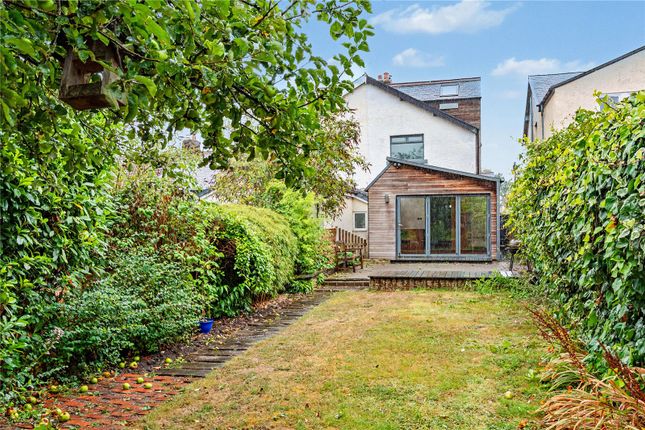
The rear garden offers a low-maintenance outdoor setting with a stone-paved terrace, garden shed and a small lawn—perfect for relaxing or al fresco dining.
BROCHURE DETAILS Hardisty and Co prepared these details, including photography, in accordance with our estate agency agreement.
SERVICES – Disclosure of Financial Interests Unless instructed otherwise, the company would normally offer all clients, applicants, and prospective purchasers its full range of estate agency services, including the valuation of their present property and sales service.
We also intend to offer clients, applicants and prospective purchasers' mortgage and financial services advice through our association with Mortgage Advice Bureau.
We will also offer to clients and prospective purchasers the services of our panel solicitors, removers, and contactors.
We would normally be entitled to commission or fees for such services and disclosure of all our financial interests can be found on our website.
MORTGAGE SERVICES We are whole of market and would love to help with your purchase or remortgage. Call to book your appointment today option 4.
Value & comps
No previous sales on record.
Returns
Set an offer; the calculator follows it.
We're still gathering serviced-accommodation data for this area.
Archie refurb estimate: a Pro feature
0.0% below asking
This is not financial or investment advice. Prop AI Deals is not authorised by the Financial Conduct Authority (FCA) to provide investment advice.
All investment calculators, property analyses, and AI-generated insights are for informational purposes only. Property investment carries risk and may result in financial loss. All calculations should be independently verified and you should consult with FCA-authorised financial advisers before making any investment decisions.
Past performance does not guarantee future results. Tax implications vary by individual circumstances.
Deal
Properties like this can earn 2–3x BTL yields when converted to HMO, with retrofit costs around £10k/room. Sign in to see the full tier, yield projection, and cost breakdown.
Commercial properties like this can earn 30-50% higher yields when converted to residential under Class MA / Q / P / PA, with prior approval costing ~GBP 96/unit. Sign in to see the recommended route, yield uplift, and cost breakdown.
BRRR-suited properties can recycle 80-100% of investor capital on refi, leaving a high-yielding rental with most of the money out. Sign in to see the refurb cost stack, ARV projection, and refinance maths.
Detached + large garden = sub-division play. Pro tier unlocks the tier badge, plot size, uplift estimate, and regional land benchmark.
Short-lease flats trade at deep discount, but extending under the 1993 Act often costs far less than the discount. Pro tier unlocks the tier badge, premium breakdown, long-lease ARV and arbitrage maths.
See projected short-stay revenue vs a vanilla BTL for this property.
See real sub-let margins (HMO room rates & SA nightly rates) vs the landlord rent.
Area
Agent & docs

FAQ
About Outwood Lane, Horsforth, Leeds, West Yorkshire, LS18
Explore nearby