We've tightened what earns a Pursue. A home now needs a published valuation, a strategy that still makes money after real running costs and lender stress tests, and no listing problems that would stop a mortgage. You'll see fewer Pursues, and each one has been checked harder.
See how verdicts work1-bedroom house · CT5 1QP
No longer listedReduced £15k (−4.1%) on 16 SepListed 90 days
Opportunity summary
See Archie’s verdict, returns by strategy and what to check before viewing.
About
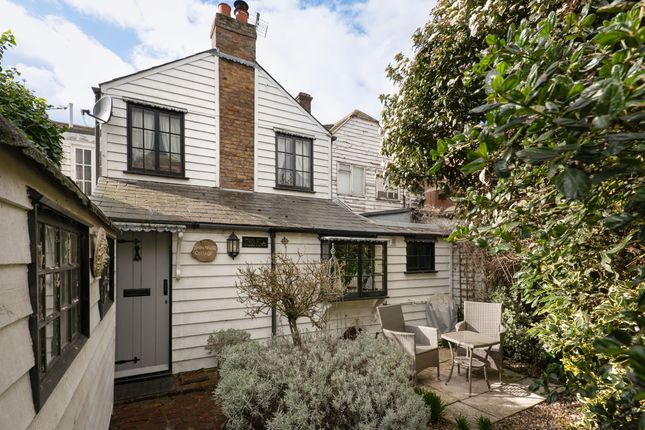
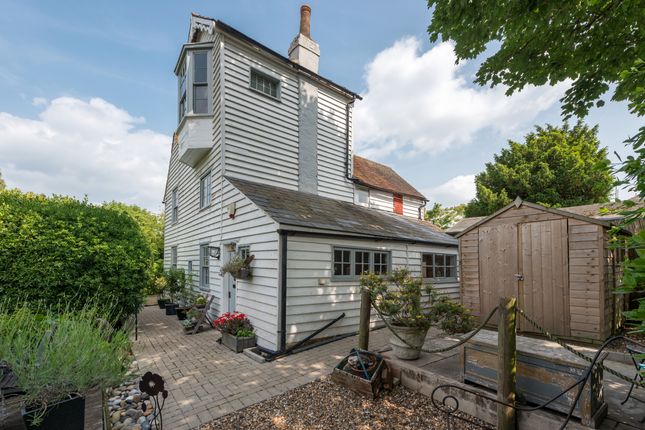
“A considered colour palette complements this home’s 19th-century heritage” Built in 1880, this detached, former stable has been thoughtfully converted into a beautiful home in Whitstable, on the Kentish coastline.
Soaring volumes emphasise the home’s light-filled character, with high, vaulted ceilings and exposed beams throughout.
A playful combination of white tones and bold, accent colours lends each room a distinct atmosphere. Well-placed, the house is a 10-minute walk from Whitstable’s coveted seafront.
Setting the Scene Whitstable traces its roots to Roman-era oyster harvesting, which has long shaped its identity.
This heritage is still celebrated today in the annual Whitstable Oyster Festival and through the Whitstable Oyster Fishery Company.
In 1830, the town hosted the world's first entirely steam-hauled passenger and freight railway, The Crab and Winkle; designed by William James and engineered by George Stephenson, it ran six miles from Canterbury to Whitstable.
Today, the town is best known as a picturesque seaside town with charming shingle beaches.
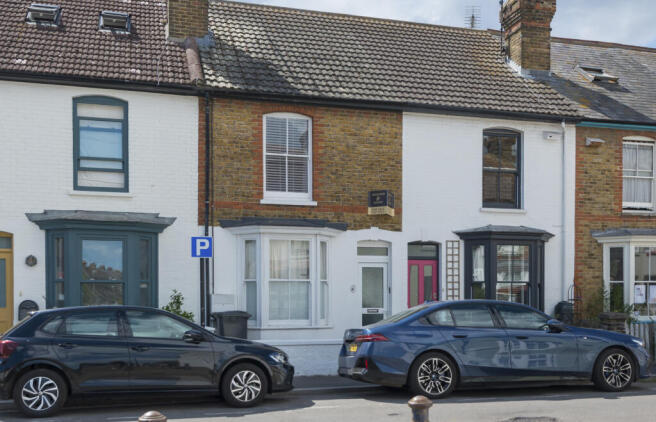
The Grand Tour The house presents a striking frontage to the street with its former stable structure: Original Flemish-bond brickwork, slate-grey-painted stable doors, and timber-framed sash windows.
The building’s old company name is faintly washed across the façade, a subtle indication of its former use.
A welcoming entrance hall, washed in sage green, introduces the home’s bold colour scheme and opens into an open-plan kitchen-living-dining room.
Here, vaulted ceilings and exposed, white-painted trusses create a wonderful sense of volume.
A log-burning stove grounds an inviting seating area; meanwhile, the kitchen is subtly partitioned by richly red-painted panelled cabinetry, softened by tailor-made joinery finished in muted tones.
Full-height, triple-aspect glazing opens to a small courtyard filled with potted plants.
A mezzanine level extends the footprint of the living space; secluded and private, it is currently used as an office space.
Just off the hallway, a discrete door rises to the first floor, which houses the bedroom.
Arresting, joyful ochre-yellow panelling runs along one wall against white paint on the ceiling and exposed beams. A sash window draws in gentle northerly light to calming effect.
Elsewhere, a well-appointed bathroom has a red-painted timber-framed bathtub enclosed in small grey mosaic tiles.
Out and About Whitstable is one of the most sought-after towns on the Kentish coast, celebrated for its broad selection of independent shops, cafes and restaurants.
With its own Biennale, the area supports a thriving arts and culture scene.
Famed for its oysters, the tradition has continued locally with the annual Whitstable Oyster Festival, and year-round at Wheelers Oyster Bar.
The Michelin-starred restaurant, The Sportsman in Seasalter, is a 10-minute drive from the house.
Margate is around half an hour's drive east and is renowned for its creative community, exemplified by Turner Contemporary.
Wonderful restaurants include Angela’s, a sustainable seafood bistro, Sargasso, and the family-run Bottega Caruso.
The area has a very good selection of primary and secondary schools, including Whitstable and Seasalter Endowed School. For secondary education, The Whitstable School is close by.
Whitstable station has frequent 80-minute journeys to London St Pancras International, and East London is an hour away by car via the Silvertown tunnel.
Meanwhile, Gatwick Airport is just over an hour drive away.
Value & comps
No previous sales on record.
Returns
Set an offer; the calculator follows it.
We're still gathering serviced-accommodation data for this area.
Archie refurb estimate: a Pro feature
0.0% below asking
This is not financial or investment advice. Prop AI Deals is not authorised by the Financial Conduct Authority (FCA) to provide investment advice.
All investment calculators, property analyses, and AI-generated insights are for informational purposes only. Property investment carries risk and may result in financial loss. All calculations should be independently verified and you should consult with FCA-authorised financial advisers before making any investment decisions.
Past performance does not guarantee future results. Tax implications vary by individual circumstances.
Deal
Properties like this can earn 2–3x BTL yields when converted to HMO, with retrofit costs around £10k/room. Sign in to see the full tier, yield projection, and cost breakdown.
Commercial properties like this can earn 30-50% higher yields when converted to residential under Class MA / Q / P / PA, with prior approval costing ~GBP 96/unit. Sign in to see the recommended route, yield uplift, and cost breakdown.
BRRR-suited properties can recycle 80-100% of investor capital on refi, leaving a high-yielding rental with most of the money out. Sign in to see the refurb cost stack, ARV projection, and refinance maths.
Detached + large garden = sub-division play. Pro tier unlocks the tier badge, plot size, uplift estimate, and regional land benchmark.
Short-lease flats trade at deep discount, but extending under the 1993 Act often costs far less than the discount. Pro tier unlocks the tier badge, premium breakdown, long-lease ARV and arbitrage maths.
See projected short-stay revenue vs a vanilla BTL for this property.
See real sub-let margins (HMO room rates & SA nightly rates) vs the landlord rent.
Area
Agent & docs

FAQ
About 2a, Belmont Road, Whitstable
Explore nearby