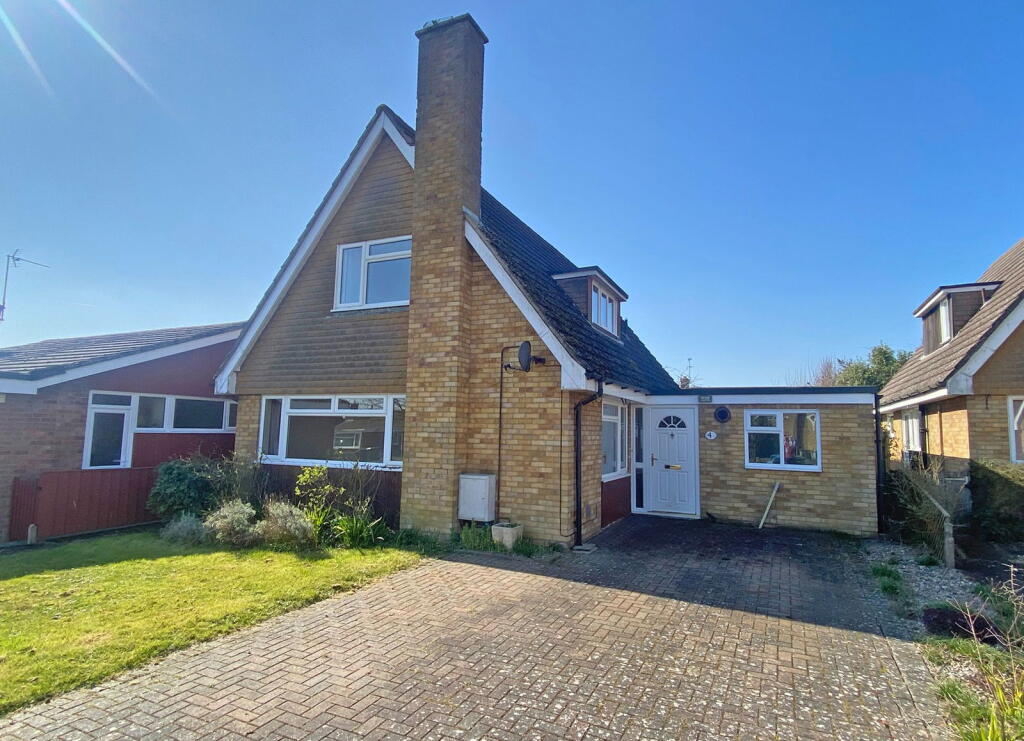
3-bedroom detached house · IP13 9RF
For saleListed 17 days
Opportunity summary
See Archie’s verdict, returns by strategy and what to check before viewing.
About
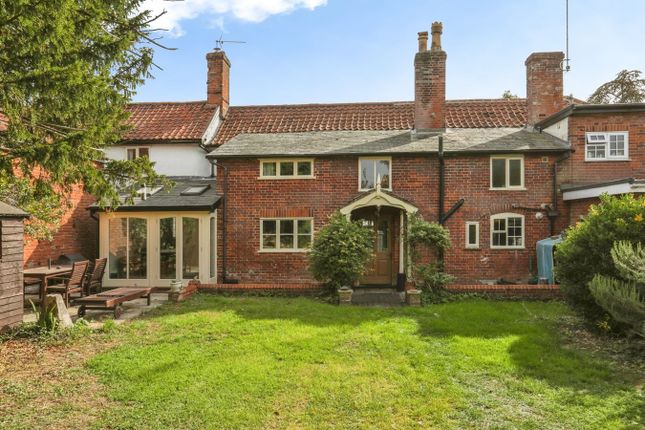
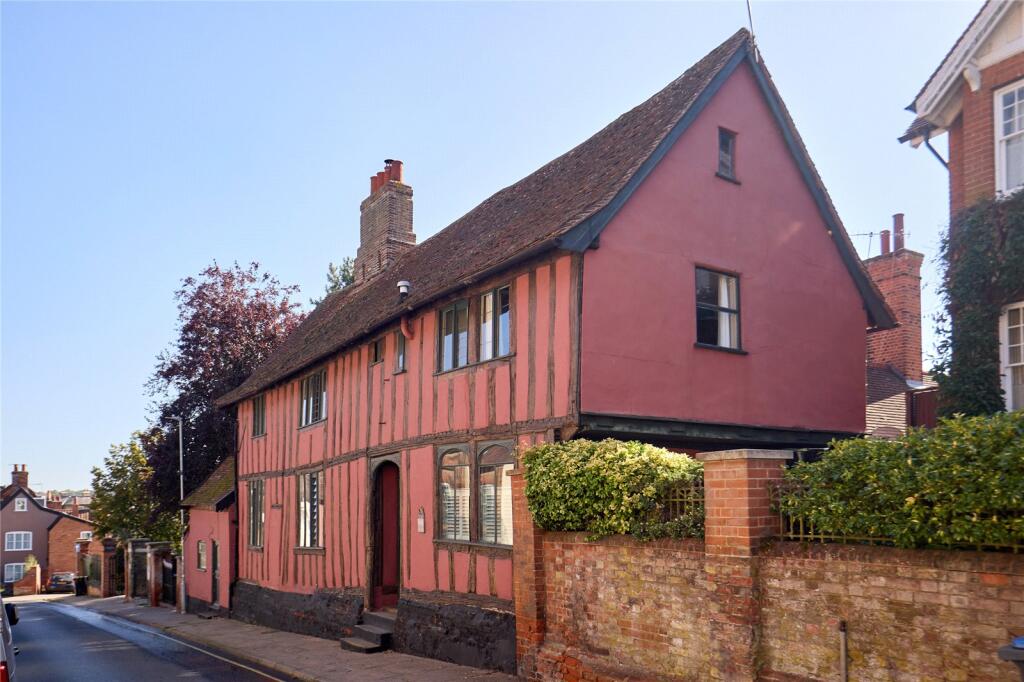
The Property Walnut Cottage is a delightful timber-framed period home which has been extended over the years to create a surprisingly spacious and practical family house.
Offering in excess of 1,400 sq ft, this is considerably more house than its cottage appearance might initially suggest, with flexible accommodation that works particularly well for modern family life.
Its position is another real strength.
Set towards the edge of Framlingham, the cottage enjoys a quieter setting while remaining within easy walking distance of Thomas Mills High School, Robert Hitcham Primary School and the town centre — making it particularly appealing for a family wanting the convenience of Framlingham without needing to rely on the car for the school run or everyday amenities.
The accommodation begins with an entrance hall and opens into a comfortable sitting room.
A separate dining room provides a proper space for entertaining and everyday family meals, while the adjoining kitchen is well fitted and has direct access to the rear garden.
One of the particularly useful aspects of Walnut Cottage is the amount of additional living space downstairs.
Alongside the principal sitting and dining rooms is a separate snug, providing somewhere to retreat from the main living areas, together with a study which could equally serve as an occasional or fourth bedroom.
The latter works particularly well alongside the Jack and Jill shower room/cloakroom, giving this part of the house genuine flexibility for guests, teenagers, home working or someone looking for some degree of ground-floor accommodation.
Upstairs are three double bedrooms, reinforcing just how substantial the cottage is, together with a generous and recently refurbished family bath/shower room.
There is a lovely balance here between the character and proportions of an older cottage and the practical accommodation required of a modern family home.
Outside Walnut Cottage sits centrally within its plot, allowing the gardens to wrap around the house and giving it a pleasing sense of space.
To the front, the garden is predominantly laid to lawn and enclosed by close-boarded fencing, providing a good degree of privacy.
A pedestrian gate opens onto New Street, particularly useful for heading into town or walking to school.
Alongside the cottage is a shingled area together with a raised play area, while immediately behind the house a patio provides space for outside dining and can be accessed directly from both the kitchen and dining room.
The remaining garden is principally laid to grass for ease of maintenance and includes a useful wood storage shed.
Vehicular access is approached from the rear via a shared driveway, opening onto a private hardstanding area with off-road parking for two vehicles.
The Location For a family wanting to make the most of Framlingham, the location of Walnut Cottage is particularly appealing.
The property sits towards the edge of the town, just off Saxtead Road, with Thomas Mills High School virtually on the doorstep and comfortably within walking distance.
Robert Hitcham Primary School and Framlingham town centre are also readily accessible on foot, making this a house from which day-to-day life can be remarkably straightforward.
Framlingham itself is one of East Suffolk's most popular market towns, centred around its historic market square and impressive castle.
The town offers an excellent range of independent shops, cafés and restaurants alongside everyday facilities including a supermarket, doctors' surgery and veterinary practice.
Educational facilities are a particular strength, with Robert Hitcham Primary School, Thomas Mills High School and Framlingham College all within the town.
Beyond Framlingham, the surrounding countryside is dotted with attractive villages and country pubs, while Woodbridge, the Suffolk Heritage Coast and destinations including Aldeburgh, Snape and Thorpeness are all readily accessible.
Services Mains electricity, water and drainage. Oil-fired boiler serving the ground-floor central heating and hot water. First-floor heating is provided by modern electric panel heaters.
Local Authority East Suffolk Council Council Tax Band E EPC Rating F Agents Note Vehicular access to the parking area is via a shared driveway to the rear of the property.
Value & comps
No previous sales on record.
Returns
Set an offer; the calculator follows it.
We're still gathering serviced-accommodation data for this area.
Archie refurb estimate: a Pro feature
0.0% below asking
This is not financial or investment advice. Prop AI Deals is not authorised by the Financial Conduct Authority (FCA) to provide investment advice.
All investment calculators, property analyses, and AI-generated insights are for informational purposes only. Property investment carries risk and may result in financial loss. All calculations should be independently verified and you should consult with FCA-authorised financial advisors before making any investment decisions.
Past performance does not guarantee future results. Tax implications vary by individual circumstances.
Deal
Properties like this can earn 2–3x BTL yields when converted to HMO, with retrofit costs around £10k/room. Sign in to see the full tier, yield projection, and cost breakdown.
Commercial properties like this can earn 30-50% higher yields when converted to residential under Class MA / Q / P / PA, with prior approval costing ~GBP 96/unit. Sign in to see the recommended route, yield uplift, and cost breakdown.
BRRR-suited properties can recycle 80-100% of investor capital on refi, leaving a high-yielding rental with most of the money out. Sign in to see the refurb cost stack, ARV projection, and refinance maths.
Detached + large garden = sub-division play. Pro tier unlocks the tier badge, plot size, uplift estimate, and regional land benchmark.
Short-lease flats trade at deep discount, but extending under the 1993 Act often costs far less than the discount. Pro tier unlocks the tier badge, premium breakdown, long-lease ARV and arbitrage maths.
See projected short-stay revenue vs a vanilla BTL for this property.
See real sub-let margins (HMO room rates & SA nightly rates) vs the landlord rent.
Area
Agent & docs

FAQ
About New Street, Framlingham
Explore nearby