We've tightened what earns a Pursue. A home now needs a published valuation, a strategy that still makes money after real running costs and lender stress tests, and no listing problems that would stop a mortgage. You'll see fewer Pursues, and each one has been checked harder.
See how verdicts work3-bedroom detached house · IP13 9HH
Sold STCListed 215 days
Opportunity summary
See Archie’s verdict, returns by strategy and what to check before viewing.
About
A spacious detached house within walking distance from the town centre of Framlingham. The mid Suffolk market town of Framlingham can be traced to an entry in the Domesday Book (1086).
The medieval Framlingham Castle is a major feature and tourist attraction for the area, along with its historic market place and eclectic range of buildings, variety of shops, cafes and restaurants.
The town is home to the comprehensive secondary Thomas Mills High School and the independent school Framlingham College.
The nearby town of Saxmundham (8 miles) has a railway station and connects to the A12 and the Suffolk Heritage Coast. Description - Situated in a ?????
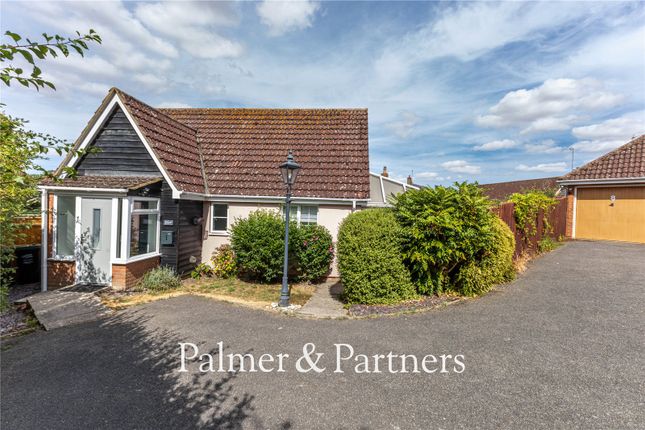
cul-de-sac within easy walking distance of the town centre, this well-presented detached family home is offered for sale with no onward chain, making it an ideal choice for a smooth and straightforward move.
Set back from the road and screened by mature hedgerow and shrubs, the property enjoys a high degree of privacy.
A lawned front garden and driveway to the side provide ample off-road parking and access to the garage. The accommodation benefits from gas-fired central heating and double glazing throughout.
An inviting entrance hall leads into a particularly spacious sitting/dining room, filled with natural light from large windows and patio doors that open into a double-glazed conservatory—perfect for enjoying views of the secluded rear garden.
The kitchen, positioned at the front of the property, has been stylishly re-fitted with a range of contemporary gloss-finished units complemented by composite work surfaces.
It includes an integrated sink, freestanding oven with stainless steel cooker hood, and space for an automatic washing machine.
Windows overlook the front garden, while a useful side door opens onto the driveway.
A second reception room, also overlooking the front garden, offers excellent flexibility and could be used as a third bedroom.
This is complemented by a ground floor shower room, adding to the home’s versatility. Upstairs, the landing features a large storage cupboard and a window to the front.
There are two generously sized double bedrooms, both with built-in wardrobes and views over the rear garden. The principal bedroom also benefits from access to a spacious eaves storage area.
A family bathroom completes the accommodation. Overall, this is an appealing and versatile home, ideally located within a popular market town and well suited to family living.
Tenure - Freehold Outgoings - Council Tax Band D Services - Mains gas, electricity, water and drainage Viewing Arrangements - Please contact Flick & Son, Ashford House, High Street, Saxmundham, IP17 1AB for an appointment to view.
Email: Tel: Ref: 21062/RDB.
Fixtures And Fittings - No fixtures, fittings, furnishings or effects save those that are specifically mentioned in these particulars are included in the sale and any item not so noted is expressly excluded.
It should not be assumed that any contents, furnishings or furniture shown in the photographs (if any) are included in the sale. These particulars do not constitute any part of any offer or contract.
They are issued in good faith but do not constitute representations of fact and should be independently checked by or on behalf of prospective purchasers or tenants and are furnished on the express understanding that neither the agents nor the vendor are or will become liable in respect of their contents.
The vendor does not hereby make or give nor do Messrs Flick & Son nor does any Director or employee of Messrs Flick & Son have any authority to make or give any representation or warranty whatsoever, as regards the property or otherwise.
Value & comps
No previous sales on record.
Returns
Set an offer; the calculator follows it.
We're still gathering serviced-accommodation data for this area.
Archie refurb estimate: a Pro feature
0.0% below asking
This is not financial or investment advice. Prop AI Deals is not authorised by the Financial Conduct Authority (FCA) to provide investment advice.
All investment calculators, property analyses, and AI-generated insights are for informational purposes only. Property investment carries risk and may result in financial loss. All calculations should be independently verified and you should consult with FCA-authorised financial advisers before making any investment decisions.
Past performance does not guarantee future results. Tax implications vary by individual circumstances.
Deal
Properties like this can earn 2–3x BTL yields when converted to HMO, with retrofit costs around £10k/room. Sign in to see the full tier, yield projection, and cost breakdown.
Commercial properties like this can earn 30-50% higher yields when converted to residential under Class MA / Q / P / PA, with prior approval costing ~GBP 96/unit. Sign in to see the recommended route, yield uplift, and cost breakdown.
BRRR-suited properties can recycle 80-100% of investor capital on refi, leaving a high-yielding rental with most of the money out. Sign in to see the refurb cost stack, ARV projection, and refinance maths.
Detached + large garden = sub-division play. Pro tier unlocks the tier badge, plot size, uplift estimate, and regional land benchmark.
Short-lease flats trade at deep discount, but extending under the 1993 Act often costs far less than the discount. Pro tier unlocks the tier badge, premium breakdown, long-lease ARV and arbitrage maths.
See projected short-stay revenue vs a vanilla BTL for this property.
See real sub-let margins (HMO room rates & SA nightly rates) vs the landlord rent.
Area
Agent & docs

FAQ
About Danforth Drive, Framlingham,
Explore nearby