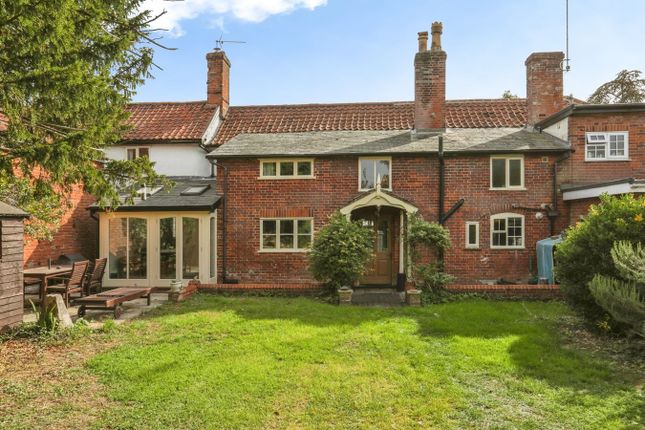
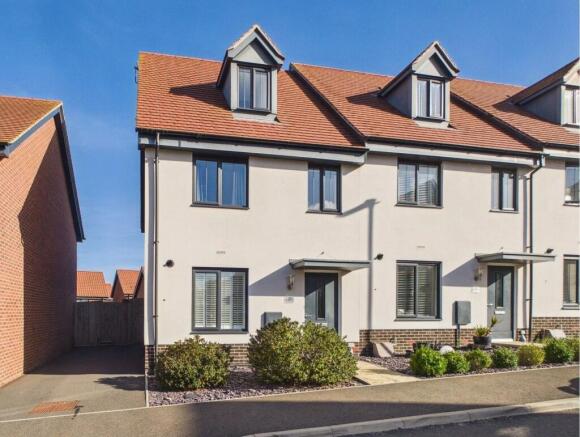
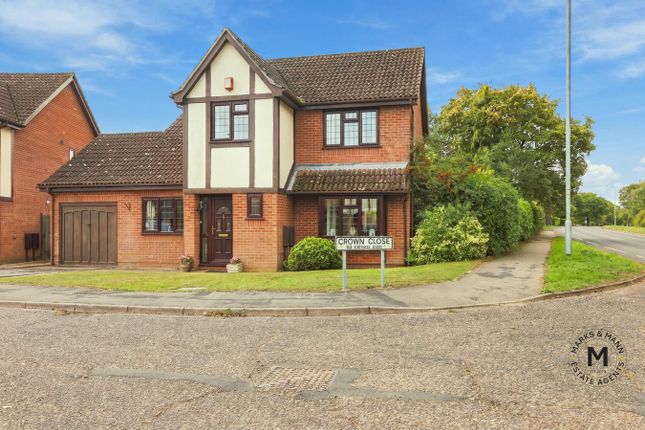
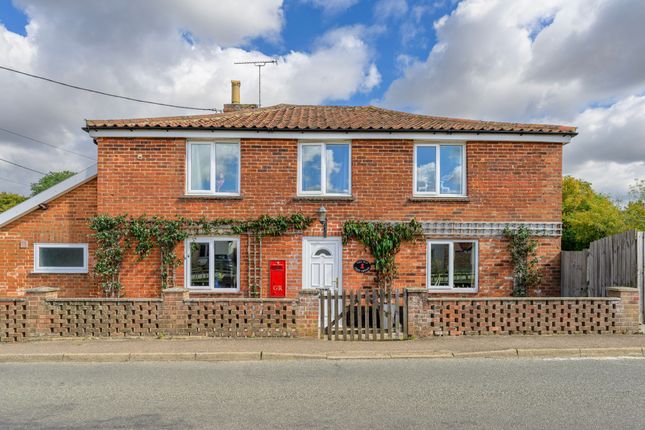
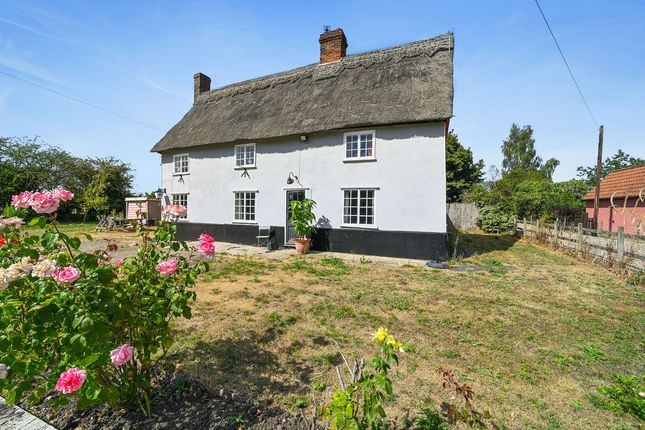
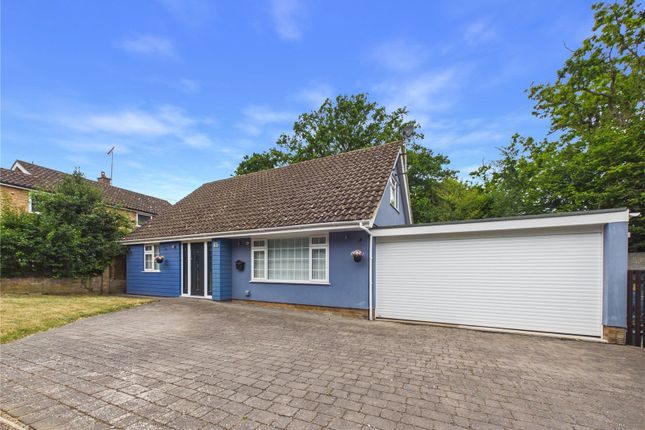
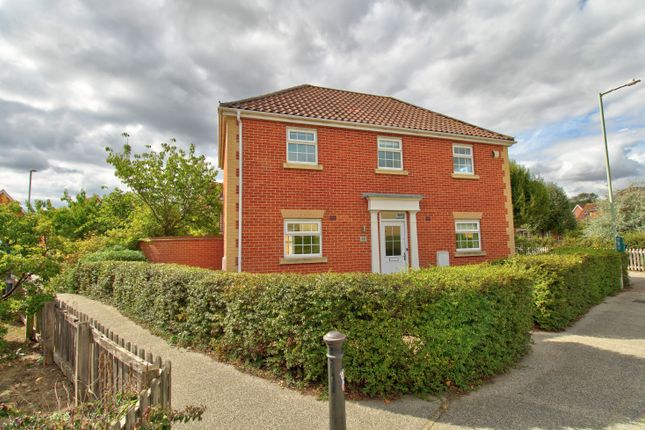
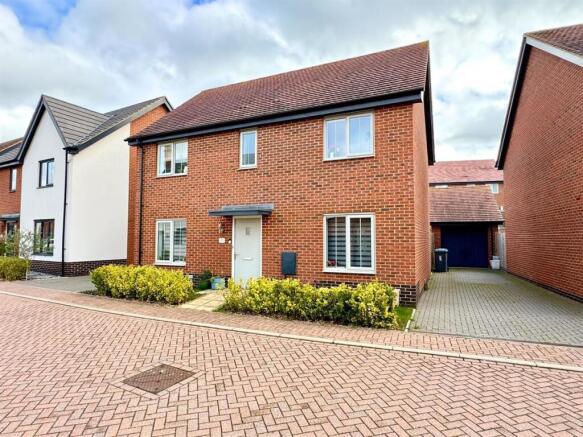
4-bedroom detached house · IP13 9HT
For saleReduced £15k (−3.3%) on 9 OctListed 44 days
Opportunity summary
See Archie’s verdict, returns by strategy and what to check before viewing.
About
Fulchers Field is an exceptionally attractive small development.
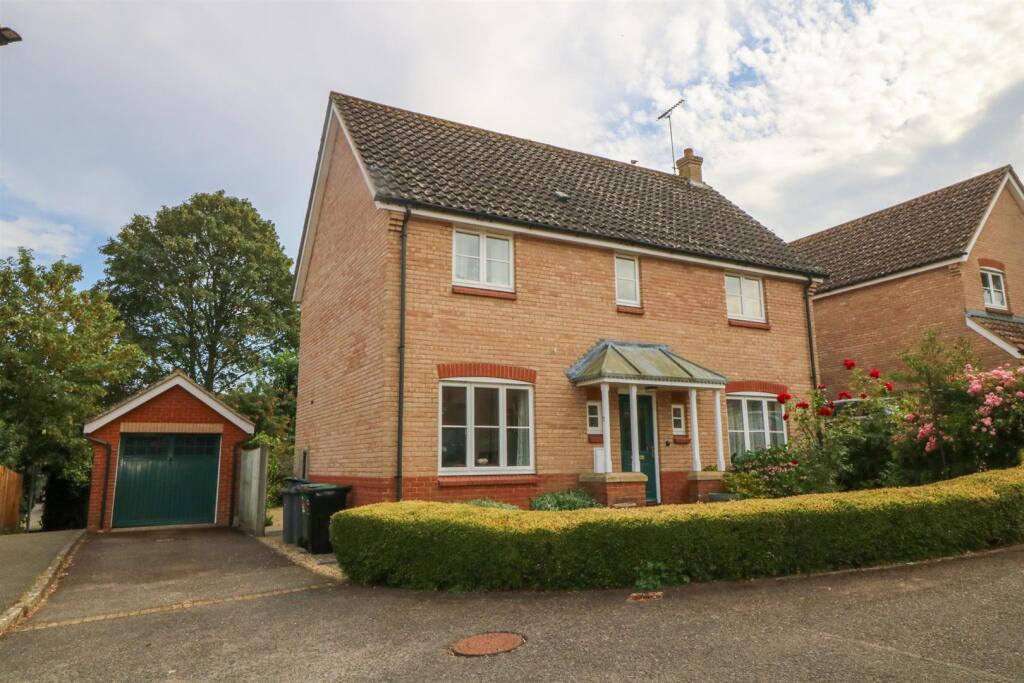
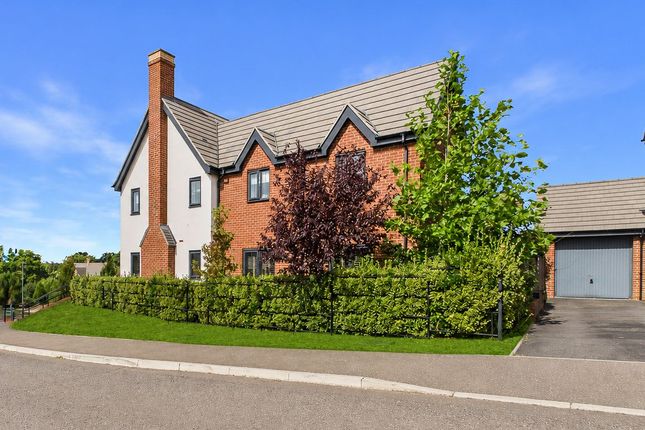
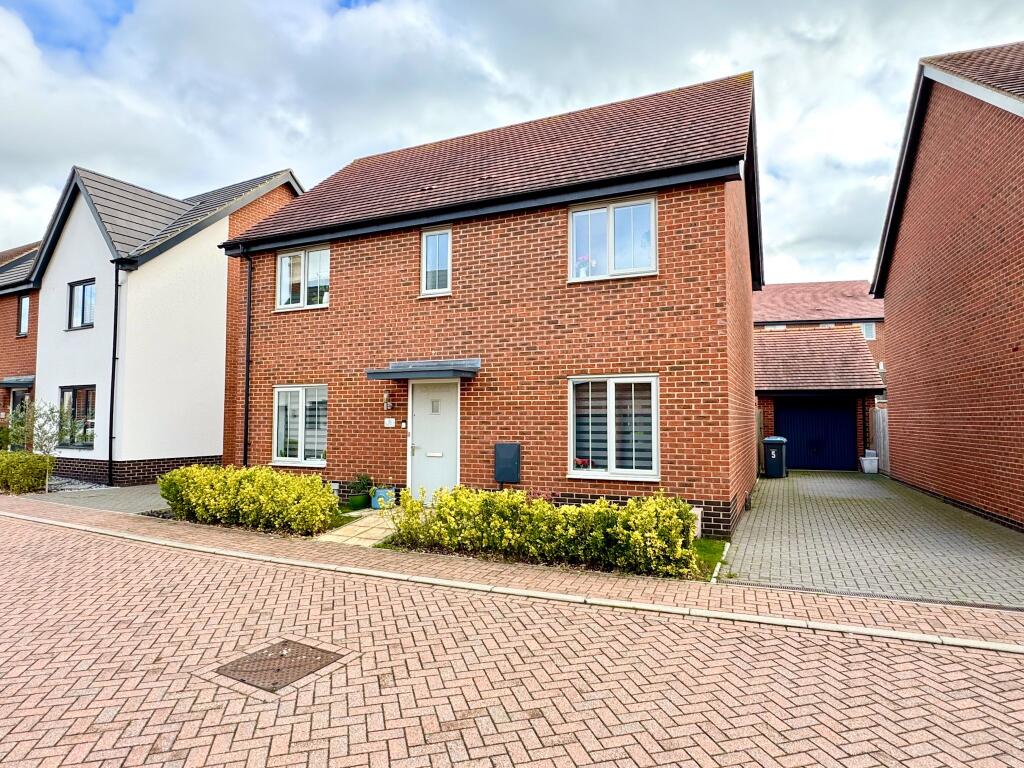
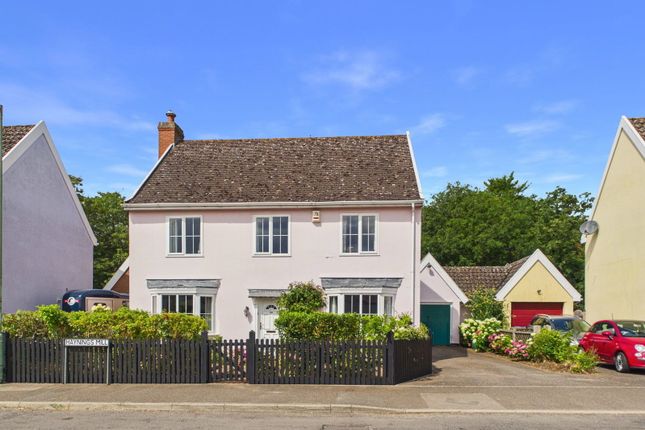
This brick built property was built in 1998 and is an attractive link attached four bedroom house, nestled at the end of Fulchers Field with open views directly over the sports field belonging to Framlingham College and the town beyond, with both the Church and Castle on the horizon.
Recently enhanced by the current owner with new double glazing to all windows and doors, a stylish new kitchen, bathroom and ensuite shower room.
However, there is scope for further modernisation and decorative improvement allowing the new owner to put their own stamp on the property.
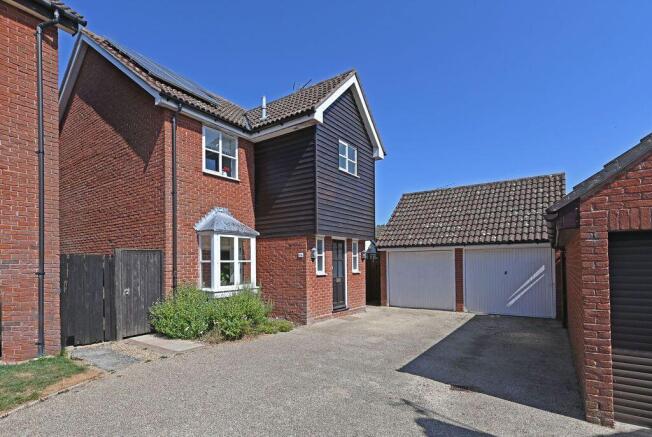
It benefits from a double garage with electric roller doors and parking for two cars. The property is offered with no onward chain.
location Fulchers Field is just a short walk from Framlingham town centre but in a quiet location on a no through road off Mount Pleasant in a mature leafy position.
The market town of Framlingham is well known for its twelfth century castle and church, the Market Hill is surrounded by a range of interesting independent shops and a variety of restaurants.
It is also the site of a twice weekly market selling fresh fish, bread, fruit and vegetables.
There is an independent secondary school Framlingham College, plus the world award winning state secondary school Thomas Mills and a primary school.
Wickham Market train station is approximately 5 miles with links via Ipswich train station and offers a main line service to London Liverpool Street which takes just over an hour.
The Heritage Coastline at Aldeburgh lies approximately 17 miles away.
Interior - The property is approached via a hardstanding providing parking and access to the double garage, which has two electric roller shutter doors, power and lighting.
Pedestrian access to the front door is through an attractive archway from Fulchers Field, with views across the front garden and sports field beyond.
The front door opens into the entrance hall with laminate flooring, cloakroom and stairs to the first floor.
The well-proportioned living room has two front-facing windows overlooking the garden and sports field, together with a gas fire set within a white-painted surround.
A second reception room provides flexible accommodation, ideal as a dining room, study or snug, with a window overlooking the rear garden.
The kitchen/dining room has been newly fitted in November 2024 with contemporary dark grey units, white quartz worktops and a central island with breakfast bar.
There are full-height units incorporating space for an American-style fridge freezer, built-in oven and microwave, induction hob, integrated dishwasher and inset sink with water softener.
The brushed gold mixer tap, handles and fittings add a stylish finishing touch. The island provides additional storage, power and space for a wine fridge.
A door leads to the utility room, fitted with matching units, space for a stacked washing machine and tumble dryer, and further storage. The rear door gives access to the garden.
The spacious landing leads to four bedrooms, the family bathroom and useful storage, including an airing cupboard housing the hot water tank.
The principal bedroom enjoys far-reaching views towards the church and castle and benefits from a recently upgraded en-suite shower room with large walk-in shower, WC and vanity basin.
Brushed gold fittings and a heated towel rail create a contemporary finish.
Bedrooms two and three are doubles overlooking the rear garden, while bedroom four is a single room with attractive front-facing views.
The family bathroom has also been updated and features a bath with shower over, vanity unit with inset basin and concealed-cistern WC.
Brushed gold fittings, heated towel rail and toothbrush charging points complete the contemporary finish.
Exterior - The property is approached from the rear, where the double garage forms the boundary to the garden.
The garage has electric roller shutter doors, power and lighting, excellent eaves storage and two hardstanding parking spaces to the front. A pedestrian door provides direct access into the garden.
A pedestrian walkway leads through an attractive archway to the front entrance, with a side gate providing access into the rear garden.
The fully paved rear garden offers an easy-maintenance outdoor space, with generous room for outdoor dining, relaxing and entertaining.
The attractive stone paving provides a versatile setting for garden furniture, making it ideal for enjoying summer evenings with friends and family.
To the front is a small lawned garden enclosed by neat box hedging, with wonderful open views across the sports field towards the castle and town beyond – a particularly attractive outlook to enjoy from the front of the property.
Early viewing is recommended and the property is offered with no onward chain tenure - The property is freehold with vacant possession on completion local authority - East Suffolk Tax Band: D EPC: C Postcode: IP13 9HT What3Words: ///proposals.crackles.vibes services Mains drainage, water and electricity, gas central heating, fully double glazed throughout.
Gas fire to the sitting room. Fixtures and fittings All Fixtures and Fittings including curtains are specifically excluded from the sale, but may be included subject to separate negotiation.
Agents notes The property is offered subject to and with the benefit of all rights of way, whether public or private, all easements and wayleaves, and other rights of way whether specifically mentioned or not.
Please note if you wish to offer on any of our properties we will require verification of funds and information to enable a search to be carried out on all parties purchasing
Value & comps
No previous sales on record.
Returns
Set an offer; the calculator follows it.
We're still gathering serviced-accommodation data for this area.
Archie refurb estimate: a Pro feature
0.0% below asking
This is not financial or investment advice. Prop AI Deals is not authorised by the Financial Conduct Authority (FCA) to provide investment advice.
All investment calculators, property analyses, and AI-generated insights are for informational purposes only. Property investment carries risk and may result in financial loss. All calculations should be independently verified and you should consult with FCA-authorised financial advisers before making any investment decisions.
Past performance does not guarantee future results. Tax implications vary by individual circumstances.
Deal
Properties like this can earn 2–3x BTL yields when converted to HMO, with retrofit costs around £10k/room. Sign in to see the full tier, yield projection, and cost breakdown.
Commercial properties like this can earn 30-50% higher yields when converted to residential under Class MA / Q / P / PA, with prior approval costing ~GBP 96/unit. Sign in to see the recommended route, yield uplift, and cost breakdown.
BRRR-suited properties can recycle 80-100% of investor capital on refi, leaving a high-yielding rental with most of the money out. Sign in to see the refurb cost stack, ARV projection, and refinance maths.
Detached + large garden = sub-division play. Pro tier unlocks the tier badge, plot size, uplift estimate, and regional land benchmark.
Short-lease flats trade at deep discount, but extending under the 1993 Act often costs far less than the discount. Pro tier unlocks the tier badge, premium breakdown, long-lease ARV and arbitrage maths.
See projected short-stay revenue vs a vanilla BTL for this property.
See real sub-let margins (HMO room rates & SA nightly rates) vs the landlord rent.
Area
Agent & docs
FAQ
About 26, Fulchers Field, Woodbridge
Explore nearby