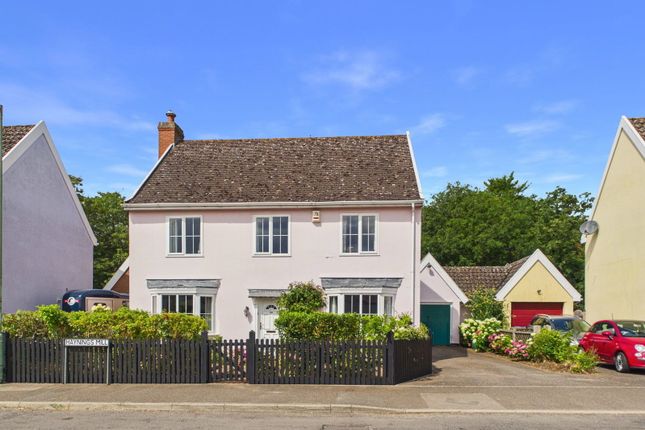
4-bedroom detached house · IP13 9FR
Sold STCListed 47 days
Opportunity summary
See Archie’s verdict, returns by strategy and what to check before viewing.
About
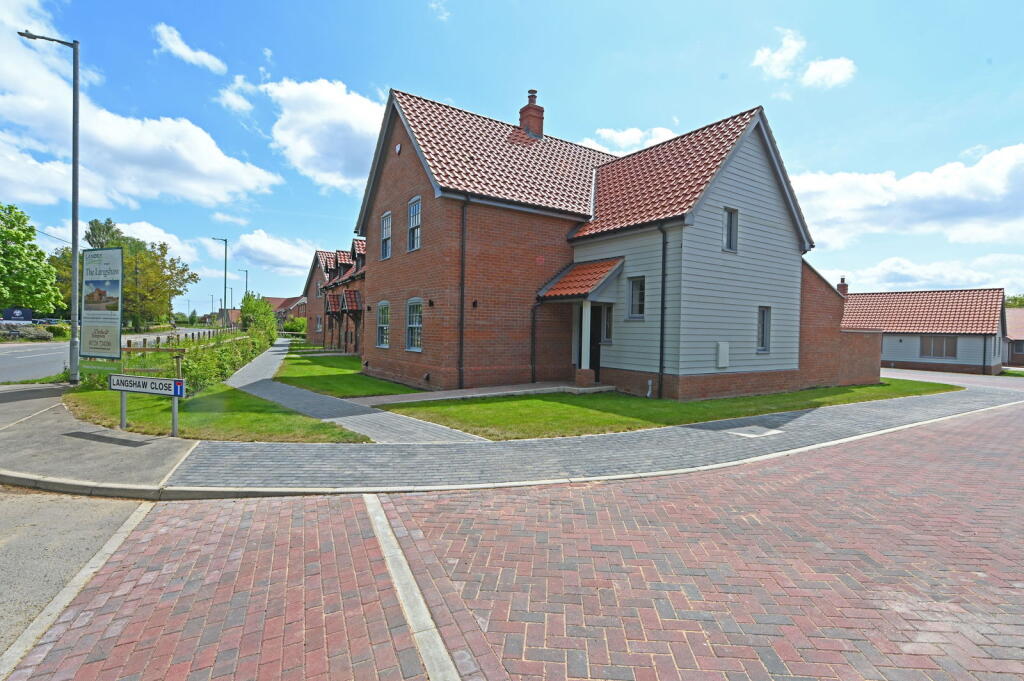
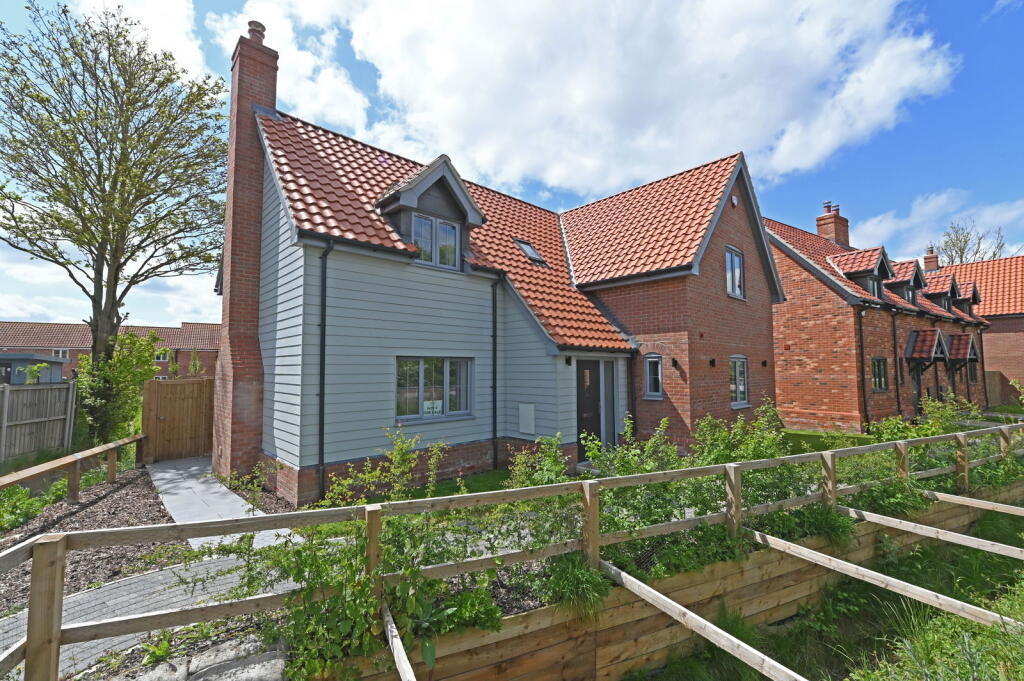
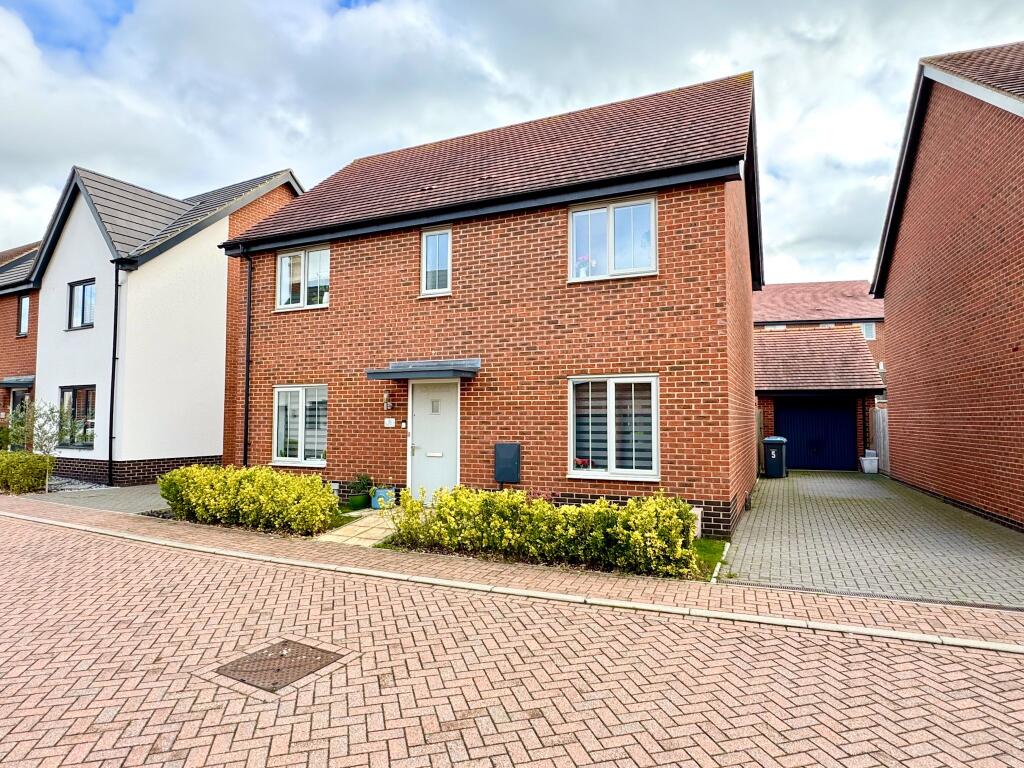
This beautifully presented four double bedroom detached house sits in an elevated corner position giving it a superior aspect and rooftop views.
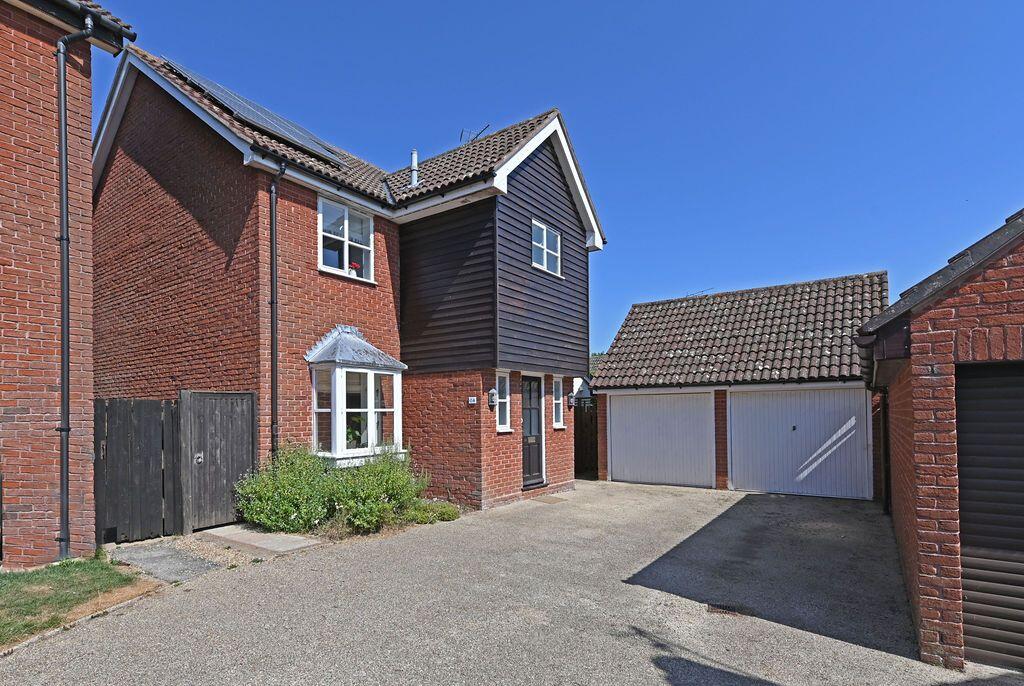
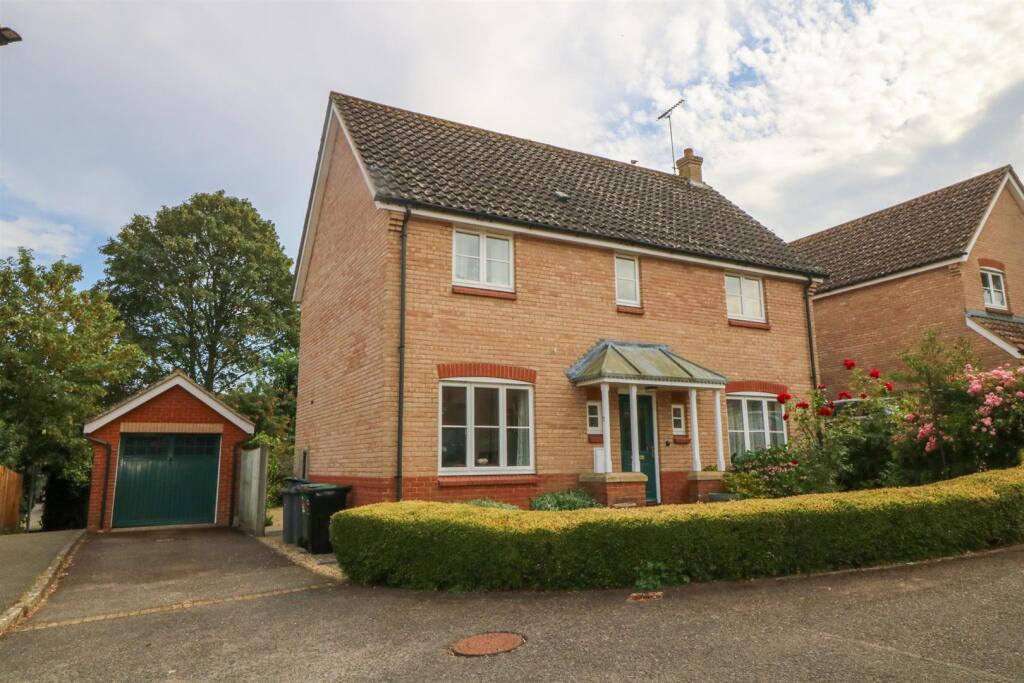
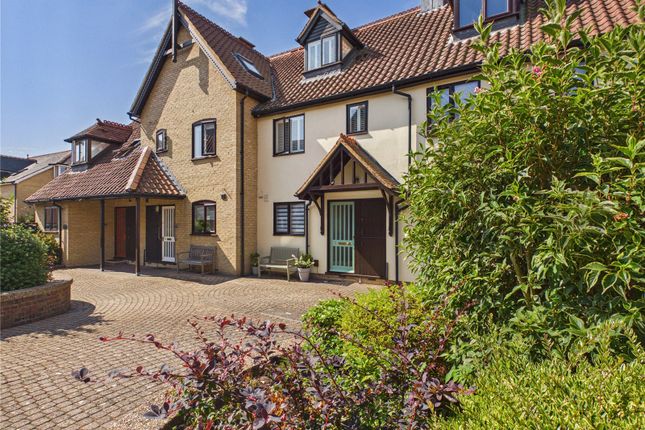
It has a cream rendered double fronted aspect with brick side return under a pan tiled roof with separate brick built garage. Built in 2019 it still has 3 years remaining on the builders warranty.
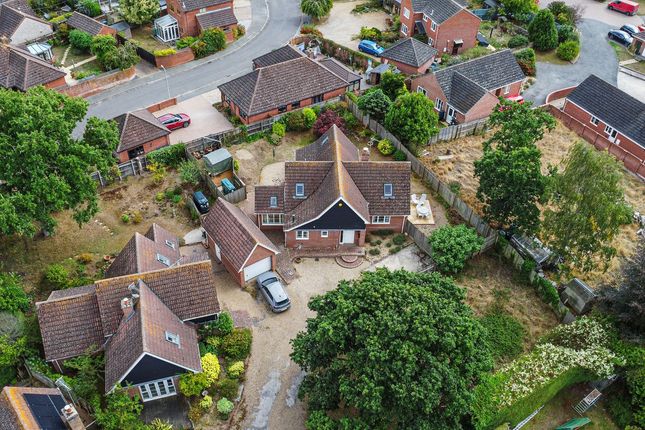
The property wraps around a beautifully designed rear garden, thoughtfully landscaped to provide a good degree of privacy and minimise overlooking.
Granite patio areas sit directly outside the French doors, as well as towards the rear of the garden, creating ideal spaces for outdoor dining and entertaining.
The home is flooded with natural light from its numerous windows and doors, it has been tastefully decorated throughout and the open-plan living spaces are perfectly suited to modern living.
location The property is located on the Castle Keep development and sits on a corner plot in an elevated position.
The house is within walking distance of the Market Hill in Framlingham, which is well known for its twelfth century castle and church.
The Market Hill is surrounded by a range of interesting independent shops and a variety of restaurants. It is also the site of a twice weekly market selling fresh fish, bread, fruit and vegetables.
There is an independent secondary school Framlingham College, plus the world award winning state secondary school Thomas Mills and a primary school.
Wickham Market train station is approximately 5 miles with links via Ipswich train station which offers a main line service to London Liverpool Street taking just over an hour.
The Heritage Coastline at Aldeburgh lies approximately 17 miles away.
Coopers close - interior An Entrance Hall welcomes you into the property with a window to the front and stairs rising to the first floor.
A contemporary white tiled ceramic floor runs through to the kitchen/dining room giving a light, bright contemporary feel.
There is a useful understairs cupboard with electric socket and a cloakroom with basin and wc with a mirrored wall above the basin.
To the left is the well proportioned sitting room with views to the front and double doors leading out to the rear garden with wood effect herringbone lvt flooring.
To the right is a further reception room with a window to the front which could make a super home office, snug/playroom or dining room which also has wood effect lvt flooring.
To the rear is the stylish, open-plan kitchen/dining room.
The kitchen is fitted with a comprehensive range of grey gloss units with white composite worktops alongside matching upstands and splashback.
There is a range of integrated appliances to include dishwasher, washing machine and fridge freezer, plus double eye-level ovens and fitted ceramic induction hob with an extractor over.
This bright room has windows to both sides plus double doors leading out to the patio and there is ample space for a generous dining table. Stairs lead to the 1st floor with a spacious landing area.
To the rear is the dual aspect main bedroom with space for generous wardrobes and an en-suite shower room which is fully tiled with a large shower, basin, wc and heated towel rail.
The second bedroom is also dual aspect and there are two further double bedrooms, both with windows overlooking the front of the house.
The family bathroom is fully tiled and fitted with a white suite comprising a bath with shower attachment, wash basin and WC.
A ladder-style heated towel rail adds a contemporary finishing touch, while an obscured window provides natural light and privacy. Early viewing recommended - book a viewing today on .
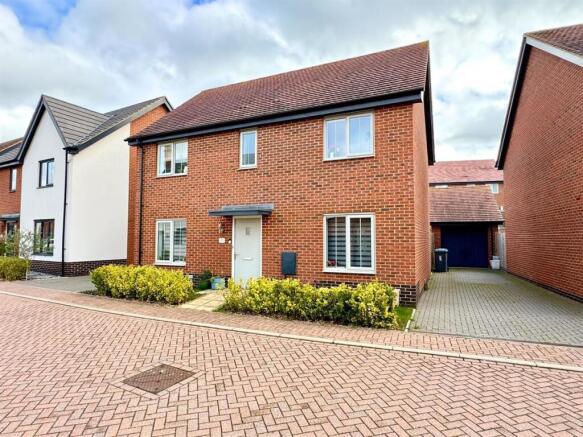
Coopers close - exterior The house sits on a corner plot with wrought iron estate fencing enclosing the front garden and wrapping around the side which is fully hedged.
The front garden is mainly lawn with a path leading to the front door. To the side of the property are some specimen trees.
To the rear of the property is a tarmac driveway with space to park two cars which in turn leads to the single garage. The garage has an up and over door with power and light connected.
A passage runs along the rear of the property with a gate leading to the front garden, ideal for storing bins.
The rear garden has been tastefully landscaped with raised beds, specimen trees, shrubs and trailing plants.
Directly outside the French doors sits a patio of large Cornish Granite slabs ideal for outside entertaining and dining.
There is a lawned area to the centre and then a further matching patio to the rear featuring a metal and wooden pergola with a beautiful canopy of wisteria giving a shaded dining area.
This leads to a further secluded patio area with a hot tub. The back gate from the rear patio leads directly to the driveway with access into the garage.
Tenure - The property is freehold and vacant possession will be given upon completion.
Local authority - East Suffolk Tax Band: E EPC: B Postcode: IP13 9FR What3Words: ///equivocal.talked.judge services Gas Fired central heating, mains drains, water and electricity, double glazed throughout.
Fixtures and fittings All Fixtures and Fittings including curtains are specifically excluded from the sale, but may be included subject to separate negotiation.
Agents notes The property is offered subject to and with the benefit of all rights of way, whether public or private, all easements and wayleaves, and other rights of way whether specifically mentioned or not.
Please note if you wish to offer on any of our properties we will require verification of funds and information to enable a search to be carried out on all parties purchasing.
We understand the property was completed in 2019, and benefits from 3 years remaining on the NHBC new home guarantee.
There is an annual estate charge payable towards the cost of the upkeep of the communal areas which is currently £300 per annum
Value & comps
No previous sales on record.
Returns
Set an offer; the calculator follows it.
We're still gathering serviced-accommodation data for this area.
Archie refurb estimate: a Pro feature
0.0% below asking
This is not financial or investment advice. Prop AI Deals is not authorised by the Financial Conduct Authority (FCA) to provide investment advice.
All investment calculators, property analyses, and AI-generated insights are for informational purposes only. Property investment carries risk and may result in financial loss. All calculations should be independently verified and you should consult with FCA-authorised financial advisors before making any investment decisions.
Past performance does not guarantee future results. Tax implications vary by individual circumstances.
Deal
Properties like this can earn 2–3x BTL yields when converted to HMO, with retrofit costs around £10k/room. Sign in to see the full tier, yield projection, and cost breakdown.
Commercial properties like this can earn 30-50% higher yields when converted to residential under Class MA / Q / P / PA, with prior approval costing ~GBP 96/unit. Sign in to see the recommended route, yield uplift, and cost breakdown.
BRRR-suited properties can recycle 80-100% of investor capital on refi, leaving a high-yielding rental with most of the money out. Sign in to see the refurb cost stack, ARV projection, and refinance maths.
Detached + large garden = sub-division play. Pro tier unlocks the tier badge, plot size, uplift estimate, and regional land benchmark.
Short-lease flats trade at deep discount, but extending under the 1993 Act often costs far less than the discount. Pro tier unlocks the tier badge, premium breakdown, long-lease ARV and arbitrage maths.
See projected short-stay revenue vs a vanilla BTL for this property.
See real sub-let margins (HMO room rates & SA nightly rates) vs the landlord rent.
Area
Agent & docs
FAQ
About 21, Coopers Close, Woodbridge
Explore nearby