We've tightened what earns a Pursue. A home now needs a published valuation, a strategy that still makes money after real running costs and lender stress tests, and no listing problems that would stop a mortgage. You'll see fewer Pursues, and each one has been checked harder.
See how verdicts work4-bedroom detached house · IP13 9JU
Sold STCListed 76 days
Opportunity summary
See Archie’s verdict, returns by strategy and what to check before viewing.
About
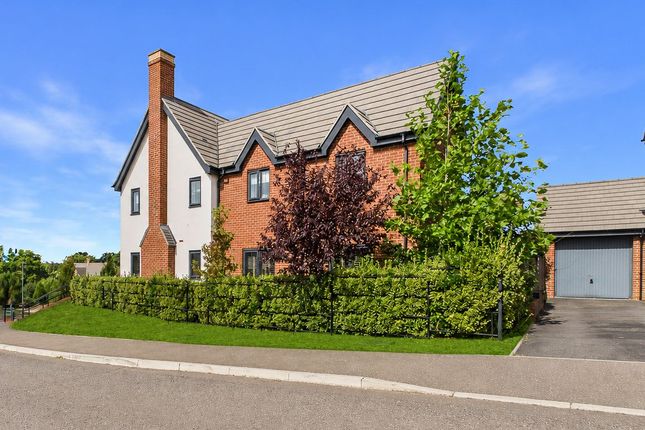
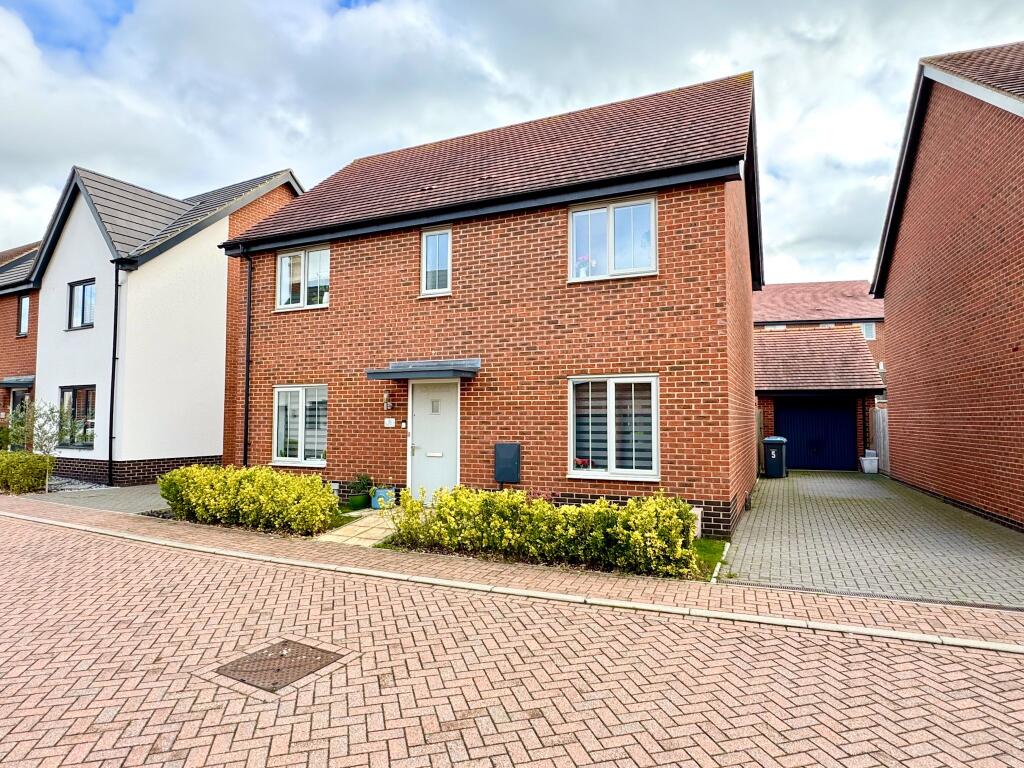
Occupying an unrivalled position backing directly onto the grounds of Framlingham Castle, this impressive detached four-bedroom home offers a rare opportunity to enjoy a truly exceptional setting.
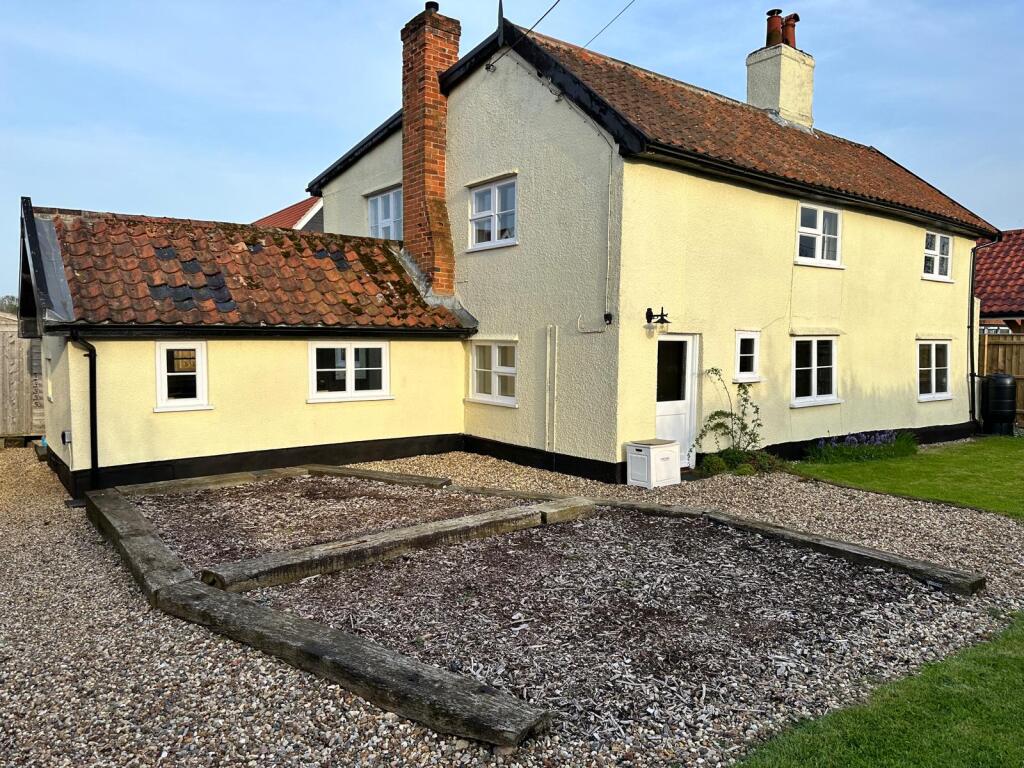
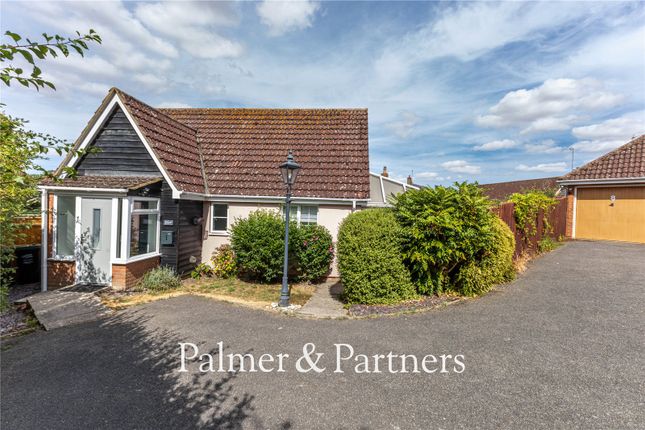
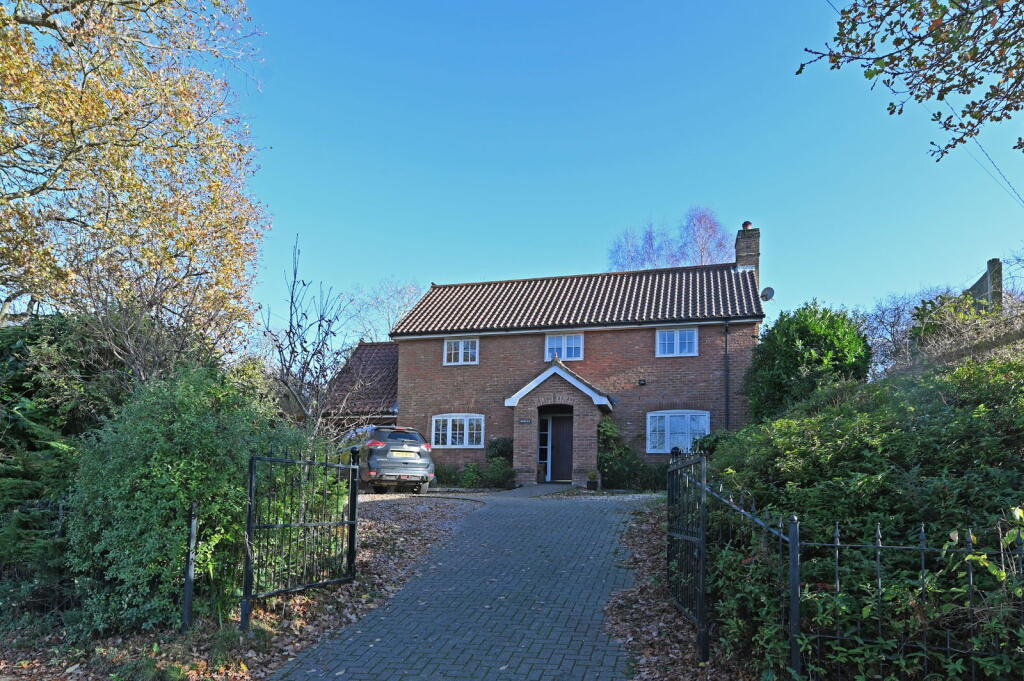
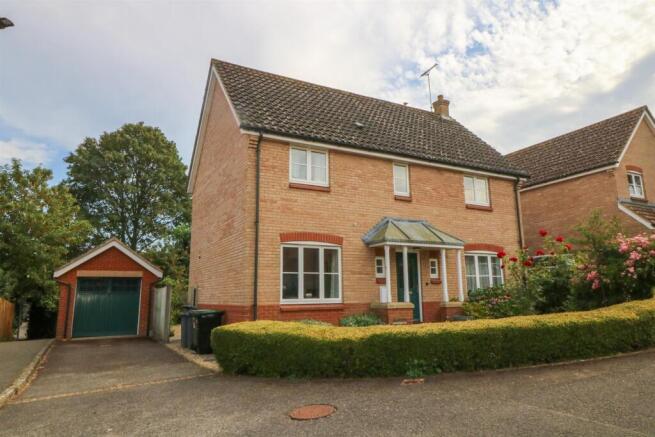
With its attractive soft pink rendered elevations beneath a traditional pantile roof, this elegant double-fronted property combines the timeless appeal of a period-style home with the practicality and efficiency of modern construction, having been built in 1997.
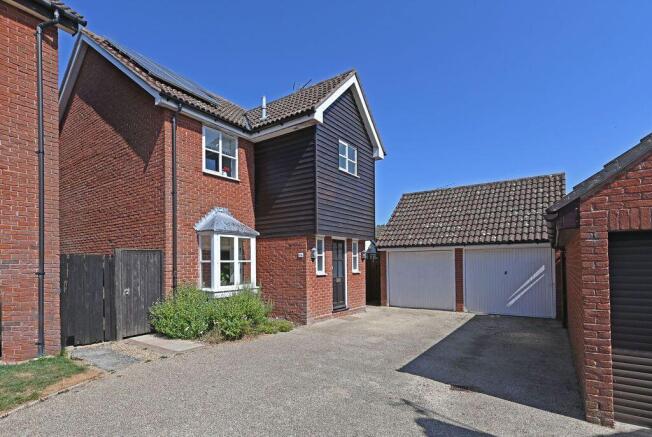
A detached garage sits to the side of the property, complemented by a driveway providing off-road parking for two cars.
The attractive symmetry of the front elevation is echoed in the landscaped front garden, where a brick pathway leads to the entrance, flanked by matching brick-edged flower beds either side.
To the rear, a spacious conservatory with underfloor heating provides a superb additional reception room, ideal for year-round family living and entertaining.
It enjoys delightful views over the peaceful rear garden, which is bordered by mature trees within the grounds of Framlingham Castle, creating a wonderfully private and tranquil backdrop.
Offered with the added benefit of no onward chain , this is a distinctive home in one of Framlingham's most sought-after locations.
Location - The detached house is within easy walking distance of the town centre.
The market town of Framlingham is well known for its twelfth century castle and church and the Market Hill which is surrounded by a range of interesting independent shops and a variety of restaurants.
It is also the site of a twice weekly market selling fresh fish, bread, fruit and vegetables.
There is an independent secondary school Framlingham College, plus the world award winning state secondary school Thomas Mills and a primary school.
Wickham Market train station is approximately 5 miles with links via Ipswich train station which offers a main line service to London Liverpool Street which takes just over an hour.
The Heritage Coastline at Aldeburgh lies approximately 17 miles away and is easily accessible by car.
Interior - The white painted Georgian style front door leads into a small entrance hall with full height double cupboard for coats and shoes to one side and space for shelving/shoe racks to the other.
Double doors lead you through to the main hallway with the stairs leading to the first floor, understairs cupboard and cloakroom to the rear.
To the left, the spacious sitting room extends the full depth of the property, enjoying a bay window to the front and French doors opening into the conservatory at the rear.
A feature fireplace with a pine surround, marble-effect hearth and inset coal-effect gas fire creates an attractive focal point, complemented by fitted shelving to either side.
Two radiators ensure year-round comfort, while the French doors provide a seamless connection to the conservatory, enhancing the sense of space and natural light.
To the right hand side is an additional reception room with a bay window to the front which would make an ideal dining room, playroom or snug.
To the rear is the kitchen which is fitted with wooden base and wall units incorporating a double sink with waste disposal facility, high level double oven, ceramic hob with extractor over, space and plumbing for dishwasher and washing machine and space for a free standing fridge freezer.
The gas boiler is wall mounted and there is a window to the side and a single door leading out to the side of the house.
The floor has ceramic tiles which run seamlessly through the kitchen into the conservatory at the rear.
The conservatory is of wooden construction and runs the entire width of the house with windows overlooking the garden and double doors.
The conservatory benefits from electric underfloor heating which means this room can be used all year round and is an ideal dining/family space.
Back into the hallway there is an understairs cupboard and a door into the downstairs cloakroom with WC and basin.
Stairs rise to the first floor with a generous galleried landing leading to all bedrooms with double doors into an airing cupboard which houses the relatively new water tank.
The principal bedroom has a window to the front and side and double built in wardrobes along one wall.
The ensuite has a full size bath with an electric shower over, large vanity unit with inset basin and WC and a window to the rear.
Bedroom 2 is a good size double bedroom with fitted wardrobes and overlooks the rear garden. Bedroom 3 is a smaller double with fitted wardrobe and window to the front.
Bedroom 4 is a single room but also has a fitted wardrobe and window to the front. All ceilings are smooth plaster with inset spotlights throughout.
Exterior - The property is approached via an attractive front garden, enclosed by mature hedging and a charming barn black-painted picket fence.
A brick-paved pathway leads from the gate to the front entrance, flanked on either side by matching, well-stocked flower beds that enhance the property's kerb appeal.
To the right-hand side, a driveway leads to the detached garage and provides off-road parking for two vehicles.
To the rear of the house is a delightful garden which is bordered by the grounds of Framlingham Castle. The castle can be glimpsed in the winter months when the leaves have left the trees.
The garden is not overly large but a very tranquil space, beautifully laid out with a patio area providing space for outside dining, lawn and beautiful borders filled with roses and mature shrubs and backed by the mature trees of the grounds behind.
The single garage runs down the right hand side of the garden with pedestrian access. The garage has been adapted and is currently used as an additional room with a ceiling and boarded loft area.
A path leads behind the garage where there is a small shed. We suggest early viewing on this lovely home. Tenure The property is freehold and vacant possession will be given upon completion.
Local authority East Suffolk Tax Band E EPC C Postcode IP13 9JU What3Words ///rotations.bashed.parading services Gas central heating, gas fire to sitting room, mains drains, water and electricity.
Fixtures and fittings All Fixtures and Fittings including curtains are specifically excluded from the sale, but may be included subject to separate negotiation.
Agents notes The property is offered subject to and with the benefit of all rights of way, whether public or private, all easements and wayleaves, and other rights of way whether specifically mentioned or not.
Please note if you wish to offer on any of our properties we will require verification of funds and information to enable a search to be carried out on all parties purchasing.
Value & comps
No previous sales on record.
Returns
Set an offer; the calculator follows it.
We're still gathering serviced-accommodation data for this area.
Archie refurb estimate: a Pro feature
0.0% below asking
This is not financial or investment advice. Prop AI Deals is not authorised by the Financial Conduct Authority (FCA) to provide investment advice.
All investment calculators, property analyses, and AI-generated insights are for informational purposes only. Property investment carries risk and may result in financial loss. All calculations should be independently verified and you should consult with FCA-authorised financial advisers before making any investment decisions.
Past performance does not guarantee future results. Tax implications vary by individual circumstances.
Deal
Properties like this can earn 2–3x BTL yields when converted to HMO, with retrofit costs around £10k/room. Sign in to see the full tier, yield projection, and cost breakdown.
Commercial properties like this can earn 30-50% higher yields when converted to residential under Class MA / Q / P / PA, with prior approval costing ~GBP 96/unit. Sign in to see the recommended route, yield uplift, and cost breakdown.
BRRR-suited properties can recycle 80-100% of investor capital on refi, leaving a high-yielding rental with most of the money out. Sign in to see the refurb cost stack, ARV projection, and refinance maths.
Detached + large garden = sub-division play. Pro tier unlocks the tier badge, plot size, uplift estimate, and regional land benchmark.
Short-lease flats trade at deep discount, but extending under the 1993 Act often costs far less than the discount. Pro tier unlocks the tier badge, premium breakdown, long-lease ARV and arbitrage maths.
See projected short-stay revenue vs a vanilla BTL for this property.
See real sub-let margins (HMO room rates & SA nightly rates) vs the landlord rent.
Area
Agent & docs

FAQ
About 20, Haynings Mill, Framlingham
Explore nearby