4-bedroom semi-detached house · BT6 0NN
For saleListed 3 days
Opportunity summary
See Archie’s verdict, returns by strategy and what to check before viewing.
About
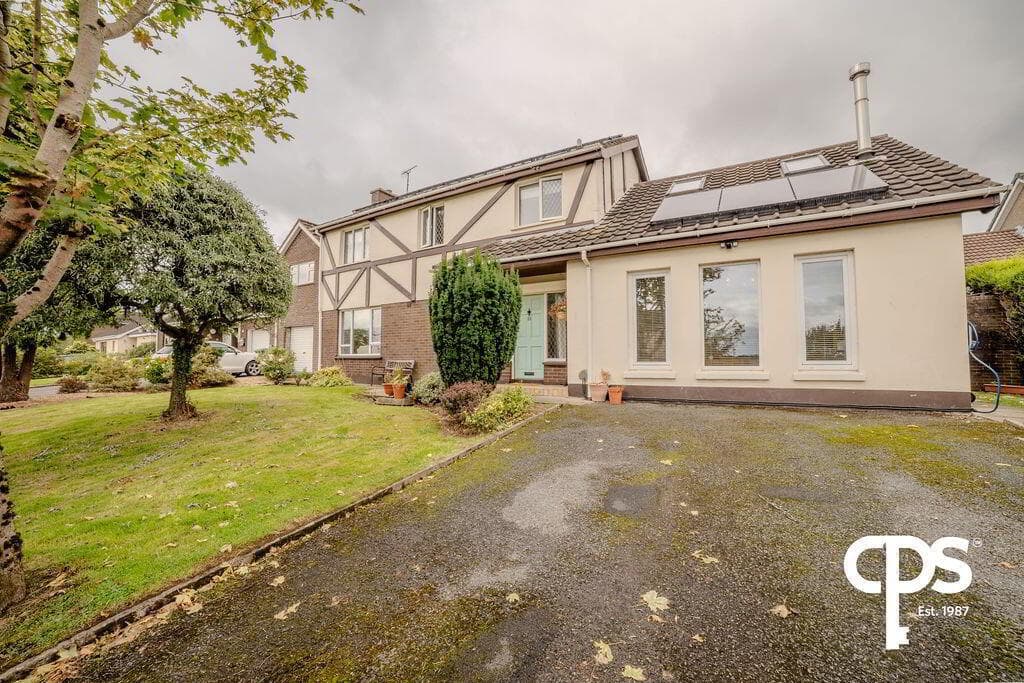
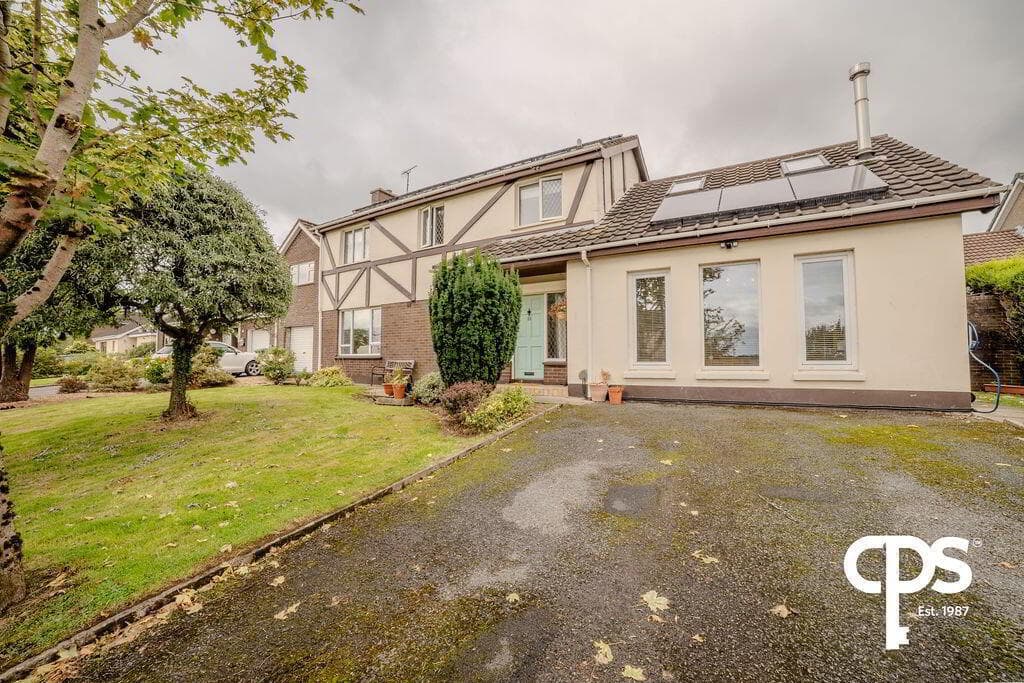
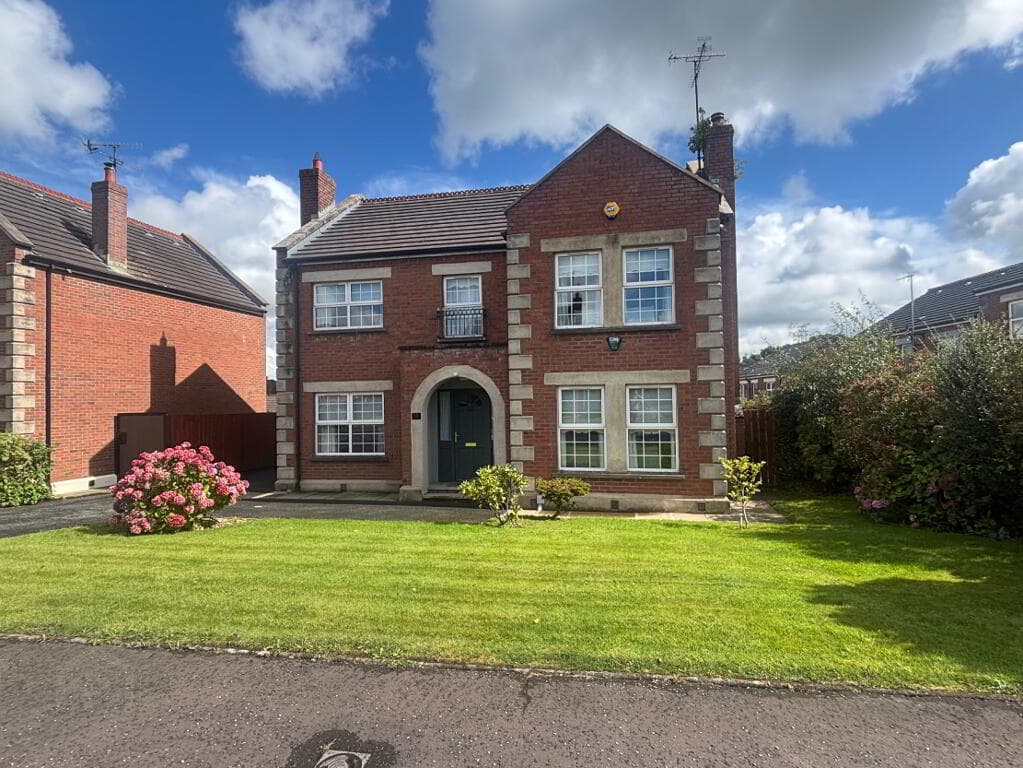
Impressive Red Brick Semi with Views over Belfast 4 Bedrooms (3 Doubles and 1 Single) Extended Open Plan Dining Kitchen German Kitchen with Premium Integrated Appliances and Storage Solutions Double Drainer Sink with Quooker Instant Hot Water Tap High Quality Interior with Oak Joinery Ground Floor WC and Shower Room Gas Fired Central Heating Solar Panels (Owned and Yielding ROC Payments) EV Charging Point Off Street Parking and Detached Garage Basement Storage Housing Gas Boiler Mature Gardens in Lawn and Paved Patio Substantial red brick Semi Detached with two storey bay, four-bedroom family home with detached garage, off-street parking and stunning elevated views over Belfast.
Modernised and extended under the current ownership, this generously proportioned home has been carefully considered throughout, with internal joinery, fixtures and fittings all finished to the highest quality.
Solar panels, gas-fired central heating and an EV charging point support the energy performance and evolving needs of the modern family.
The cosy front reception room is complemented by a rear extension that creates an open-plan dining kitchen, bathed in natural light from the dual aspect windows and additional remotely operated velux roof light.
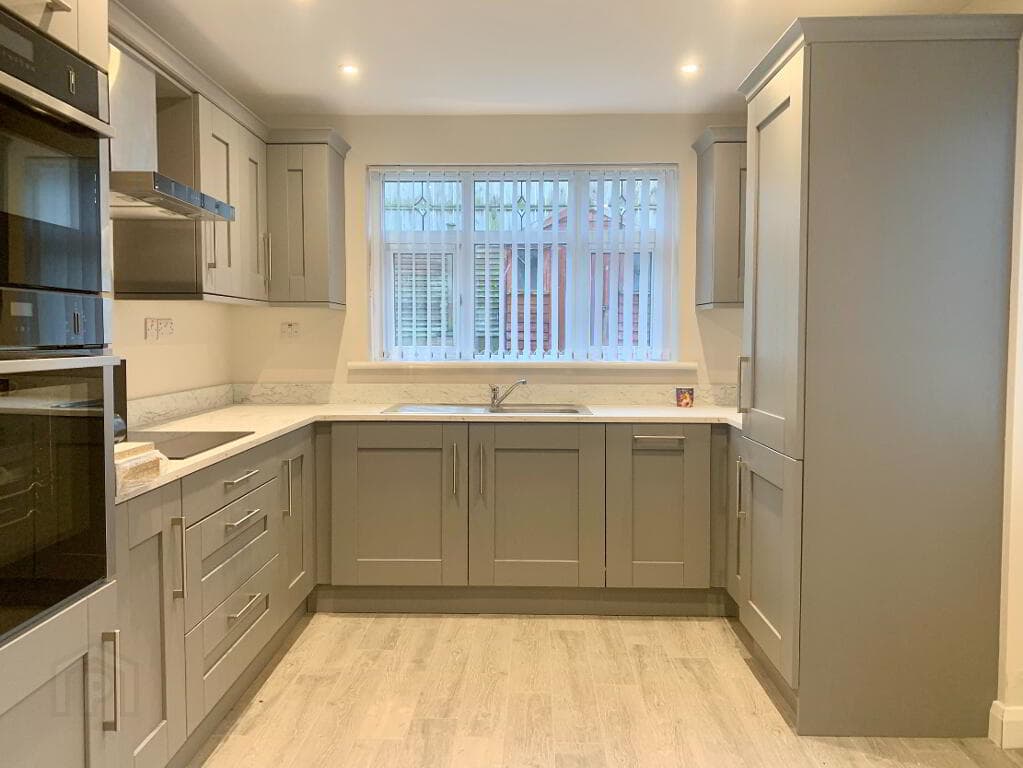
The German kitchen by 360 Kitchens is rich with features including premium integrated appliances, storage solutions, a granite worktop and up-stand and a Quooker instant hot water tap.
A ground floor WC and shower room adds everyday convenience.
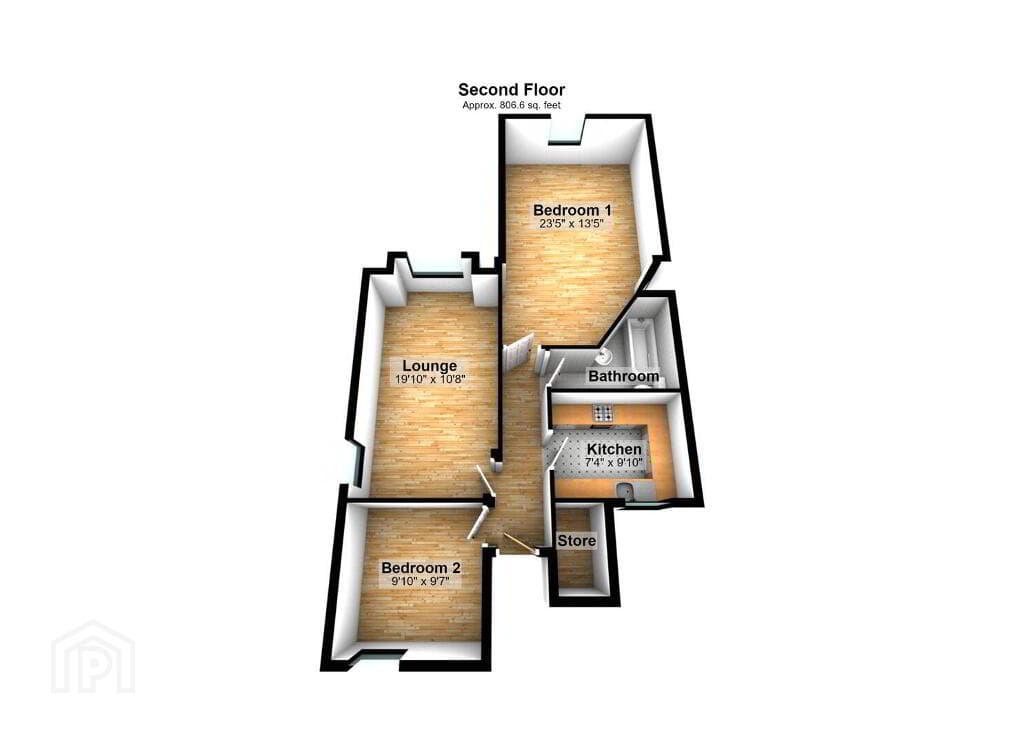
Upstairs on the first floor there are two double bedrooms with a third single bedroom (ideal as a home office) and a luxury family bathroom.
The fourth bedroom is located within the loft conversion, benefiting from a Velux window seat and under eaves storage.
With its elevated setting, extended and versatile layout, quality kitchen and energy-conscious features, 43 Beechgrove Gardens will appeal to a wide range of buyers, particularly growing families looking for space, practicality and a home with a views to boast about.
Early viewing is strongly recommended.
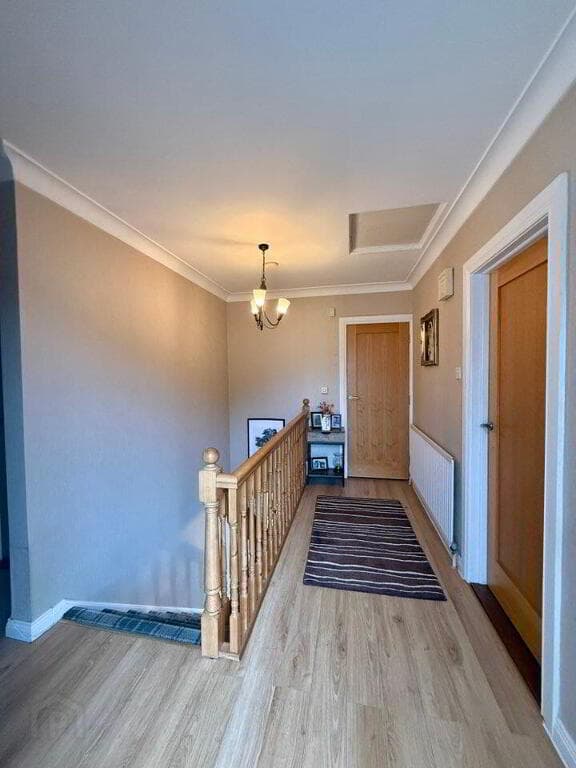
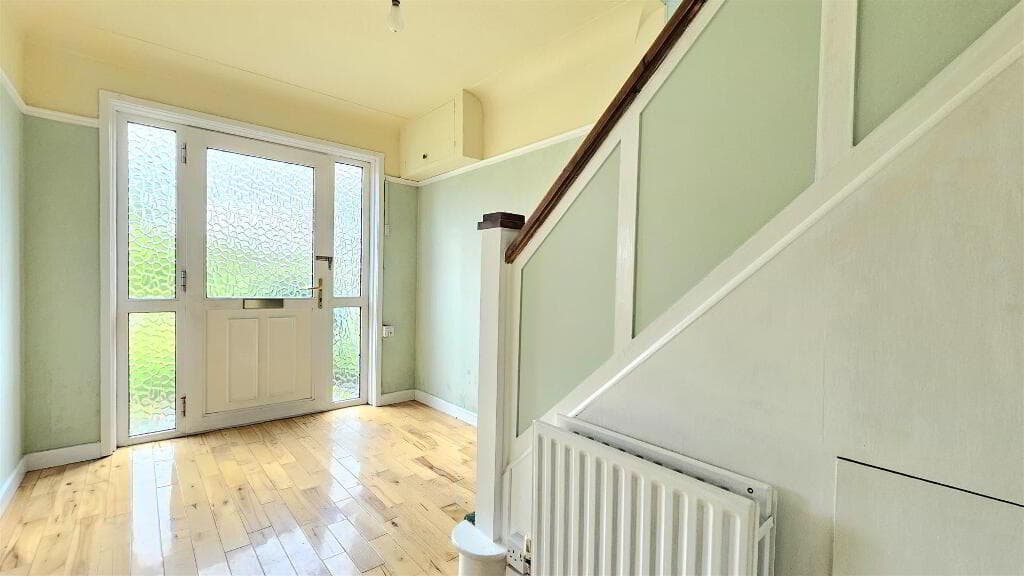
Accommodation Ground Floor Entrance Hall 7’03” x 15’00” (2.21m x 4.57m) Under Stair Storage and Cloaks Front Reception 11’02” x 12’06” (3.41m x 3.82m) AWP Carpeted Flooring.
Mains Gas Fire with feature Hearth and Surround. Dining Kitchen 16’03” x 22’05” (4.96m x 6.85m) AWP Tiled Flooring.
Lighting a mix of Recessed LEDs, Drop Pendants and Multi Spots. German Kitchen with Storage Solutions, Granite Worktop and Up-Stand and with Premium Integrated Appliances.
Double Drainer Sink with ‘Quooker’ Instant Hot Water Tap. Remotely Operated Velux Skylight. Step Down Access to Rear Patio, Garage, Gardens and Basement.
Shower Room/WC 7’05” x 4’11” (2.26m x 1.52m) Tiled Floor and Walls. ‘Hidden Wick’ WC and Sink with Storage.
Housing for Tumble Dryer and Matching Wall Hung Storage Cabinet. Recessed LEDs. Centrally Heated Towel Rad.
First Floor Family Bathroom 7’01” x 7’01” (2.17m x 2.17m) Tiled Flooring and Walls. Recessed LEDs. Centrally Heated Towel Rail. Bath with Electric Shower Over and Glass Screen.
Hidden Wick WC and Sink with Storage Unit. Wall Hung Cabinet. Master Bedroom 11’03” x 12’06” (3.45m x 3.82m) AWP and into Bay Carpet Flooring.
Feature Bay Window Bedroom Two 11’03” x 10’11” (3.43m x 3.34m) Carpet Flooring. Fitted Sliderobe.
Stunning Vista over Belfast Bedroom Three/Office 8’01” x 6’01” (2.47m x 1.87m) Carpet Flooring.
Loft Conversion 12’01” x 15’10” (3.69m x 4.85m) AWP Carpet Flooring. Fixed Spot Lighting. Under Eaves Storage. Velux Window with Window Seat.
Tenure: Longterm Leashold Subject to an Annual Ground Rent of £14 Capital Value (Non Exempt): £165,000
Value & comps
Land Registry doesn’t cover Scotland or Northern Ireland, so previous sales may not be on record.
Returns
Set an offer; the calculator follows it.
We're still gathering serviced-accommodation data for this area.
Archie refurb estimate: a Pro feature
0.0% below asking
This is not financial or investment advice. Prop AI Deals is not authorised by the Financial Conduct Authority (FCA) to provide investment advice.
All investment calculators, property analyses, and AI-generated insights are for informational purposes only. Property investment carries risk and may result in financial loss. All calculations should be independently verified and you should consult with FCA-authorised financial advisors before making any investment decisions.
Past performance does not guarantee future results. Tax implications vary by individual circumstances.
Deal
Properties like this can earn 2–3x BTL yields when converted to HMO, with retrofit costs around £10k/room. Sign in to see the full tier, yield projection, and cost breakdown.
Commercial properties like this can earn 30-50% higher yields when converted to residential under Class MA / Q / P / PA, with prior approval costing ~GBP 96/unit. Sign in to see the recommended route, yield uplift, and cost breakdown.
BRRR-suited properties can recycle 80-100% of investor capital on refi, leaving a high-yielding rental with most of the money out. Sign in to see the refurb cost stack, ARV projection, and refinance maths.
Detached + large garden = sub-division play. Pro tier unlocks the tier badge, plot size, uplift estimate, and regional land benchmark.
Short-lease flats trade at deep discount, but extending under the 1993 Act often costs far less than the discount. Pro tier unlocks the tier badge, premium breakdown, long-lease ARV and arbitrage maths.
See projected short-stay revenue vs a vanilla BTL for this property.
See real sub-let margins (HMO room rates & SA nightly rates) vs the landlord rent.
Area
Agent & docs
FAQ
About 43 Beechgrove Gardens, Belfast, BT6 0NN
Explore nearby