4-bedroom detached house
For saleListed 2 days
Opportunity summary
See Archie’s verdict, returns by strategy and what to check before viewing.
About
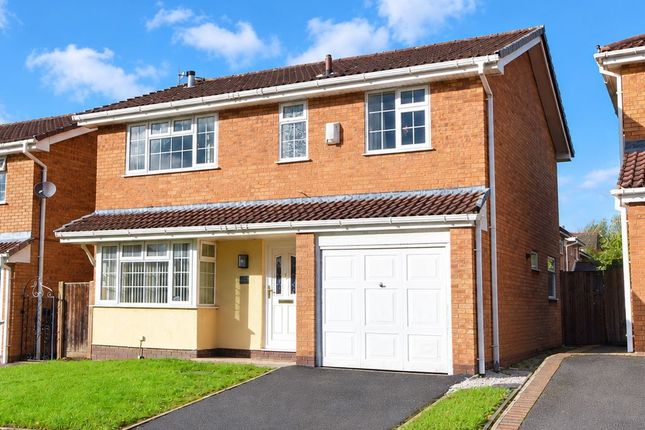
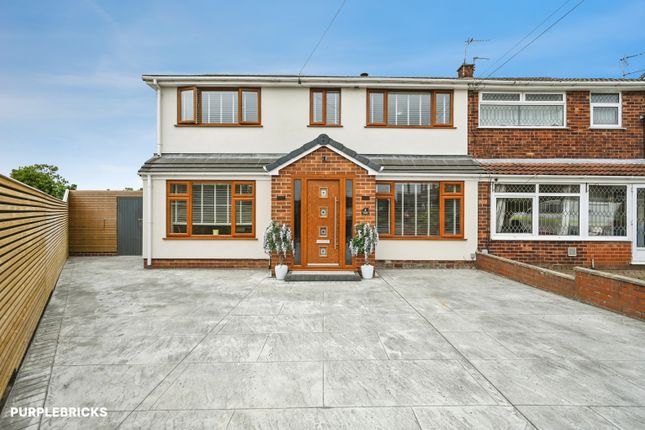
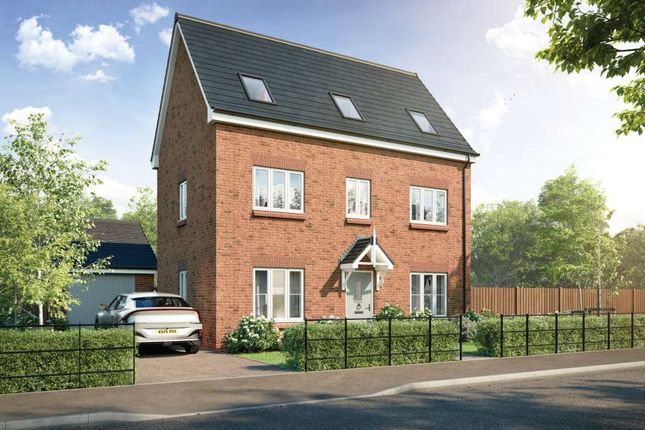
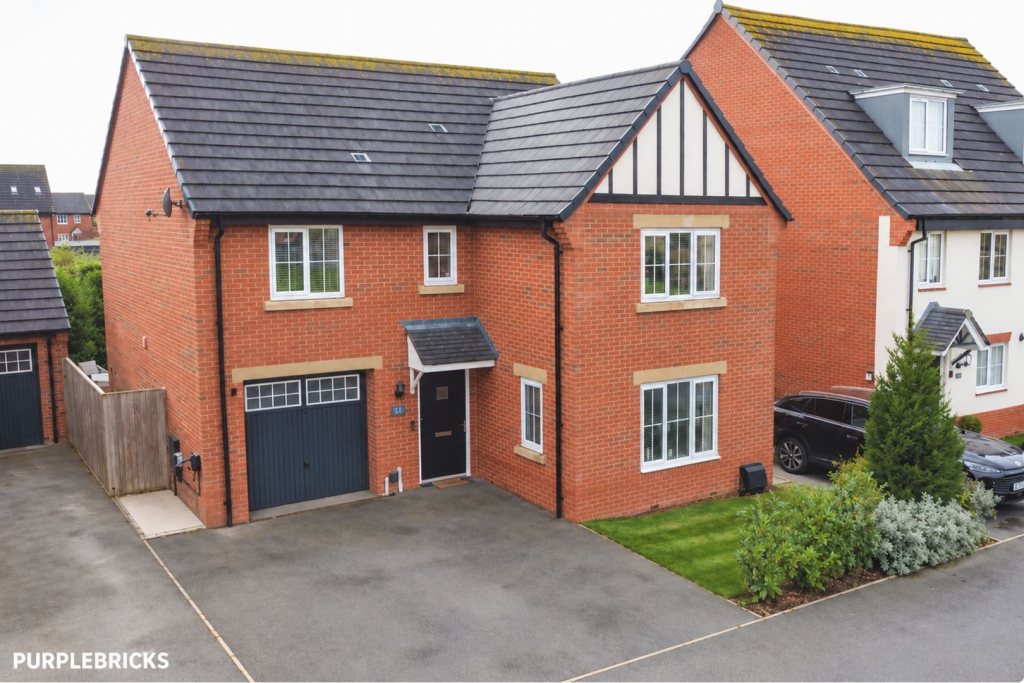
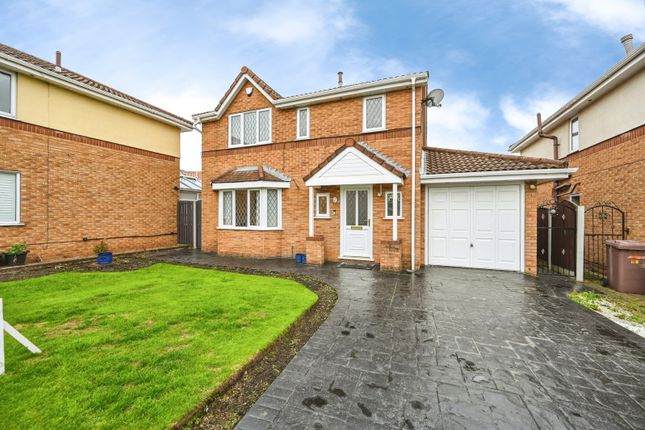
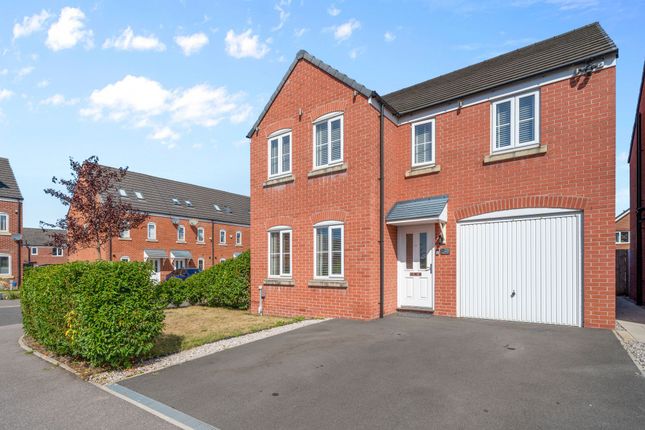
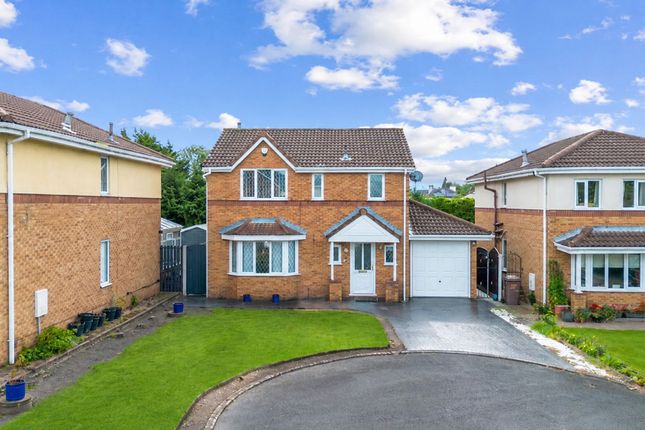
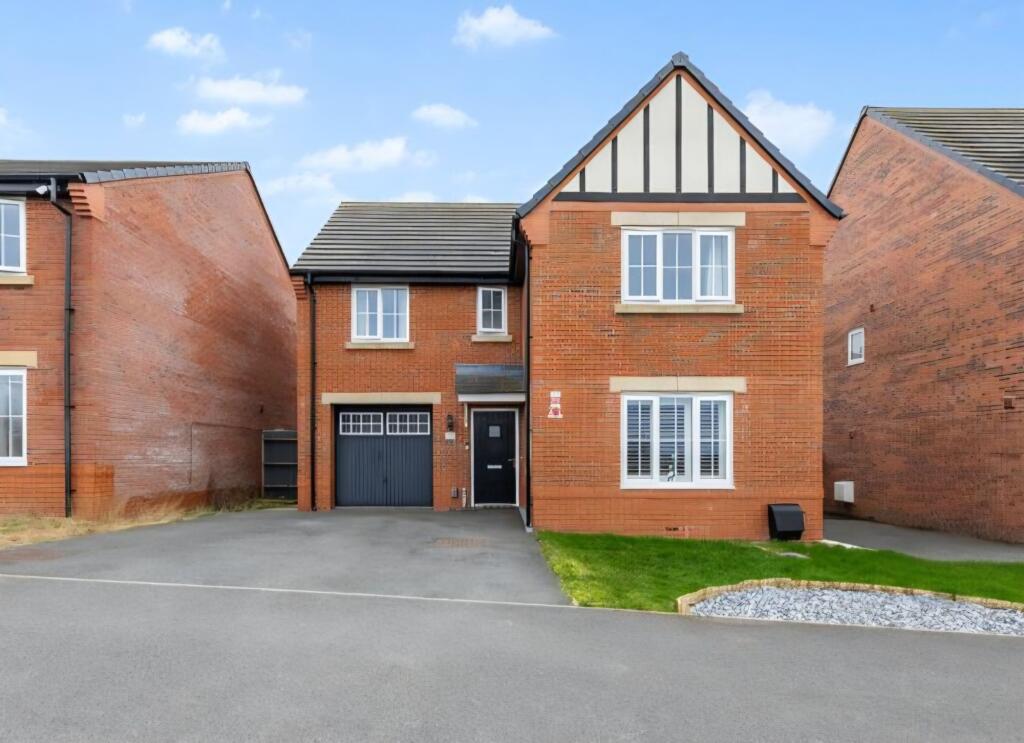
Situated on Brimstone Drive in Newton-le-Willows, Merseyside, this stunning modern detached family home offers an exceptional combination of contemporary style, spacious accommodation and attractive outdoor living.
Beautifully presented throughout, the property has been thoughtfully designed to meet the demands of modern family life, with generous reception space, four well-proportioned double bedrooms and a superb open-plan kitchen/dining room overlooking the rear garden.
Further highlights include an en suite and fitted wardrobes to the master bedroom, stylish tiled bathrooms, Amtico flooring throughout, driveway parking and a beautifully presented, south-facing private rear garden.
Upon entering the property, you are welcomed by an inviting entrance hall which sets the tone for the contemporary accommodation beyond.
Providing access to the principal ground-floor rooms, the hallway creates a practical and welcoming introduction to the home. A conveniently positioned downstairs W.C.
Adds further functionality, making it particularly well suited to busy family living and entertaining guests.
The living room offers a comfortable and relaxing environment, providing an ideal space to unwind at the end of the day or enjoy time with family and friends.
Its separate position from the main kitchen/dining area allows for a more intimate reception space, creating a versatile arrangement that caters equally well to quiet evenings and larger social gatherings.
A particular highlight of this impressive home is the large, open-plan fitted kitchen, dining area and snug.
Designed to provide a wonderful hub for everyday family life, this generous space combines cooking, dining and socialising in one attractive and practical setting.
Patio doors open directly onto the rear garden, allowing the outside to become a natural extension of the living space and providing an ideal setting for entertaining, family meals and relaxed weekend living.
The contemporary presentation and generous proportions make this a standout feature of the property.
To the first floor, the property continues to impress with four double bedrooms, offering excellent flexibility for growing families, visiting guests or those requiring dedicated home-working space.
The master bedroom is particularly appealing, benefiting from fitted wardrobes which provide valuable storage while helping to maintain a clean and uncluttered finish.
The addition of a private en suite enhances the sense of comfort and convenience, creating a practical retreat away from the main family accommodation.
The remaining three spacious bedrooms offer versatile accommodation and can be adapted to suit individual requirements, whether used as children's bedrooms, guest rooms, a nursery or a home office.
A contemporary family bathroom serves the additional bedrooms and completes the first-floor accommodation.
The bathrooms and en suite feature stylish tiled finishes, contributing to the property's modern and coordinated interior.
Throughout the home, Amtico flooring adds a stylish and contemporary touch, complementing the overall presentation while offering a practical finish suited to the demands of everyday family life.
Externally, the property benefits from driveway parking to the front, providing convenient off-road parking and enhancing the practicality of this attractive detached home.
The beautifully presented front garden creates an appealing first impression, while the rear garden is a particularly desirable feature.
The private, south-facing rear garden provides a wonderful outdoor setting, offering excellent potential for relaxing in the sunshine, outdoor dining, entertaining family and friends or simply enjoying some peaceful time outside.
Its favourable orientation makes it especially appealing for those who enjoy making the most of their garden throughout the warmer months.
Property Ownership Information Tenure Freehold Council Tax Band E Property Description Disclaimer This is a general description of the property only, and is not intended to constitute part of an offer or contract.
It has been verified by the seller(s), unless marked as "draft".
Purplebricks conducts some valuations online and some of our customers prepare their own property descriptions, so if you decide to proceed with a viewing or an offer, please note this information may have been provided solely by the vendor, and we may not have been able to visit the property to confirm it.
If you require clarification on any point then please contact us, especially if you’re traveling some distance to view.
All information should be checked by your solicitor prior to exchange of contracts. Successful buyers will be required to complete anti-money laundering and proof of funds checks.
The current non-refundable cost is £80 inc. VAT per offer. You’ll need to pay this to Purplebricks and complete all checks before we can issue a memorandum of sale.
The cost includes obtaining relevant data and any manual checks and monitoring which might be required.
Value & comps
No previous sales on record.
Returns
Set an offer; the calculator follows it.
We're still gathering serviced-accommodation data for this area.
Archie refurb estimate: a Pro feature
0.0% below asking
This is not financial or investment advice. Prop AI Deals is not authorised by the Financial Conduct Authority (FCA) to provide investment advice.
All investment calculators, property analyses, and AI-generated insights are for informational purposes only. Property investment carries risk and may result in financial loss. All calculations should be independently verified and you should consult with FCA-authorised financial advisers before making any investment decisions.
Past performance does not guarantee future results. Tax implications vary by individual circumstances.
Deal
Properties like this can earn 2–3x BTL yields when converted to HMO, with retrofit costs around £10k/room. Sign in to see the full tier, yield projection, and cost breakdown.
Commercial properties like this can earn 30-50% higher yields when converted to residential under Class MA / Q / P / PA, with prior approval costing ~GBP 96/unit. Sign in to see the recommended route, yield uplift, and cost breakdown.
BRRR-suited properties can recycle 80-100% of investor capital on refi, leaving a high-yielding rental with most of the money out. Sign in to see the refurb cost stack, ARV projection, and refinance maths.
Detached + large garden = sub-division play. Pro tier unlocks the tier badge, plot size, uplift estimate, and regional land benchmark.
Short-lease flats trade at deep discount, but extending under the 1993 Act often costs far less than the discount. Pro tier unlocks the tier badge, premium breakdown, long-lease ARV and arbitrage maths.
See projected short-stay revenue vs a vanilla BTL for this property.
See real sub-let margins (HMO room rates & SA nightly rates) vs the landlord rent.
Area
Agent & docs

FAQ
About Brimstone Drive, Newton-le-Willows
Explore nearby