We've tightened what earns a Pursue. A home now needs a published valuation, a strategy that still makes money after real running costs and lender stress tests, and no listing problems that would stop a mortgage. You'll see fewer Pursues, and each one has been checked harder.
See how verdicts work2-bedroom bungalow · PE2 6FQ
Listing removedReduced £10k (−5%) on 30 JunListed 314 days
Opportunity summary
See Archie’s verdict, returns by strategy and what to check before viewing.
About
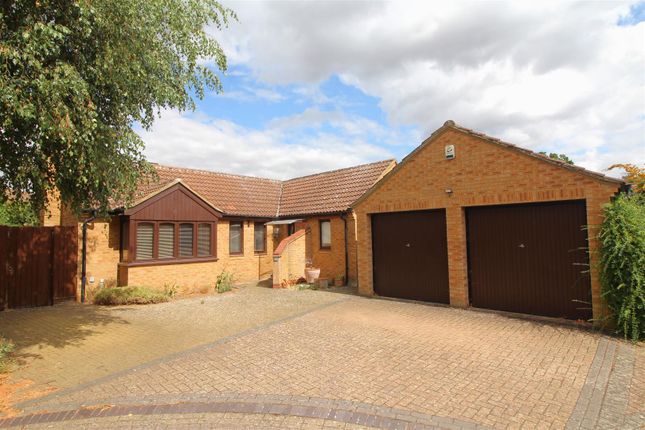
Available with no forward chain, this charming bungalow sits within a highly regarded over-55s development, in Orton Wistow, with bus routes local shops and Ferry meadows all within close proximity.
Offering a welcoming community feel alongside the reassurance of a 24-hour emergency care and an on-site warden.
Ideal for anyone wanting an easy, low-maintenance move, the property enjoys a peaceful setting within a quiet cul-de-sac.
Stepping inside, the hallway leads to all principal rooms alongside a store cupboard.
Overlooking the front of the bungalow is a contemporary fitted kitchen, complete with an eye-level oven, four-ring hob, integrated sink and integrated fridge freezer, alongside space for further appliances.
Next door, a flexible second bedroom/reception room provides options for a home office, dining area or guest room.
A key highlight of this bungalow is the stylish, fully tiled shower room, fitted with an enclosed shower cubicle, WC, wash hand basin, electric heating and obscure double glazed window to the side.
Positioned at the rear, the main bedroom comfortably accommodates a double bed and includes a built-in wardrobe with sliding doors.
The light and airy living room opens into a bright conservatory, creating an inviting space to unwind while overlooking the private rear garden.
Designed for low upkeep, the garden features a timber shed and gated side access.
Additional benefits include uPVC double glazing, gas central heating, Council Tax Band B, and an EPC rating of D, ensuring efficient day-to-day running.
Situated close to local shops, bus routes, walking paths and Ferry Meadows, this property offers a peaceful yet well-connected lifestyle.
Viewing is strongly encouraged to fully appreciate what this lovely home has to offer. Hallway Door to front, fitted matwell, fitted carpet, radiator, store cupboard, emergency pull cord.
Kitchen (3.30m x 2.18m (10'10" x 7'2")) UPVC double glazed window to front, modern fitted kitchen with a matching range of base and eye level units, fitted worktop with splashback tiles behind, a fitted stainless steel sink drainer, fitted oven, fitted four ring hob with extractor fan fitted over, integrated fridge and freezer, space for further appliances, radiator, emergency pull cord.
Living Room (5.33m x 2.97m (17'6" x 9'9")) Double glazed patio doors leading to the conservatory, fitted carpet, radiator, emergency pull cord.
Conservatory (1.83m x 2.84m (6" x 9'4")) UPVC construction, vinyl flooring, single door to side leading into the garden.
Bedroom 1 (3.81m x 2.69m (12'6" x 8'10")) UPVC double glazed window to rear, fitted carpet, radiator, fitted double wardrobes, emergency pull cord.
Shower Room (1.83m x 1.73m (6" x 5'8")) Obscure uPVC double glazed window to side, fully tiled walls and tiled flooring, three-piece suite with WC, wash hand basin, electric heater, shower cubicle, emergency pull cord.
Bedroom 2 (2.72m x 2.39m (8'11" x 7'10")) UPVC double glazed window to front, fitted carpet, radiator, fitted double wardrobe, emergency pull cord.
Outside The front of the property has a meter and store cupboard. There is communal off road parking to the front.
At the rear of the property is an enclosed easy maintenance garden mainly laid with patio with hedge borders and timber fencing. Tenure Leasehold - 62 years remaining.
Please call our office for more information on a lease extension.
Services Services, systems, and appliances shown have not been tested and no guarantee on their operability or efficiency can be given.
Marketing Information Every effort has been made to ensure that these details are accurate and not misleading, please note that they are for guidance only and give a general outline, they do not constitute any part of an offer or contract.
Measurements, distances, and areas are approximate and should not be relied upon without verification. Interested parties should satisfy themselves of all details.
None of the appliances, services or equipment described or shown have been tested. Property Information Service charge: £218 per month.
This covers building insurance, window cleaning, maintenance of the front garden and communal areas, a 24-hour on-site warden and internal emergency pull cords.
Prospective buyers will be required to meet with the development's warden to ensure they meet the criteria for residency.
Value & comps
No previous sales on record.
Returns
Set an offer; the calculator follows it.
We're still gathering serviced-accommodation data for this area.
Archie refurb estimate: a Pro feature
0.0% below asking
This is not financial or investment advice. Prop AI Deals is not authorised by the Financial Conduct Authority (FCA) to provide investment advice.
All investment calculators, property analyses, and AI-generated insights are for informational purposes only. Property investment carries risk and may result in financial loss. All calculations should be independently verified and you should consult with FCA-authorised financial advisers before making any investment decisions.
Past performance does not guarantee future results. Tax implications vary by individual circumstances.
Deal
Properties like this can earn 2–3x BTL yields when converted to HMO, with retrofit costs around £10k/room. Sign in to see the full tier, yield projection, and cost breakdown.
Commercial properties like this can earn 30-50% higher yields when converted to residential under Class MA / Q / P / PA, with prior approval costing ~GBP 96/unit. Sign in to see the recommended route, yield uplift, and cost breakdown.
BRRR-suited properties can recycle 80-100% of investor capital on refi, leaving a high-yielding rental with most of the money out. Sign in to see the refurb cost stack, ARV projection, and refinance maths.
Detached + large garden = sub-division play. Pro tier unlocks the tier badge, plot size, uplift estimate, and regional land benchmark.
Short-lease flats trade at deep discount, but extending under the 1993 Act often costs far less than the discount. Pro tier unlocks the tier badge, premium breakdown, long-lease ARV and arbitrage maths.
See projected short-stay revenue vs a vanilla BTL for this property.
See real sub-let margins (HMO room rates & SA nightly rates) vs the landlord rent.
Area
Agent & docs

FAQ
About 44, Five Arches, Orton Wistow, Peterborough
Explore nearby