We've tightened what earns a Pursue. A home now needs a published valuation, a strategy that still makes money after real running costs and lender stress tests, and no listing problems that would stop a mortgage. You'll see fewer Pursues, and each one has been checked harder.
See how verdicts work5-bedroom detached house · LA23 1DH
For saleListed 16 days
Opportunity summary
See Archie’s verdict, returns by strategy and what to check before viewing.
About
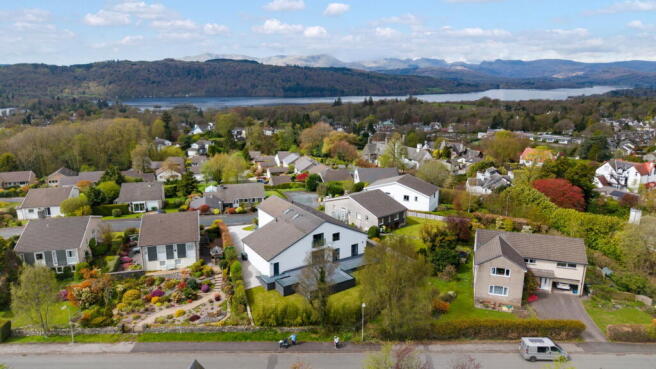
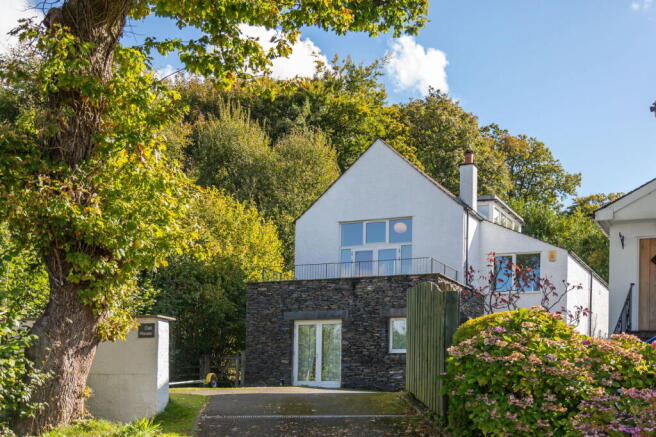
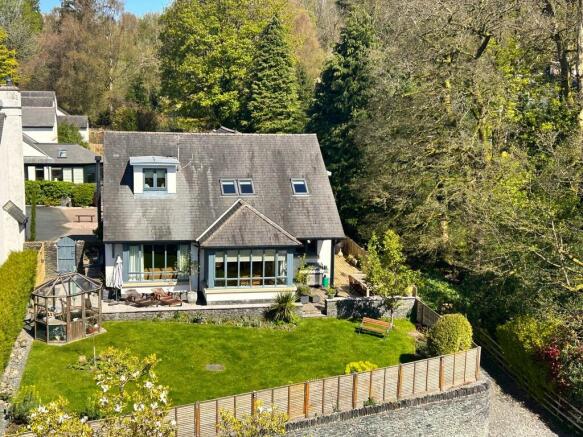
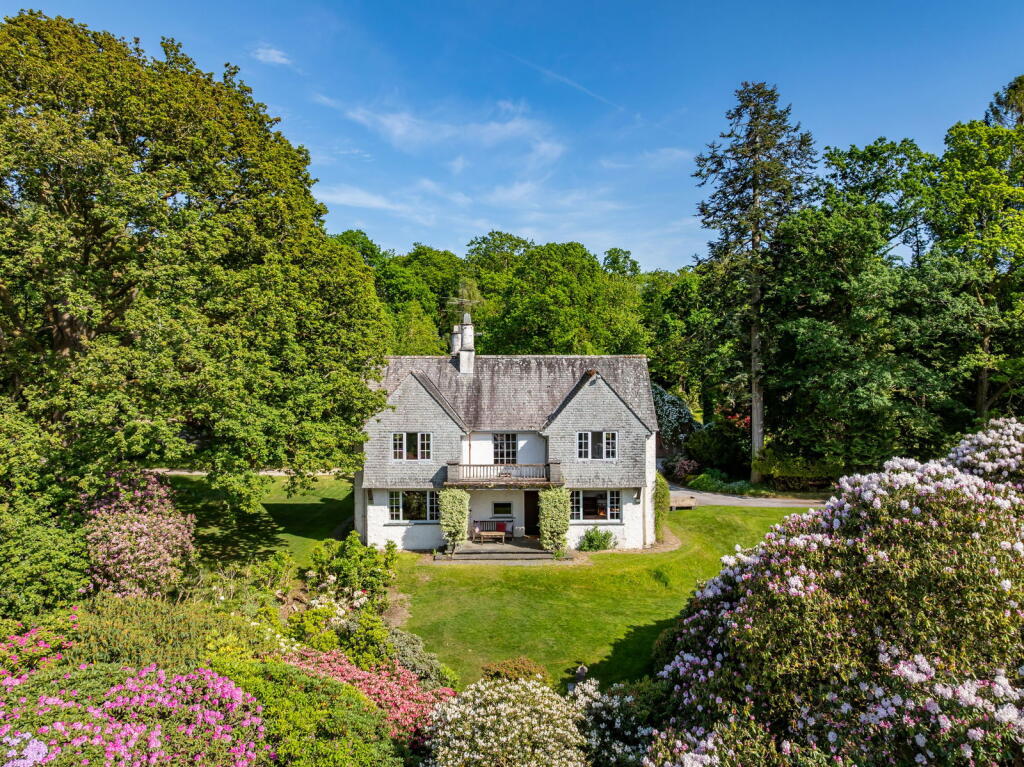
Home * Detached home built in 1946 * Pattison-built home, thoughtfully extended and updated * Five bedrooms with generous living accommodation * Lots of character, and private grounds * Great location and connections - a sought-after area Services * Mains electricity, gas and water * Solar panels providing supplementary hot water * All phone providers reach the home, with superfast broadband speed - 512mb * Underfloor heating to the entrance areas, kitchen, utility, orangery and cloakroom * Council Tax Band G Grounds & Location * Large south-facing rear garden with lawn and patio areas * Countryside views beyond the garden * Private driveway with parking for 3+ cars * Double garage with electric doors, power and lighting * Front patio area and useful wood store * Sought-after Windermere location, convenient for the village and surrounding Lake District * Electric car charging point at the front of the house Built in 1946, the house has evolved into an impressive five-bedroom home, with flexible living spaces, a large south-facing garden and views towards the surrounding countryside.
A broad private driveway creates an immediate sense of space on arrival, with parking for more than three cars alongside a substantial double garage.
Fitted with electric doors, power and lighting, the garage offers excellent practical space, whether for vehicles, storage or use as a workshop.
Step inside and the entrance hall sets the tone for the house.
A striking staircase rises through the centre, while rooms extend to either side, giving Fellbeck a layout that feels both generous and easy to live in.
To the left, the morning room is filled with natural light. French doors frame the garden and countryside beyond, while oak flooring makes this a comfortable room throughout the seasons.
Currently used as a home office, its position and outlook would lend itself equally well to a reading room or quieter sitting room.
Across the hall, the main living room offers considerably more space.
Oak flooring continues underfoot, while the room's proportions allow for several seating areas without compromising the sense of openness.
French doors open on to the patio, drawing the garden directly in to the room, while internal doors connect directly with the kitchen and dining area, creating an easy flow between the principal living spaces.
The kitchen is a wonderfully sociable space and forms the centre of everyday life at Fellbeck.
Bespoke cabinetry by Colwith Interiors of Little Langdale provides extensive storage, complemented by black granite worktops and a generous Butler's pantry.
Integrated appliances include a microwave and dishwasher, complemented by an adjoining utility room with plumbing and dedicated space for a washing machine and other laundry appliances.
There is plenty of room for a substantial dining table, creating an ideal setting for both everyday family meals and larger gatherings.
Leading directly from the kitchen, the orangery is one of the home's most appealing additions.
Large areas of glazing flood the space with natural light and offer almost uninterrupted views across the garden and neighbouring fields.
Bifold doors open onto the terrace, making this an excellent room for entertaining or simply enjoying the changing seasons from the comfort of indoors.
A ground-floor cloakroom completes this level, while underfloor heating extends through the kitchen, utility, orangery and other key areas downstairs.
The central staircase divides at first-floor level, with bedrooms arranged across both sides of the house.
Three bedrooms occupy one side, including two particularly generous doubles with far-reaching views across the fields.
The third is a comfortable single bedroom overlooking the garden, equally suited to a child's room, nursery or additional study. The family bathroom is notably spacious.
Finished in soft neutral tones, it includes a large Jacuzzi bath, twin wash basins, WC, heated towel rail and underfloor heating, together with useful airing-cupboard storage.
On the opposite side of the landing is another generous guest bedroom, enjoying views across the garden.
Beyond lies the principal bedroom suite, positioned to make the most of the outlook over the grounds and countryside.
There is plenty of space for freestanding furniture and seating, while the outlook towards the stream and mature garden creates a particularly peaceful setting.
The accompanying en-suite is fully tiled and fitted with a large walk-in shower, wash basin and WC. South-Facing Gardens Outside, the gardens are a significant part of Fellbeck's appeal.
The rear garden faces south, with a broad lawn providing plenty of room for children, entertaining and outdoor living.
Mature planting around the boundaries creates privacy, while the outlook becomes increasingly rural towards the lower part of the garden.
Patio areas immediately adjoining the house provide plenty of space for outdoor furniture and dining, with direct access from several of the main ground-floor rooms.
A substantial wood store offers further practical storage.
The result is an outdoor space that feels generous without being overly formal, offering room to garden, play, entertain or simply enjoy the surroundings.
Life in Windermere For all the space and greenery surrounding Fellbeck, its location remains wonderfully convenient.
South Crescent places the home within easy reach of Windermere's shops, cafés, schools and railway station, while Bowness and the shores of Lake Windermere are only a short distance away.
It is this balance that makes Fellbeck particularly appealing: a substantial family home with a large garden, excellent parking and countryside views, while remaining firmly connected to everything Windermere has to offer.
** For more photos and information, download the brochure on a desktop.
For your own hard copy brochure, or to book a viewing, please call the team ** As prescribed by the Money Laundering Regulations 2017, we are by law required to conduct anti-money laundering checks on all potential buyers, and we take this responsibility very seriously.
In line with HMRC guidelines, our trusted partner, Coadjute, will securely manage these checks on our behalf.
A non-refundable fee of £50 + VAT per person (£120 + VAT if purchasing via a registered company) will apply for these checks, and Coadjute will handle the payment for this service.
These anti-money laundering checks must be completed before we can send the memorandum of sale. Please contact the office if you have any questions in relation to this. Tenure: Freehold
Value & comps
No previous sales on record.
Returns
Set an offer; the calculator follows it.
We're still gathering serviced-accommodation data for this area.
Archie refurb estimate: a Pro feature
0.0% below asking
This is not financial or investment advice. Prop AI Deals is not authorised by the Financial Conduct Authority (FCA) to provide investment advice.
All investment calculators, property analyses, and AI-generated insights are for informational purposes only. Property investment carries risk and may result in financial loss. All calculations should be independently verified and you should consult with FCA-authorised financial advisers before making any investment decisions.
Past performance does not guarantee future results. Tax implications vary by individual circumstances.
Deal
Properties like this can earn 2–3x BTL yields when converted to HMO, with retrofit costs around £10k/room. Sign in to see the full tier, yield projection, and cost breakdown.
Commercial properties like this can earn 30-50% higher yields when converted to residential under Class MA / Q / P / PA, with prior approval costing ~GBP 96/unit. Sign in to see the recommended route, yield uplift, and cost breakdown.
BRRR-suited properties can recycle 80-100% of investor capital on refi, leaving a high-yielding rental with most of the money out. Sign in to see the refurb cost stack, ARV projection, and refinance maths.
Detached + large garden = sub-division play. Pro tier unlocks the tier badge, plot size, uplift estimate, and regional land benchmark.
Short-lease flats trade at deep discount, but extending under the 1993 Act often costs far less than the discount. Pro tier unlocks the tier badge, premium breakdown, long-lease ARV and arbitrage maths.
See projected short-stay revenue vs a vanilla BTL for this property.
See real sub-let margins (HMO room rates & SA nightly rates) vs the landlord rent.
Area
Agent & docs

FAQ
About Fellbeck, No. 5 South Crescent, Windermere, LA23 1DH
Explore nearby