We've tightened what earns a Pursue. A home now needs a published valuation, a strategy that still makes money after real running costs and lender stress tests, and no listing problems that would stop a mortgage. You'll see fewer Pursues, and each one has been checked harder.
See how verdicts work5-bedroom semi-detached house · SK15 2RF
Under offerListed 202 days
Opportunity summary
See Archie’s verdict, returns by strategy and what to check before viewing.
About
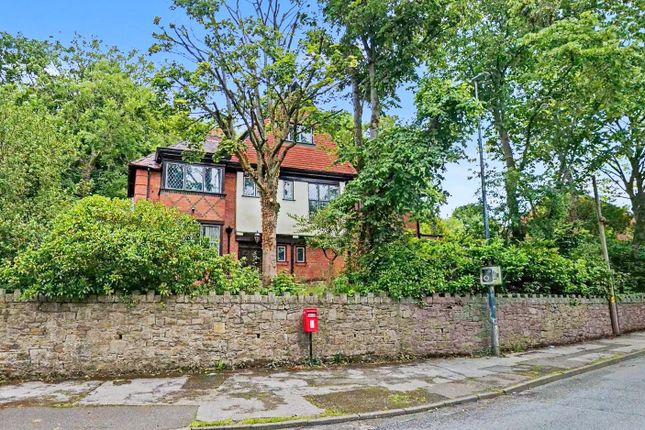
Set on the highly regarded Mottram Road in Stalybridge, this impressive five bedroom Victorian semi detached home was built in 1896, and offers an exceptional blend of space and character.
Imagine four floors of versatile living, a sunlit kitchen with mezzanine opening onto a substantial decked balcony, and generous gardens beyond - this is family living at its best.
With further scope to enhance the lower ground floor, this is a home designed to grow with you.
Approached via a gated driveway providing off road parking for multiple vehicles, stone steps lead to an impressive entrance.
Step inside to a striking vestibule and hallway, rich in period charm with original tiled flooring and high ceilings setting the tone throughout.
The lounge features a beautiful bay window, feature fireplace with inset gas stove, wall mounted picture lights, and elegant proportions, while the dining room offers sash windows to the side elevation and original pine flooring - ideal for both everyday living and entertaining.
To the rear, the kitchen forms the true heart of the home.
Fitted with sleek white gloss cabinetry, integrated Neff appliances, and a central island perfect for busy mornings, it’s a space designed for modern family life.
Steps lead up to a stunning mezzanine seating area with glass balustrade, overlooking the kitchen below, before opening out through double doors onto a large decked balcony.
Measuring over 19ft by 16ft, this elevated outdoor space is a true suntrap, perfect for enjoying a morning coffee or relaxed evenings entertaining.
The first floor hosts a generous principal bedroom with en suite shower room, alongside two further double bedrooms and a stylish family bathroom complete with original cast iron freestanding bath.
On the second floor, two additional spacious double bedrooms provide flexible accommodation, one benefiting from its own en suite WC, these are ideal bedrooms for older children seeking a sense of privacy, or as guest accommodation.
The lower ground floor extends to an impressive 1,300 sq ft and currently comprises a large double garage, boot room, WC, laundry room, and two substantial cellar rooms.
While presently used for storage, this level offers outstanding potential to be transformed into additional living space.
Whether you envision a self contained annexe, home office, gym, cinema room, or games area, the possibilities here are extensive. The appeal of this home is further enhanced by its prime location.
Just a short walk from Stalybridge town centre, with its selection of independent bars, bistros, supermarkets, and excellent transport links, the property enjoys both convenience and a sense of seclusion.
Set back from the tree lined road, with attractive views to both the front and rear, Mottram Road continues to be one of the area’s most desirable addresses.
For families, there is an excellent range of nearby amenities including a local gym, Stalybridge Celtic F.C., Priory Tennis Club, and Cheetham Park - all within easy walking distance and offering something for everyone year-round.
Ground Floor - Entrance Vestibule - Original tiled flooring. Part glazed door to: Hallway - Original tiled flooring. Stairs rising to first floor. Door leading to under stairs access down to cellars.
Lounge - 5.67m x 4.62m (18'7" x 15'2") - Bay window to front elevation. Fitted carpets. Feature fireplace with inset gas stove. Radiator. Ceiling lights. Wall mounted picture lights.
Dining Room - 4.85m x 4.62m (15'11" x 15'2") - Two sash windows to side elevation. Feature fireplace. Ceiling light. Wall lights. Radiator.
Kitchen/Breakfast Room - 4.62m x 4.93m (15'2" x 16'2") - Fitted with matching range of base and eyelevel white gloss units with coordinating granite worktops over.
Built in eye level Neff oven and grill with warming drawer. One and a half bowl inset sink with a mixer tap and drainer. Integrated dishwasher.
Kitchen island with five ring Neff induction hob and extractor hood over, plus built-in breakfast bar area for informal dining.
A unique feature here is the original pine dresser; lovingly maintained, it provides ample storage space. Steps up to mezzanine level. Two sash windows to side elevation. Downlights to ceiling.
Radiator. Door leading to rear staircase. Sun Room - A mezzanine style seating area with glass balustrade overlooking the kitchen. Window to side elevation. Double doors opening out onto decking area.
Downlights to ceiling. Radiator. Balcony - 5.94m x 4.93m (19'6" x 16'2") - A fantastic large balcony overlooking rear garden laid with timber decking with timber balustrades.
First Floor - Stairs And Landing - Doors to bedrooms and bathroom. Staircase leading to second floor.
Master Bedroom - 4.90m x 4.62m (16'1" x 15'2") - Window to front, A generous master bedroom with sash window to front elevation. Two double radiators. Feature coving and ceiling rose. Ceiling light.
Door to: En-Suite - Fitted with three piece suite comprising of walk-in shower enclosure with mains fed shower over, WC, and vanity unit with inset sink. Sash window to front elevation. Downlights.
Heated towel rail. Bedroom Two - 4.04m x 4.65m (13'3" x 15'3") - Another generously proportioned double bedroom with sash window to rear elevation. Victorian style sink in room. Double radiator.
Inbuilt storage cupboard. Ceiling light. Bedroom Three - 2.51m x 4.29m (8'3" x 14'1") - Sash window to side elevation. Double radiator. Ceiling lights.
Bathroom - Fitted with white three-piece suite comprising of original cast iron freestanding bath with ornamental claw feet, mixer tap and handheld shower attachment, WC, and vanity unit with inset sink.
Window to side elevation. Double radiator. Downlights to ceiling.
Second Floor - Bedroom Four - 4.11m x 3.65m (13'6" x 12'0") - A well proportioned double bedroom with ensuite WC, double radiator, sash window to rear elevation, and two ceiling lights.
Wc - WC and hand wash basin. Ceiling light.
Bedroom Five - 4.93m x 3.18m (16'2" x 10'5") - A generous double bedroom with sash window to front elevation, two radiators, storage into eaves, and ceiling light.
Lower Ground Floor - Boot Room - A generous boot room perfect for storing muddy boots and coats. Access to downstairs WC. Access to double garage. Stairs rising to ground floor. Downlights to ceiling.
Tiled flooring. Double radiator. Door to: Wc - WC and hand wash basin. Ceiling light.
Laundry Room - 4.39m x 4.93m (14'5" x 16'2") - A laundry room fitted with matching base and eye level units providing plenty of storage including a cupboard large enough to house a chest freezer.
Window to side elevation. Stainless steel sink with mixer tap and drainer. Wall mounted Worcester Combi boiler. Plumbed for automatic washing machine. Space for tumble dryer.
Space for tall fridge freezer. Downlights to ceiling. Radiator. Office - 4.67m x 4.59m (15'4" x 15'1") - A spacious room with sash window to side elevation, double radiator, and downlights to ceiling.
Play Room - 4.55m x 4.24m (14'11" x 13'11") - A spacious room with window to side elevation, double radiator, and downlights to ceiling. Door to storage cupboard.
Cellar - 2.74m x 1.81m (9'0" x 5'11") - Double Garage - A double garage with two up and over doors to side elevation.
Window to rear elevation plus single door to rear elevation allowing access out outside. Fitted with lighting.
Outside And Gardens - Front garden with mature planted borders and pathway leading to front door. Gated driveway parking to side leading to double garage.
Extensive rear gardens laid to lawn with mature borders.
Additional Information - Tenure: Freehold EPC Rating: TBC Council Tax Band: E TADO smart heating system installed meaning that central heating can be controlled remotely via TADO app.
Recently refurbished burglar alarm system which can be accessed remotely via Texecom app.
Value & comps
No previous sales on record.
Returns
Set an offer; the calculator follows it.
We're still gathering serviced-accommodation data for this area.
Archie refurb estimate: a Pro feature
0.0% below asking
This is not financial or investment advice. Prop AI Deals is not authorised by the Financial Conduct Authority (FCA) to provide investment advice.
All investment calculators, property analyses, and AI-generated insights are for informational purposes only. Property investment carries risk and may result in financial loss. All calculations should be independently verified and you should consult with FCA-authorised financial advisers before making any investment decisions.
Past performance does not guarantee future results. Tax implications vary by individual circumstances.
Deal
Properties like this can earn 2–3x BTL yields when converted to HMO, with retrofit costs around £10k/room. Sign in to see the full tier, yield projection, and cost breakdown.
Commercial properties like this can earn 30-50% higher yields when converted to residential under Class MA / Q / P / PA, with prior approval costing ~GBP 96/unit. Sign in to see the recommended route, yield uplift, and cost breakdown.
BRRR-suited properties can recycle 80-100% of investor capital on refi, leaving a high-yielding rental with most of the money out. Sign in to see the refurb cost stack, ARV projection, and refinance maths.
Detached + large garden = sub-division play. Pro tier unlocks the tier badge, plot size, uplift estimate, and regional land benchmark.
Short-lease flats trade at deep discount, but extending under the 1993 Act often costs far less than the discount. Pro tier unlocks the tier badge, premium breakdown, long-lease ARV and arbitrage maths.
See projected short-stay revenue vs a vanilla BTL for this property.
See real sub-let margins (HMO room rates & SA nightly rates) vs the landlord rent.
Area
Agent & docs

FAQ
About Quarry Hill, Mottram Road, Stalybridge
Explore nearby