2-bedroom flat · PO5 2HN
For saleListed 118 days
Opportunity summary
See Archie’s verdict, returns by strategy and what to check before viewing.
About
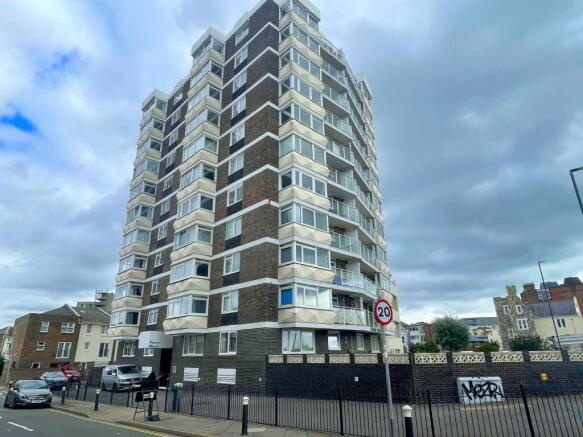
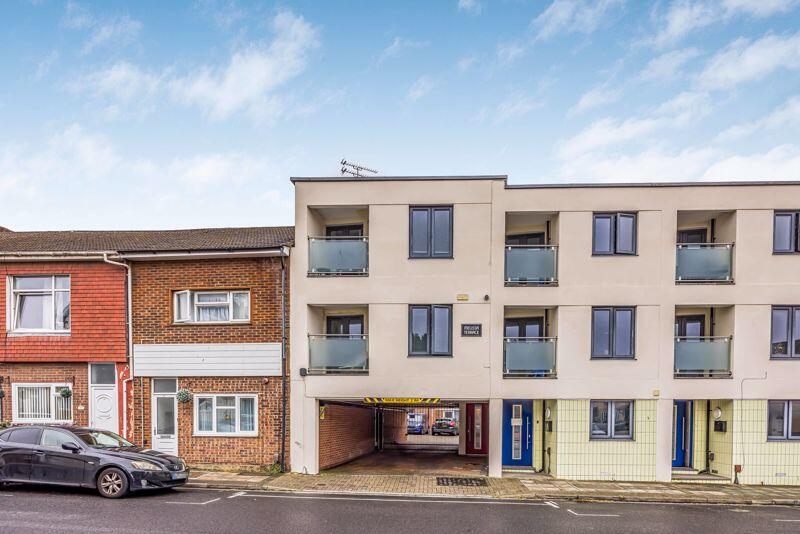
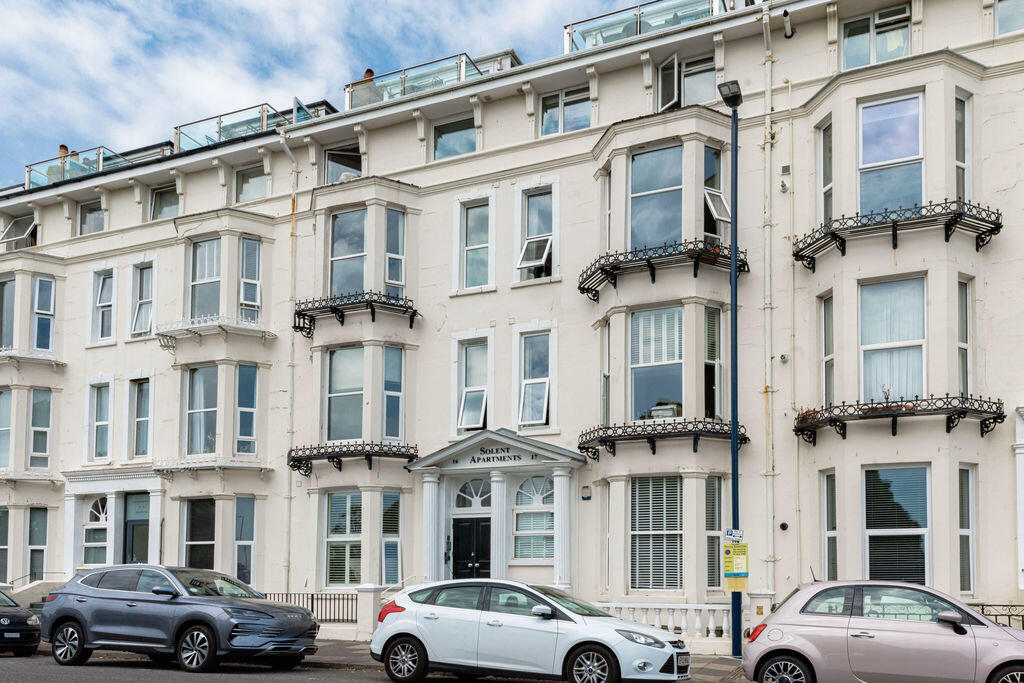
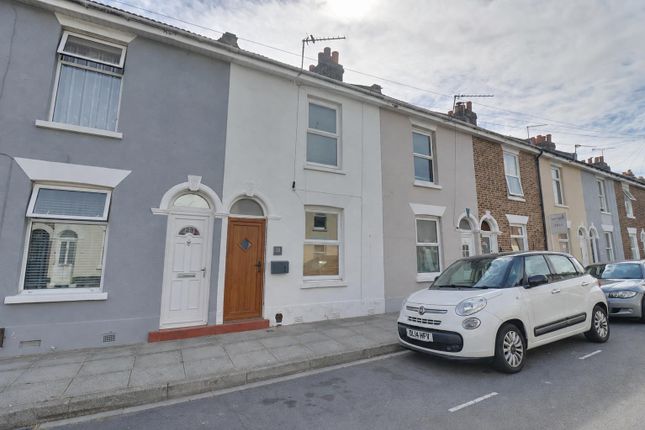
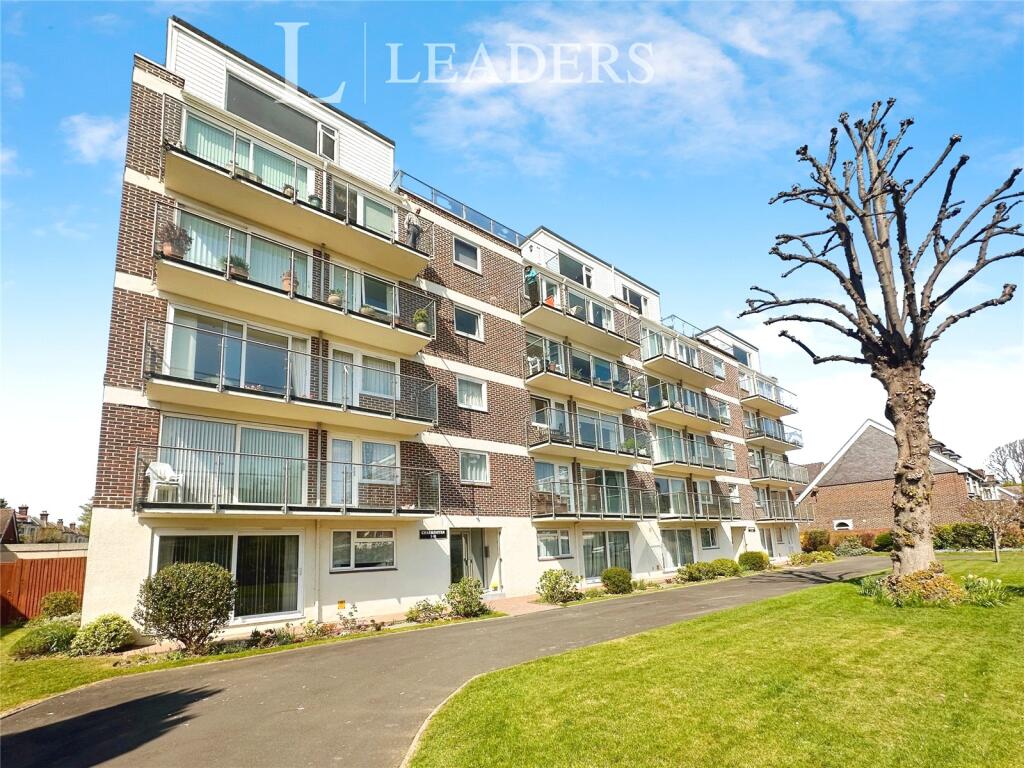
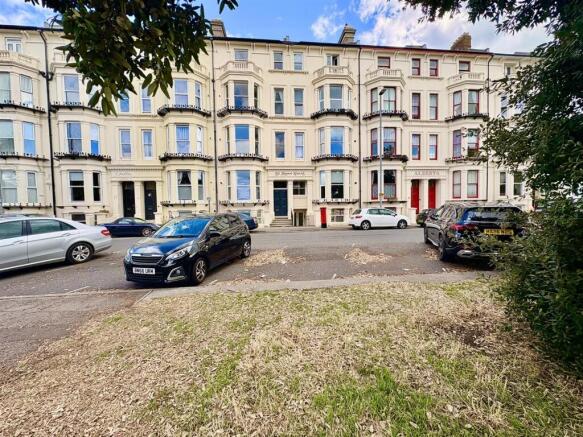
A two bedroom third floor rear aspect seafront apartment which has the benefit of an allocated car parking space.
ACCOMMODATION COMMUNAL ENTRANCE HALL via security entrance phone, lift and stairs to all floors.
OWNERS ENTRANCE HALL with wood grain effect doors to all rooms with chrome furniture, security entrance phone, panelled radiator.
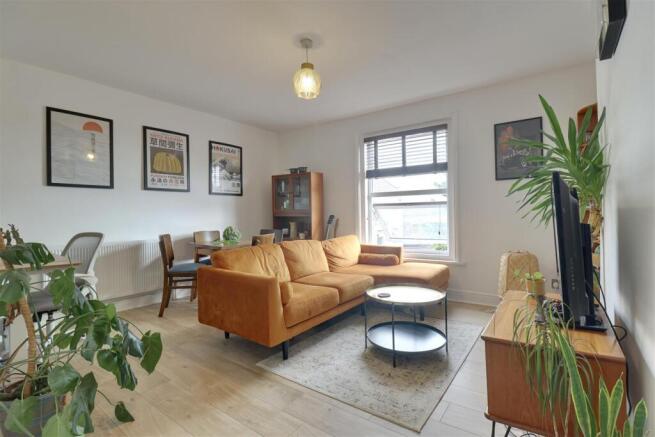
LOUNGE 13ft (3.98m) x 14ft (4.26m) rear aspect room via double glazed period style sliding sash window, panelled radiator, three wall light points, inset ceiling chrome spotlights.
KITCHEN 13ft (3.98m) x 7ft 6 (2.28m) reducing to 5ft 8 (1.75m) rear aspect room via double glazed period style sliding sash window with roof top views and views towards Portsdown hill in the distance, kitchen comprising wood grain panel effect maple coloured shaker design kitchen with brushed steel furniture, one and half bowl stainless steel inset sink unit with chrome monobloc swan neck mixer tap over, granite effect roll edge work surfaces with tiled splashback, range of storage cupboards and drawers under, further range of matching eyelevel storage cupboards, two glazed display cupboards, built-in brushed steel electric oven with four ring gas hob and brushed steel cooker hood over, space for freestanding fridge/freezer, space for washing machine, panelled radiator, wall mounted boiler, inset ceiling spotlights.
BEDROOM 1 13ft (3.97m) x 13ft 1 (3.99m) side aspect room via double glazed sliding sash window, panelled radiator, inset ceiling spotlights, built-in double wardrobe via wood grain effect door concealing hanging rail and storage shelf space, wood grain effect door leading through to ensuite shower room.
ENSUITE SHOWER ROOM 9ft 8 (2.94m) x 4ft 5 (1.36m) reducing to 3ft 8 (1.13m) walk-in shower cubicle with three tiled walls, decorative dado tile, glazed sliding door/screen, chrome shower mixer, pedestal wash hand basin with chrome monobloc mixer tap and pop-up waste, close coupled wc, tiling to all walls from floor to ceiling with decorative dado tile, tiled flooring, shaver point, extractor fan, frosted double glazed side aspect period style sash window.
BEDROOM 2 10ft 3 (3.14m) reducing to 9ft 5 (2.87m) x 9ft 7 (2.93m) reducing to 5ft 9 (1.77m) side aspect room via double glazed sliding sash windows, panelled radiator, built-in double wardrobe via wood grain panel effect doors.
BATHROOM 9ft 6 (2.89m) reducing to 6ft 4 (1.94m) x 6ft 8 (2.05m) reducing to 3ft 5 (1.05m) L-shaped side aspect room via frosted double glazed period style sash windows, four piece suite comprising panel enclosed bath with tiled surround, decorative dado tile, chrome bath/shower mixer, close coupled wc, bidet, pedestal wash hand basin with chrome monobloc mixer tap and pop-up waste, inset ceiling spotlights, chrome towel rail/radiator, tiling to all walls from floor to ceiling with decorative dado tile, tiled flooring.
OUTSIDE to the rear of the property, we are advised by the vendor that there is an allocated car parking space denoted by the number 10.
COUNCIL TAX – Portsmouth City Council – Band C - £2,037.07 (2026/2027) PARKING PERMIT ZONE - KC- Annual Fees apply, for current rates see Portsmouth City Council link - LEASEHOLD - YOU ARE ADVISED TO HAVE THE INFORMATION REGARDING LEASE LENGTH ETC.
VERIFIED BY YOUR LEGAL ADVISOR.
Lease length – 125 years from 01/06/2002 Maintenance charges – £1,392.12 From 1st January 2026 until 31st December 2026 Ground rent – £150 pa until 01/06/2027 then £200 pa for the next 25 years from 01/06/2027 BROADBAND/MOBILE SUPPLY CHECK – online at ‘Ofcom checker’ PLEASE BE AWARE THAT UNDER THE NEW REGULATIONS ON MONEY LAUNDERING, WE NOW REQUIRE PROOF OF ID AND CURRENT ADDRESS BEFORE A SALE CAN BE AGREED AND SOLICITORS INSTRUCTED.
We are obliged to inform you that we intend offering to prospective purchasers financial assistance, assurance, insurance and estate agency services together with any other special offers which may be available from time to time from which we may receive additional commission or introductory fees.
The information in these particulars is intended to help you decide whether you wish to view this property and to avoid wasting your time in viewing unsuitable properties.
Any photographs used are reproduced for general information and it must not be inferred that any item is included for sale with the property.
We have tried to make sure that these particulars are accurate, but to a large extent we have to rely on what the seller tells us about the property.
We do not check every single piece of information ourselves as the cost of doing so would be prohibitive and we do not wish to unnecessarily add to the cost of moving house.
Once you find the property you want to buy, you will need to carry out more investigations into the property that is practical or reasonable for an estate agent to do when preparing sales particulars.
For example, we have not carried out any kind of survey of the property to look for structural defects and would advise any homebuyer to obtain a surveyors report before exchanging contracts.
If you do not have your own surveyor, we would be pleased to recommend one.
We have not checked whether any equipment in the property (such as central heating) is in working order and would advise homebuyers to check this.
You should also instruct a solicitor to investigate all legal matters relating to the property (e.g.
title, planning permission etc) as these are specialist matters in which estate agents are not qualified. Your solicitor will also agree with the seller what items (e.g.
carpets, curtains etc) will be included in the sale.
All details, descriptions, measurements, photographs and anything produced by Bushnell Porter with regard to the marketing of the property remains their copyright at all times and must not be reproduced, copied or shared in any way shape or form.
These particulars are believed to be correct but their accuracy is not guaranteed, nor do they constitute an offer or contract.
Value & comps
No previous sales on record.
Returns
Set an offer; the calculator follows it.
We're still gathering serviced-accommodation data for this area.
Archie refurb estimate: a Pro feature
0.0% below asking
This is not financial or investment advice. Prop AI Deals is not authorised by the Financial Conduct Authority (FCA) to provide investment advice.
All investment calculators, property analyses, and AI-generated insights are for informational purposes only. Property investment carries risk and may result in financial loss. All calculations should be independently verified and you should consult with FCA-authorised financial advisors before making any investment decisions.
Past performance does not guarantee future results. Tax implications vary by individual circumstances.
Deal
Properties like this can earn 2–3x BTL yields when converted to HMO, with retrofit costs around £10k/room. Sign in to see the full tier, yield projection, and cost breakdown.
Commercial properties like this can earn 30-50% higher yields when converted to residential under Class MA / Q / P / PA, with prior approval costing ~GBP 96/unit. Sign in to see the recommended route, yield uplift, and cost breakdown.
BRRR-suited properties can recycle 80-100% of investor capital on refi, leaving a high-yielding rental with most of the money out. Sign in to see the refurb cost stack, ARV projection, and refinance maths.
Detached + large garden = sub-division play. Pro tier unlocks the tier badge, plot size, uplift estimate, and regional land benchmark.
Short-lease flats trade at deep discount, but extending under the 1993 Act often costs far less than the discount. Pro tier unlocks the tier badge, premium breakdown, long-lease ARV and arbitrage maths.
See projected short-stay revenue vs a vanilla BTL for this property.
See real sub-let margins (HMO room rates & SA nightly rates) vs the landlord rent.
Area
Agent & docs
FAQ
About Glendower Apartments, South Parade, Southsea
Explore nearby