2-bedroom flat · PO5 2JG
For saleListed 34 days
Opportunity summary
See Archie’s verdict, returns by strategy and what to check before viewing.
About
Commanding truly DELIGHTFUL PANORAMIC VIEWS this recently refurbished and spacious EIGHTH FLOOR TWO BEDROOM WEST SIDE APARTMENT benefits from an allocated parking space, lift service, secure entry, replacement double-glazing, communal central heating, equipped kitchen, and a 20ft living room.
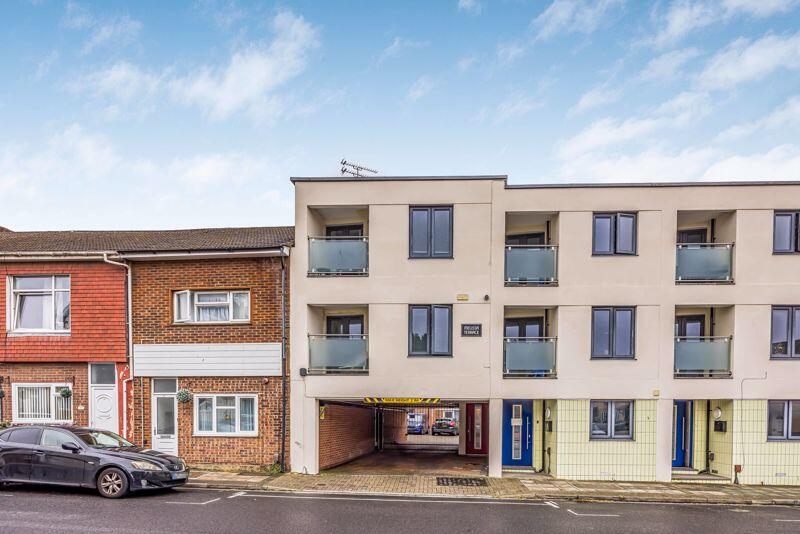
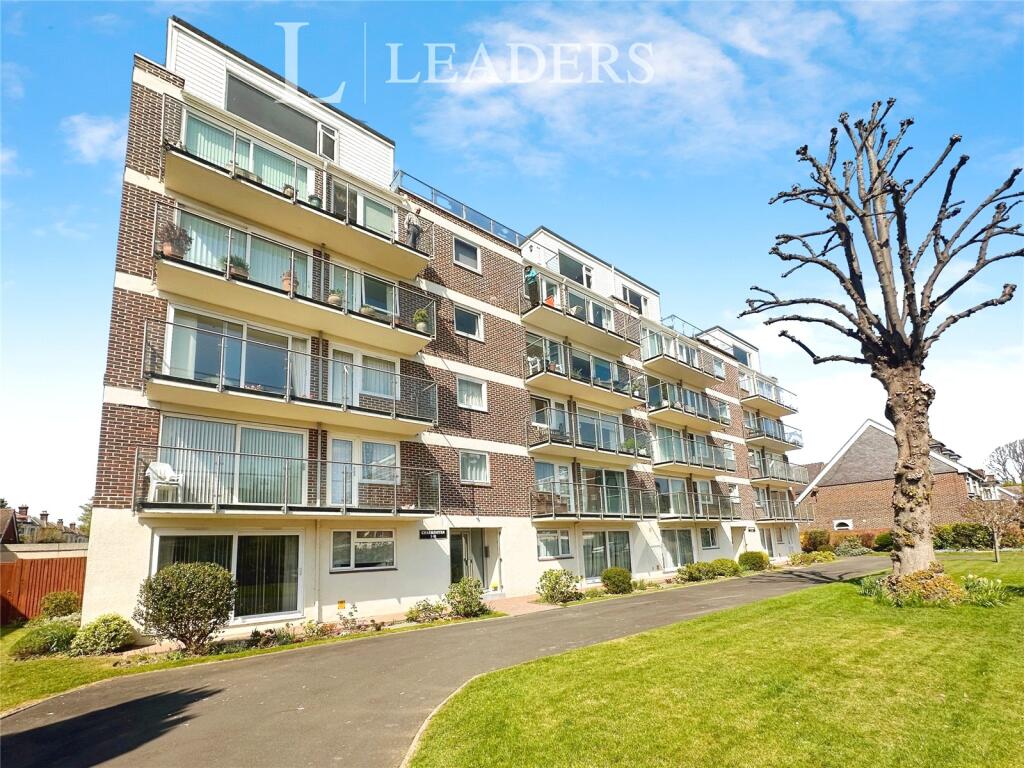
Eleven-storey "Fastnet House" is a mid-1960s' development occupying a prominent location at the junction of South Parade with Burgoyne Road - a sought-after and exceptionally convenient Seafront address directly opposite Clarence Esplanade and a level walk of some half a mile only from Southsea Town Centre (Palmerston Road Shopping Precinct).
Flat 26 itself occupies an elevated position on the building's west side, windows on three sides granting fascinating and breathtaking views which encompass many landmarks and sights, including: Seafront gardens, Portsdown Hill and The South Downs, the approaches to Portsmouth Harbour, and The Solent with The Isle of Wight beyond.
This is a first-class opportunity, appointed to a high standard throughout and recommended for early internal inspection.
Full details are given as follows: Canopied steps up to RECESSED PORCH having glazed, automatic main doors, with SECURE ENTRY SYSTEM, to: SPLIT-LEVEL LOBBY Lift and stairs to upper floors.
8th FLOOR LANDING Refuse disposal chute. FLAT 26 ENTRANCE HALL Delivery and storage cupboard with electricity meter; adjacent storage cupboard with shelves; built-in cupboard housing water tanks.
Security intercom telephone. BATHROOM & W.C. Contemporary white suite comprising: panelled bath with 'Triton' independent shower mixer, low flush w.c.
with concealed cistern, and semi-inset handbasin having mixer tap plus cupboards under. Vertical towel rail/radiator. Extractor.
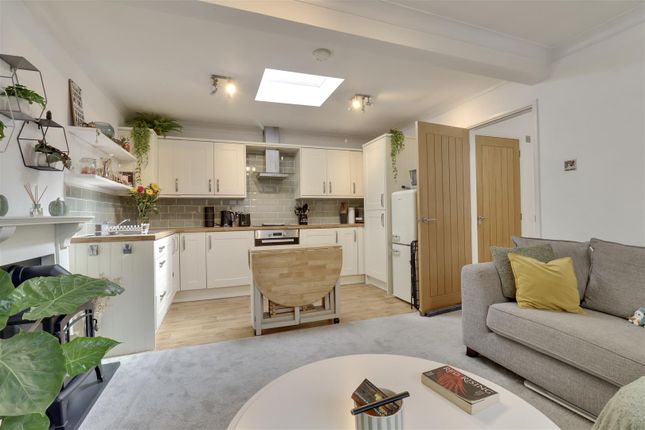
KITCHEN - 3.23m x 2.08m (10'7" x 6'10") Fitted and equipped with: base and wall cupboards, woodblock work surfaces and upstand, inset stainless steel sink unit with mixer tap, electric oven, 4-ring induction hob with extractor canopy, refrigerator/freezer, washing machine, UPVC replacement double-glazed window to north elevation granting outlook across city rooftops towards Portsdown Hill and The Downs.
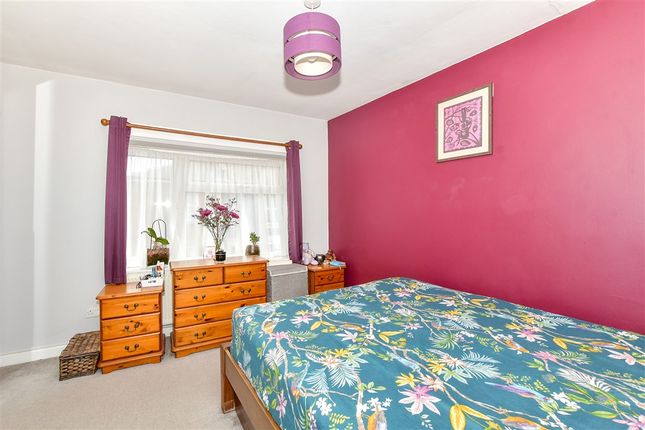
BEDROOM ONE - 4.42m x 3.61m (14'6" x 11'10") Single panel radiator.
UPVC replacement double-glazed window to west elevation granting outlook across Southsea rooftops towards The Solent, Gilkicker Point, The Isle of Wight and the approaches to Portsmouth Harbour.
BEDROOM TWO - 4.22m x 2.18m (13'10" x 7'2") Single panel radiator.
UPVC replacement double-glazed window to east elevation granting outlook across Southsea rooftops towards The Solent and Hayling Island.
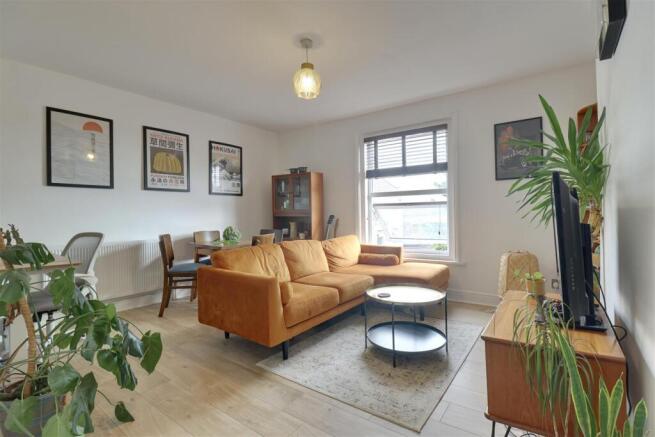
DUAL-ASPECT LIVING ROOM - 6.07m x 4.24m (19'11" x 13'11") Two single panel radiators.
UPVC replacement double-glazed window to north elevation with outlook as Kitchen; similar double-glazing to west-facing square bay window and outlook as Bedroom One.
OUTSIDE ALLOCATED PARKING SPACE (No. 26). GENERAL INFORMATION Tenure: 999 years Leasehold from 29.9.1966. The building freehold is owned by a residents' management company.
Service Charge: £2,450 p.a., to include central heating, water and sewerage charges. COUNCIL TAX Band 'C' - £2,037.07 p.a. (2026/27). EPC Energy Rating 'E' (Floor Area 68 sq m approx).
VIEWING By appointment with SOLE AGENTS, D. M. NESBIT & CO. (18144/064430)
Value & comps
No previous sales on record.
Returns
Set an offer; the calculator follows it.
We're still gathering serviced-accommodation data for this area.
Archie refurb estimate: a Pro feature
0.0% below asking
This is not financial or investment advice. Prop AI Deals is not authorised by the Financial Conduct Authority (FCA) to provide investment advice.
All investment calculators, property analyses, and AI-generated insights are for informational purposes only. Property investment carries risk and may result in financial loss. All calculations should be independently verified and you should consult with FCA-authorised financial advisors before making any investment decisions.
Past performance does not guarantee future results. Tax implications vary by individual circumstances.
Deal
Properties like this can earn 2–3x BTL yields when converted to HMO, with retrofit costs around £10k/room. Sign in to see the full tier, yield projection, and cost breakdown.
Commercial properties like this can earn 30-50% higher yields when converted to residential under Class MA / Q / P / PA, with prior approval costing ~GBP 96/unit. Sign in to see the recommended route, yield uplift, and cost breakdown.
BRRR-suited properties can recycle 80-100% of investor capital on refi, leaving a high-yielding rental with most of the money out. Sign in to see the refurb cost stack, ARV projection, and refinance maths.
Detached + large garden = sub-division play. Pro tier unlocks the tier badge, plot size, uplift estimate, and regional land benchmark.
Short-lease flats trade at deep discount, but extending under the 1993 Act often costs far less than the discount. Pro tier unlocks the tier badge, premium breakdown, long-lease ARV and arbitrage maths.
See projected short-stay revenue vs a vanilla BTL for this property.
See real sub-let margins (HMO room rates & SA nightly rates) vs the landlord rent.
Area
Agent & docs
FAQ
About Fastnet House, South Parade, Southsea PO5 2JG
Explore nearby