We've tightened what earns a Pursue. A home now needs a published valuation, a strategy that still makes money after real running costs and lender stress tests, and no listing problems that would stop a mortgage. You'll see fewer Pursues, and each one has been checked harder.
See how verdicts work2-bedroom flat · PO4 0DE
For saleListed 284 days
Opportunity summary
See Archie’s verdict, returns by strategy and what to check before viewing.
About
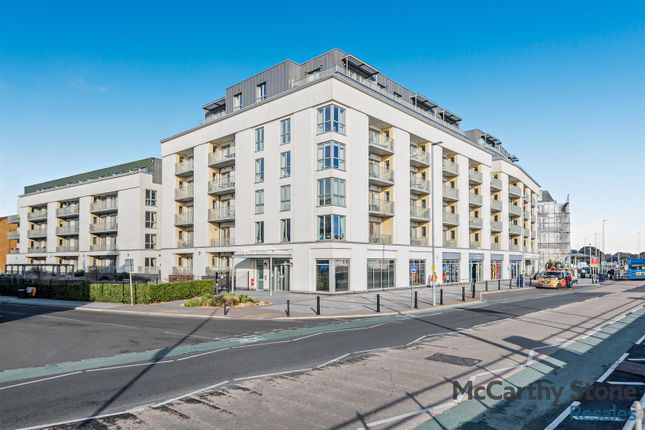
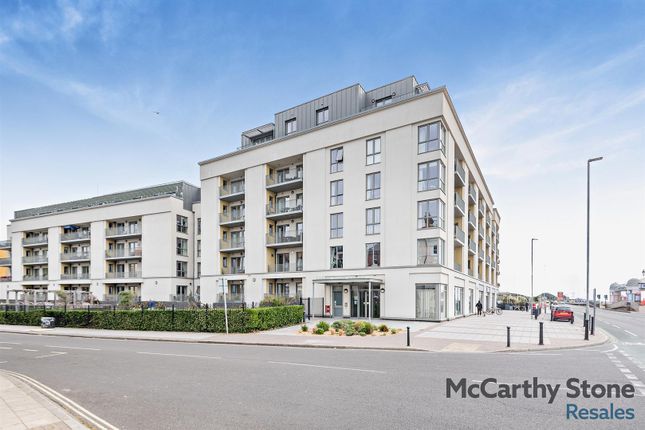
A truly 1st-class opportunity to acquire this spacious and well-appointed TWO DOUBLE BEDROOM FIRST FLOOR (WEST) SIDE APARTMENT within Southsea's premier RETIREMENT complex (minimum age, 70 years).
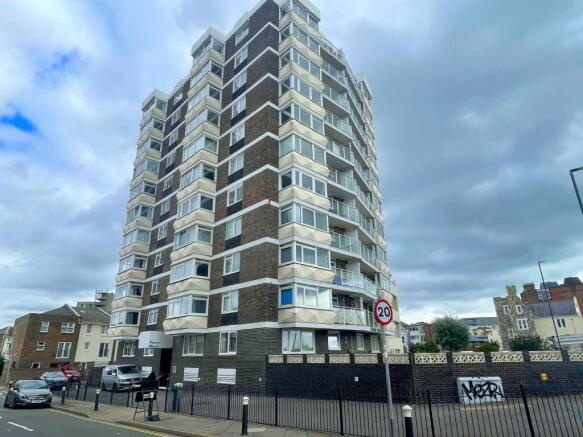
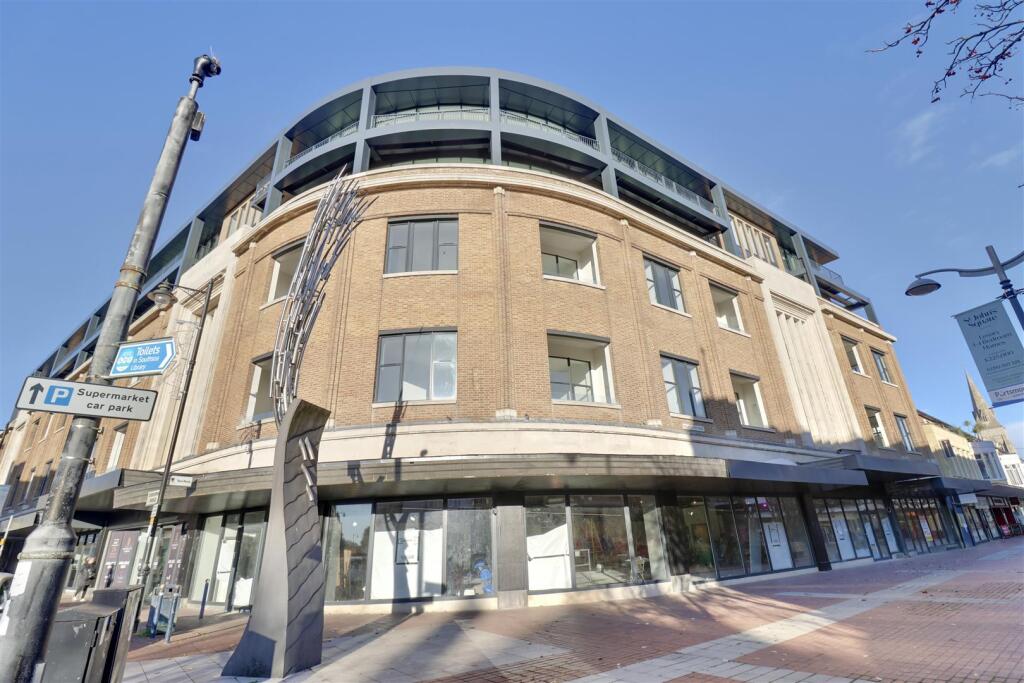
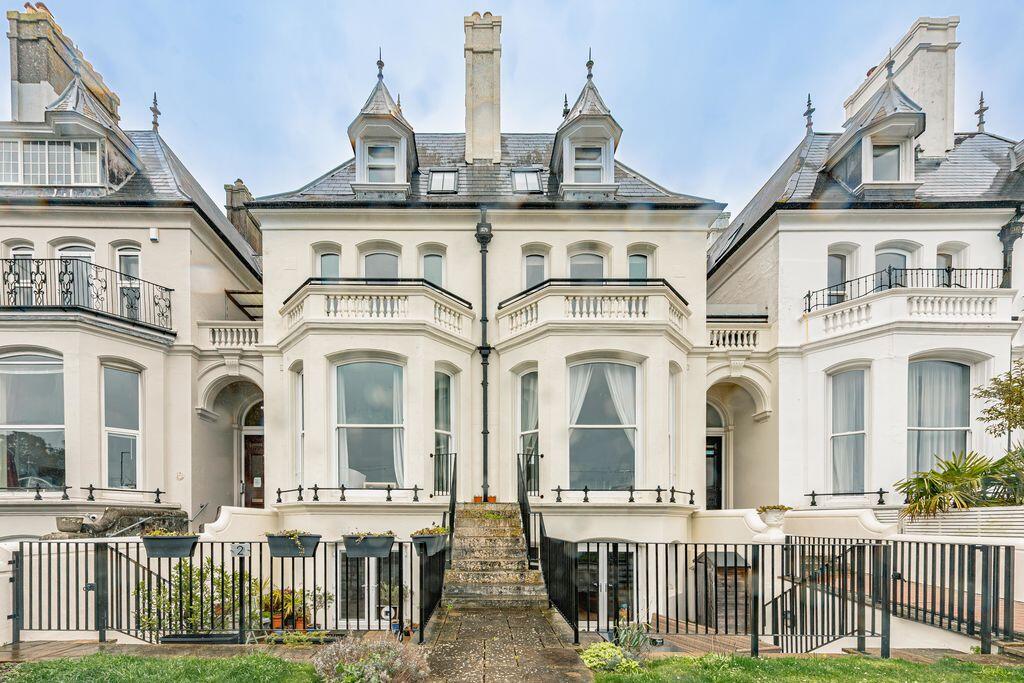
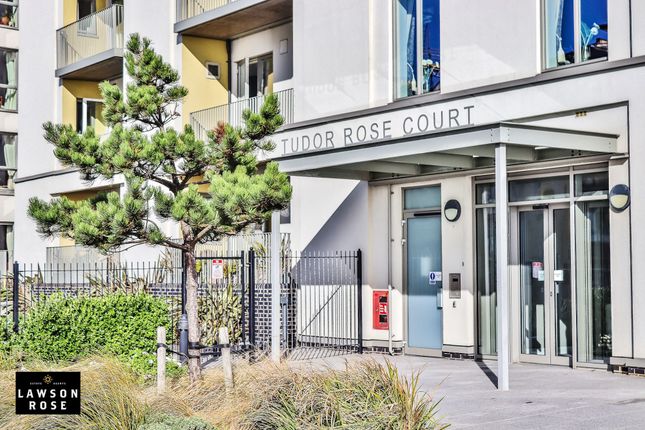
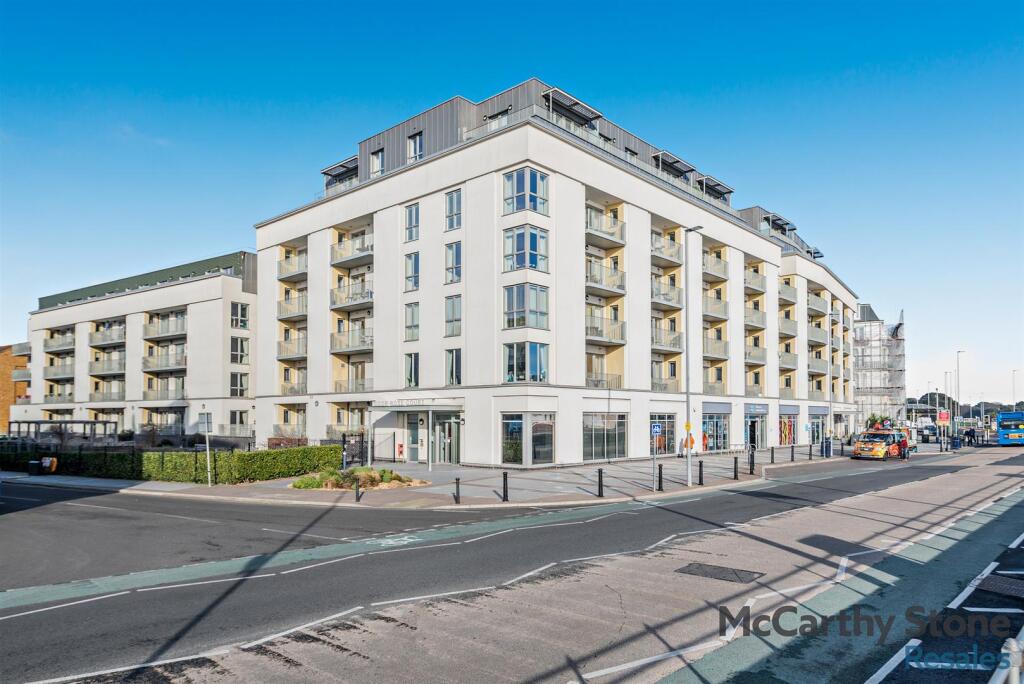
Built in 2017 by the respected, specialist, national company, McCarthy Stone, 'Tudor Rose Court' occupies a prominent location at the junction of South Parade with Clarendon Road, a level walk of just three-quarters of a mile from Southsea Town Centre (Palmerston Road Shopping Precinct), and enjoying ready access to a wide range of public amenities, including: Seafront leisure and recreation facilities, shops and eateries, bus services, main-line stations, and the many attractions of nearby historic Old Portsmouth.
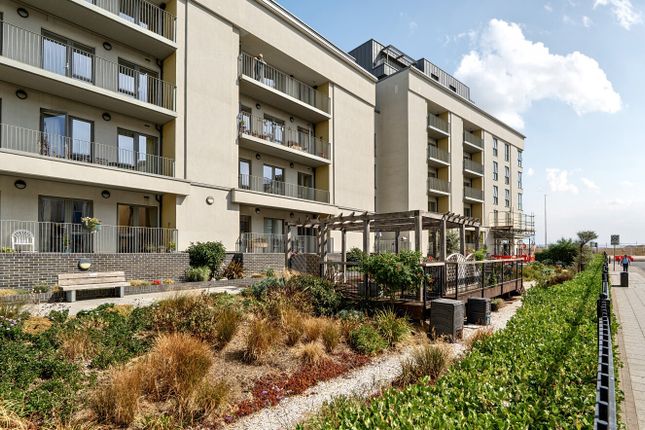
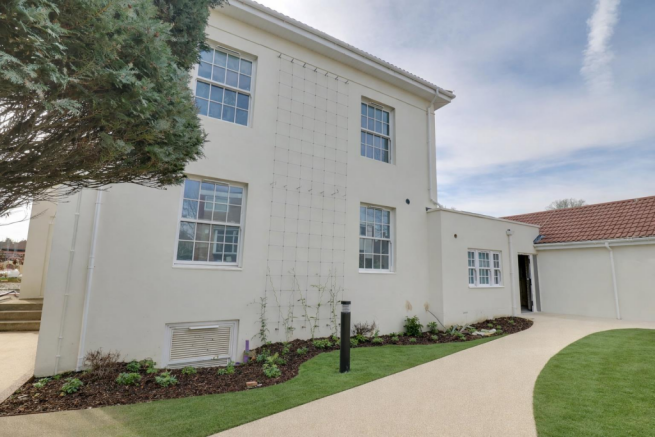
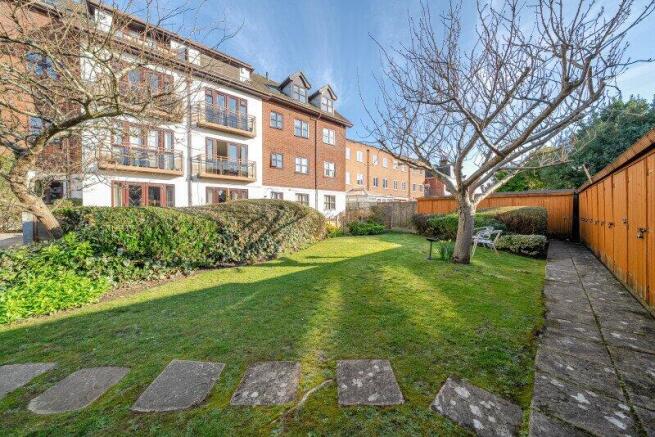
Designed for the comfort of its retired owners, the building provides comprehensive communal facilities, among which are: secure entry, wheelchair access, residents' lounge and laundry room, well-being suite, guest suite, helpful management team, 24-hour care-line system, and a bistro-style restaurant serving hot and cold meals.
Flat 9's position on the building's west side provides plenty of natural light, with its generous 22ft balcony (accessible from all main rooms) having the considerable attraction of a delightful outlook towards the open beach with The Solent and The Isle of Wight beyond.
Available now with the further asset of NO ONWARD CHAIN, full particulars of this desirable opportunity are given as follows and early enquiry is urged: MAIN ENTRANCE On Clarendon Road, via canopied, automatic sliding doors, having SECURE ENTRY SYSTEM, to: LOBBY Further pair of automatic doors to: RECEPTION AREA With seating and access to Manager's Office.
INNER LOBBY With stairs and twin passenger lifts to upper floors.
FIRST FLOOR LANDING Having access to: bistro restaurant, residents' lounge (both with balcony), and the laundry room with washing machines, tumble dryers and ironing facilities.
FLAT 9 'L'-SHAPED RECEPTION HALL - 4.47m x 2.72m (14'8" x 8'11") Four recessed ceiling spotlights. Emergency pull-cord.
Deep, walk-in storage cupboard housing 'Vent-Axia' boiler, electricity meter, circuit breakers and slatted shelves. CLOAKROOM & W.C. Contemporary white suite comprising: low flush w.c.
and pedestal handbasin with mixer tap. Part-tiled walls. Emergency pull-cord. Extractor. Recessed ceiling spotlight. WET ROOM & W.C.
- 2.51m x 2.16m (8'3" x 7'1") Contemporary white suite comprising: low flush w.c.
with concealed cistern, and semi-inset handbasin with mixer tap plus cupboards under; shower area with free-draining floor. Vertical towel rail/radiator. Extractor. Part-tiled walls. Tiled floor.
BEDROOM ONE - 5.41m x 3.3m (17'9" x 10'10") Single panel radiator. Walk-in corner wardrobe and storage cupboard with shelves and hanging rails. Emergency pull-cord.
UPVC and double-glazed door, with adjacent full-height window, leading to Balcony. BEDROOM TWO - 5.41m x 3.12m (17'9" x 10'3") Single panel radiator. Emergency pull-cord.
UPVC and double-glazed door, with adjacent full-height window, leading to Balcony. LIVING ROOM - 7.01m x 3.35m (23'0" x 11'0") Two double panel radiators.
UPVC double-glazed door, with adjacent full-height window, to Balcony.
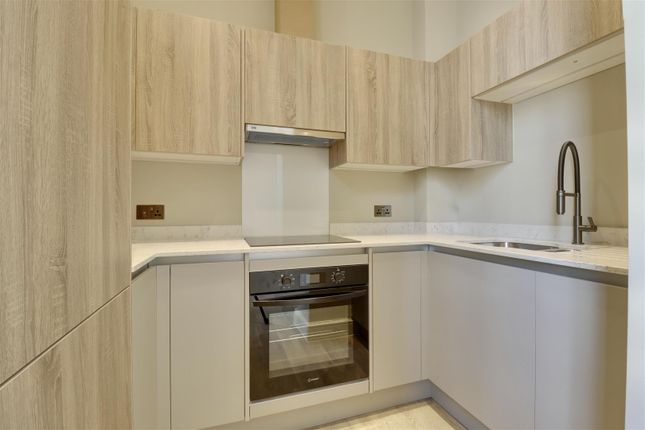
Opening to: KITCHEN - 3.07m x 2.36m (10'1" x 7'9") Fitted and equipped with: base and wall cupboards, work surfaces with matching up-stand, single drainer stainless steel inset sink with mixer tap, electric oven, microwave, 4-ring ceramic hob with extractor canopy, refrigerator and freezer.
Extractor. Tiled floor. UPVC double-glazed window to south elevation granting outlook towards The Solent and The Isle of Wight.
LARGE BALCONY - 6.93m x 1.83m (22'9" x 6'0") On the building's west side, having decked floor, railed balustrade and granting a delightful outlook towards the open beach, The Solent and The Isle of Wight.
GENERAL INFORMATION Tenure: 999 years Leasehold from 1st June 2017 (990 years remaining).
Service Charge: £10,642.92 per annum (to include: building insurance, communal cleaning/lighting and repair, 24-hour emergency call system, repair/redecoration contingency fund, and 1 hour of domestic support per week.
Ground Rent: £510 per annum. COUNCIL TAX Band 'D' - £2,180.92 per annum (2025-26). EPC Energy Rating 'B' (Floor Area 87 sq m approx). VIEWING By appointment with SOLE AGENTS, D. M. NESBIT & CO.
(18047/057408)
Value & comps
No previous sales on record.
Returns
Set an offer; the calculator follows it.
We're still gathering serviced-accommodation data for this area.
Archie refurb estimate: a Pro feature
0.0% below asking
This is not financial or investment advice. Prop AI Deals is not authorised by the Financial Conduct Authority (FCA) to provide investment advice.
All investment calculators, property analyses, and AI-generated insights are for informational purposes only. Property investment carries risk and may result in financial loss. All calculations should be independently verified and you should consult with FCA-authorised financial advisers before making any investment decisions.
Past performance does not guarantee future results. Tax implications vary by individual circumstances.
Deal
Properties like this can earn 2–3x BTL yields when converted to HMO, with retrofit costs around £10k/room. Sign in to see the full tier, yield projection, and cost breakdown.
Commercial properties like this can earn 30-50% higher yields when converted to residential under Class MA / Q / P / PA, with prior approval costing ~GBP 96/unit. Sign in to see the recommended route, yield uplift, and cost breakdown.
BRRR-suited properties can recycle 80-100% of investor capital on refi, leaving a high-yielding rental with most of the money out. Sign in to see the refurb cost stack, ARV projection, and refinance maths.
Detached + large garden = sub-division play. Pro tier unlocks the tier badge, plot size, uplift estimate, and regional land benchmark.
Short-lease flats trade at deep discount, but extending under the 1993 Act often costs far less than the discount. Pro tier unlocks the tier badge, premium breakdown, long-lease ARV and arbitrage maths.
See projected short-stay revenue vs a vanilla BTL for this property.
See real sub-let margins (HMO room rates & SA nightly rates) vs the landlord rent.
Area
Agent & docs

FAQ
About Tudor Rose Court, South Parade, Southsea PO4 0DE
Explore nearby