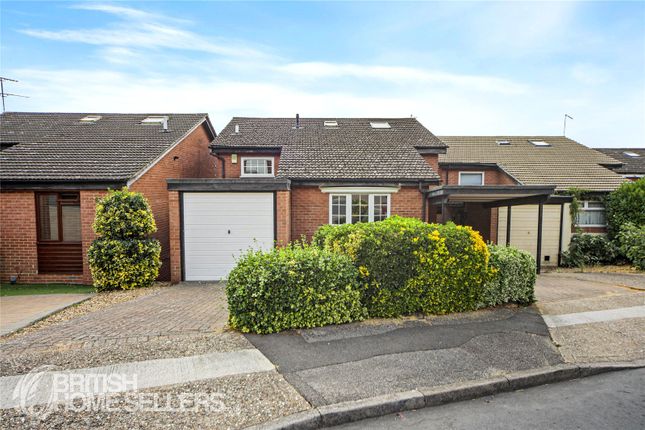
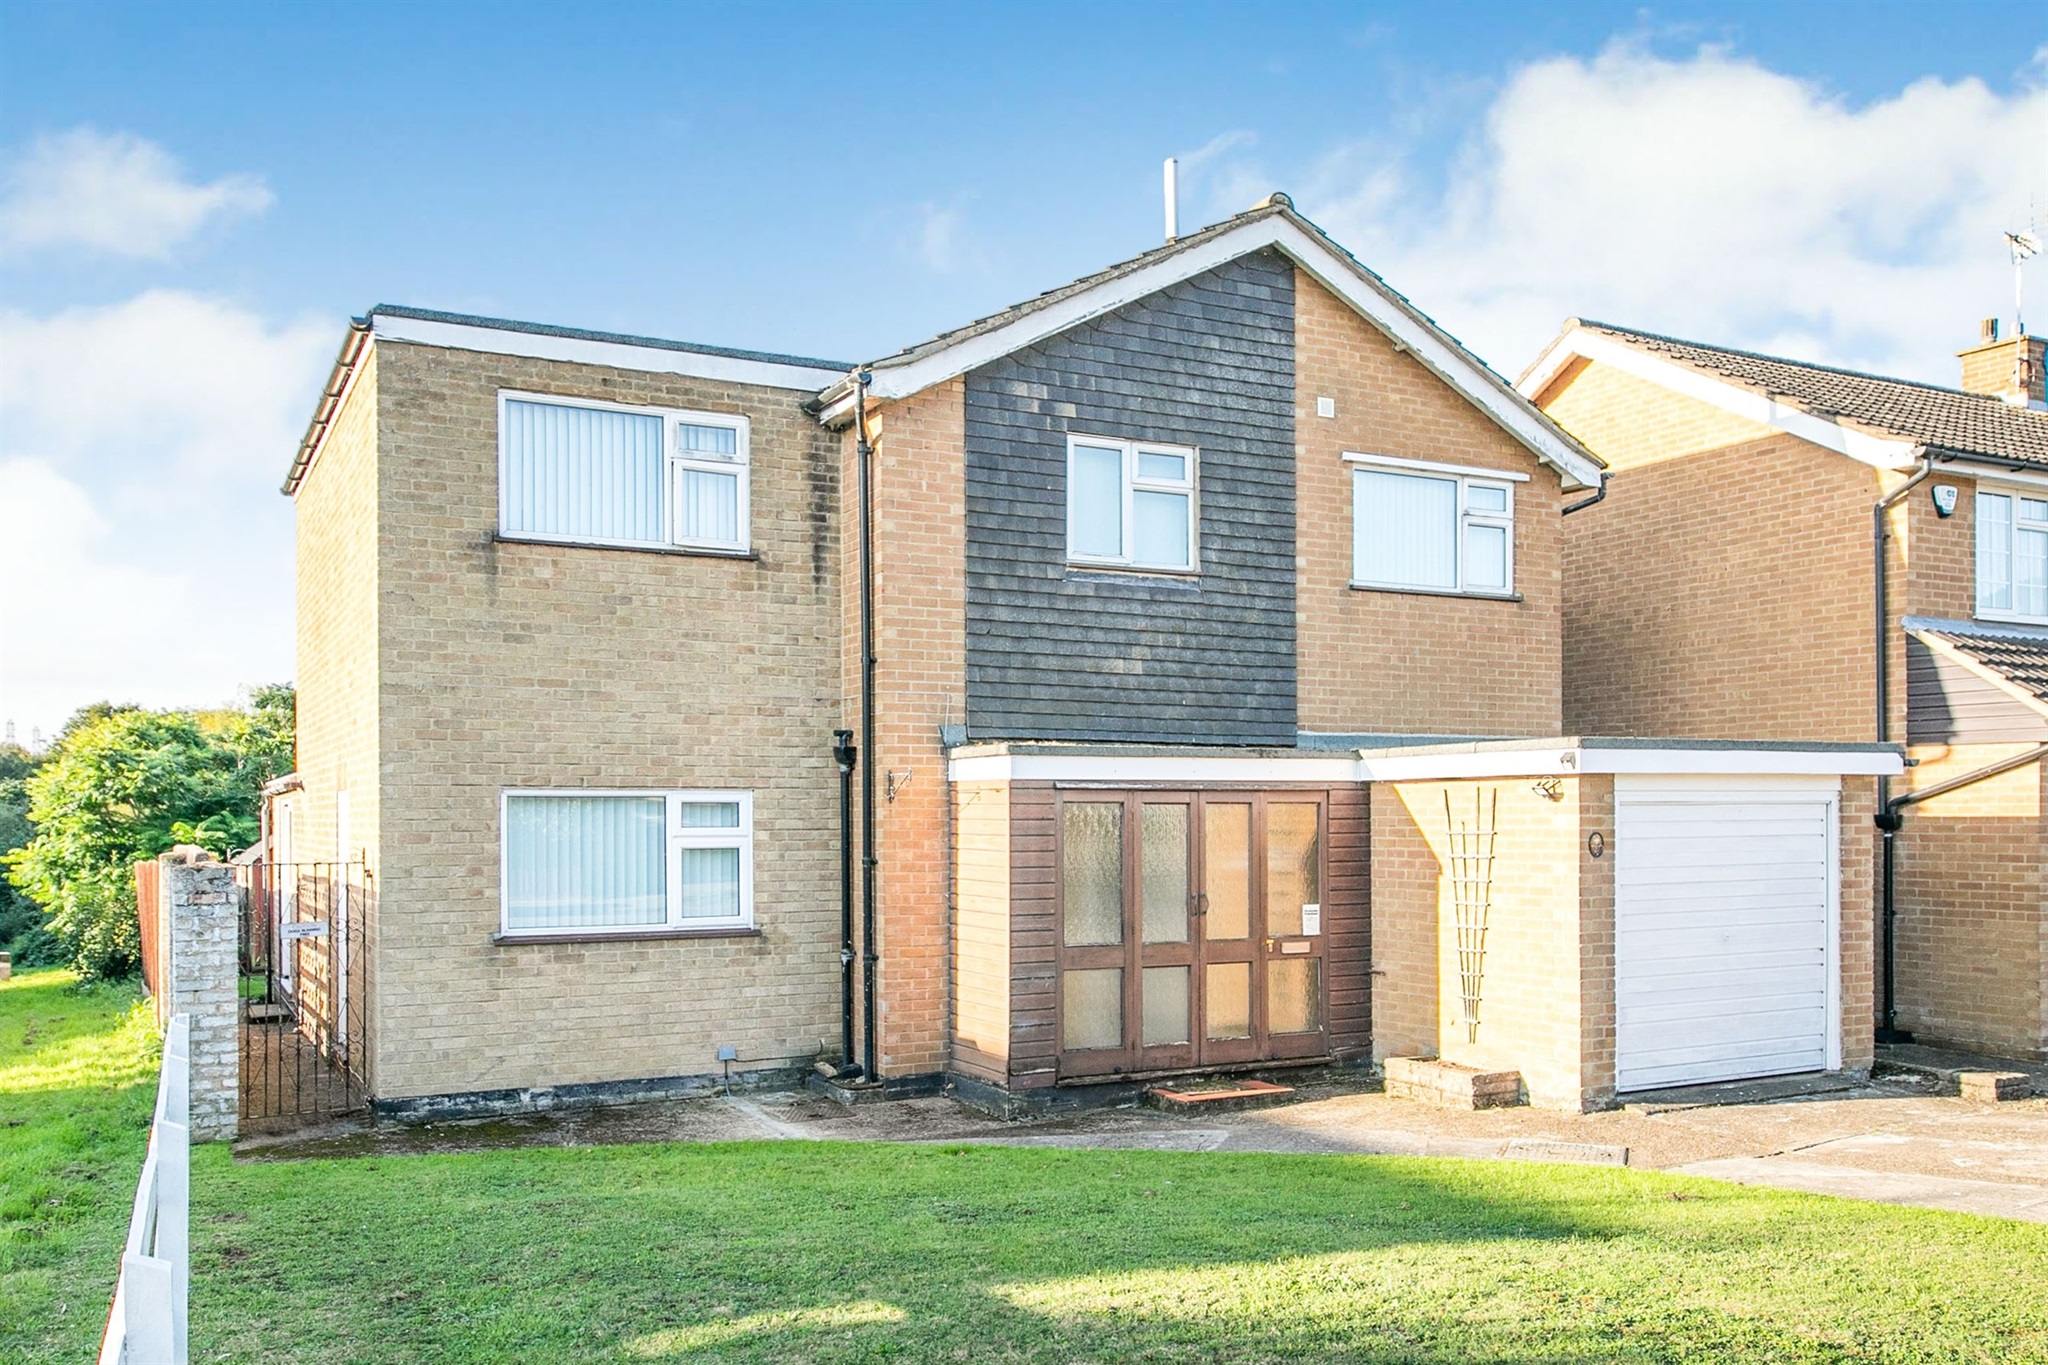
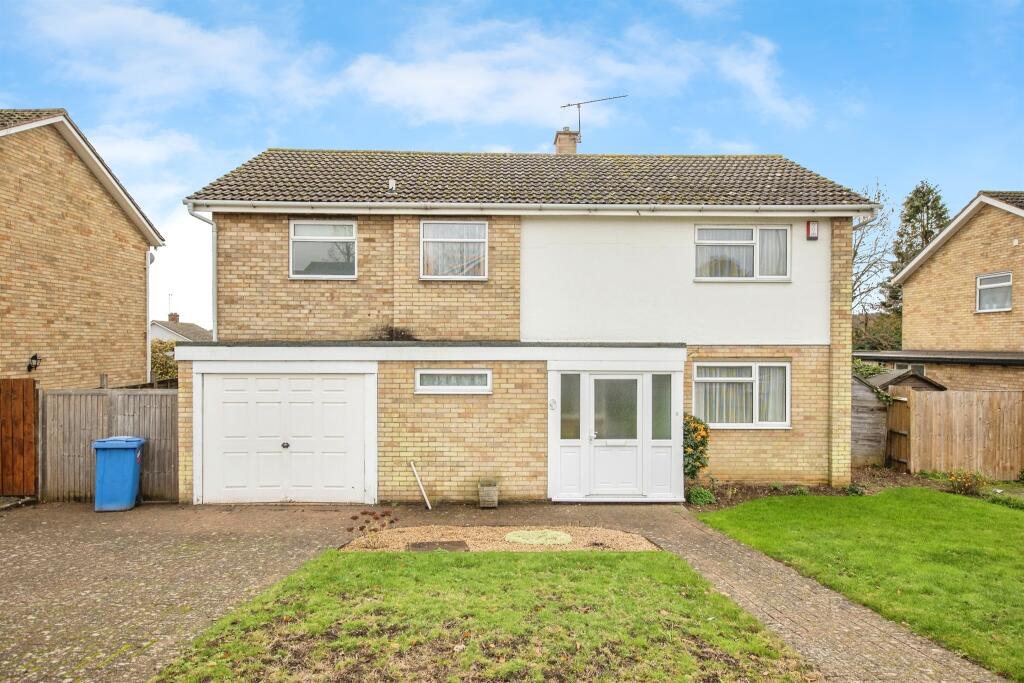
4-bedroom detached house · IP8 3TL
For saleListed 3 days
Opportunity summary
See Archie’s verdict, returns by strategy and what to check before viewing.
About
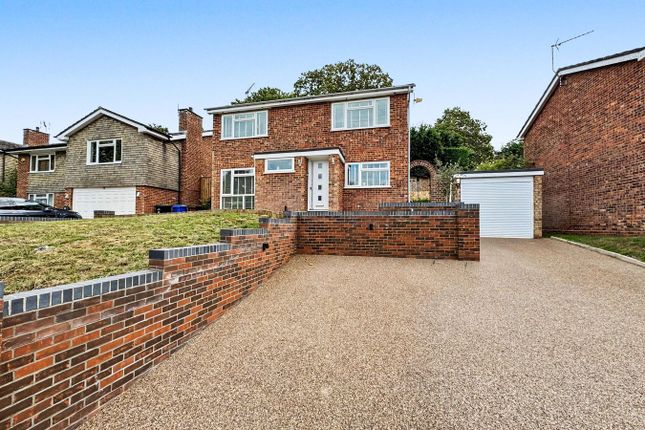
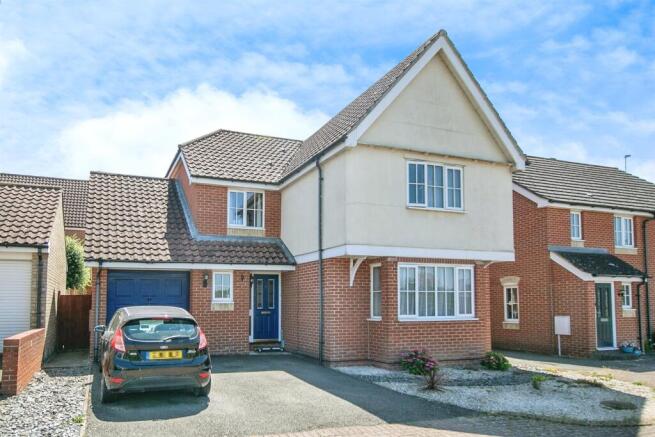
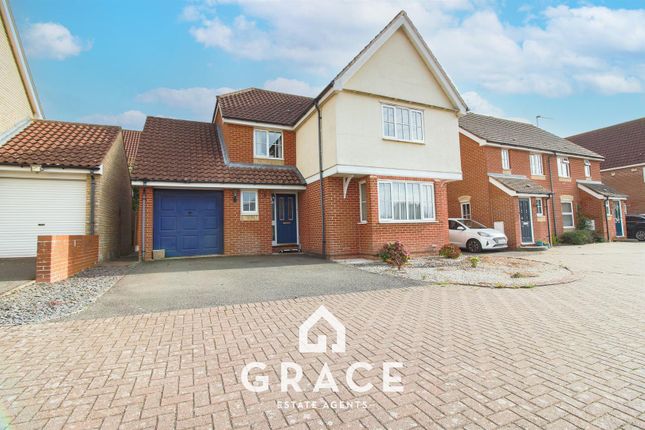
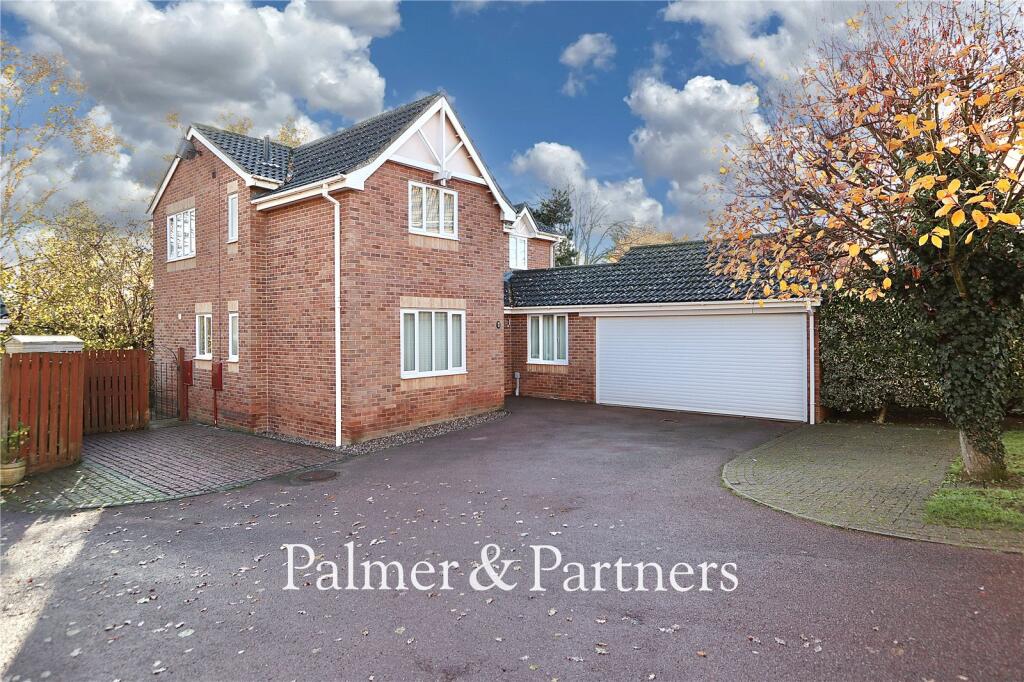
An impressive and beautifully presented four-bedroom detached family home, which has been thoughtfully extended and improved to provide spacious, modern and versatile accommodation throughout.
The property features an exceptional kitchen/breakfast room with high-gloss units and quartz work surfaces, separate dining room, four bedrooms, an en-suite shower room and a further family shower room.
Outside, the property benefits from a south-facing rear garden, with an extensive two-tier patio, pergola-covered hot tub area and outdoor television.
To the front is a substantial block-paved driveway providing ample off-road parking, together with a detached double garage with electric door.
With its generous accommodation, high-quality kitchen and attractive outside space, this property would make an ideal home for a growing family or those looking for a long-term family home.
Entrance Hall A welcoming entrance hallway with double-glazed window to the side aspect, radiator and useful built-in storage cupboard.
Stairs rise to the first floor, with doors leading to the principal ground-floor accommodation.
Sitting Room 6.20m x 3.32m (20'4" x 10'11") A spacious and bright dual-aspect reception room with double-glazed window to the front and French doors opening directly onto the rear garden.
An attractive feature fireplace with granite hearth provides a focal point to the room, with two wall mounted radiators.
Kitchen/Breakfast Room 7.44m x 3.61m (24'5" x 11'10") A particular feature of the property is the impressive, extended kitchen/breakfast room, providing an excellent space for modern family living.
The kitchen is fitted with a stylish range of high-gloss units complemented by quartz work surfaces, offering generous storage and preparation space.
A comprehensive range of integrated appliances includes a five-ring induction hob, NEFF larder fridge with separate freezer, integrated oven, separate grill, built-in microwave, dishwasher and wine cooler.
A sink with storage beneath completes the kitchen arrangement. Two double-glazed windows overlook the rear garden, providing plenty of natural light.
The room also benefits from tiled flooring and a radiator, with ample space for a breakfast or informal dining area.
Dining Room 3.43m x 2.90m (11'3" x 9'6") A separate dining room with double-glazed window to the front aspect, radiator and tiled flooring.
Ground Floor Cloakroom: Fitted with a low-level WC and wash hand basin. Double-glazed window to the rear aspect and radiator.
Additional Cloakroom: Accessed from the rear hallway and fitted with a low-level WC, wash hand basin and chrome heated towel rail. Tiled flooring and double-glazed window to the front aspect.
First Floor Landing Stairs rise from the entrance hall to the first-floor landing, providing access to all four bedrooms and the family shower room.
Bedroom One 4.17m x 2.67m (13'8" x 8'9") A generous double bedroom with double-glazed window to the front aspect, radiator and a range of fitted wardrobes and additional built-in storage cupboards.
Bedroom Two 4.01m x 2.90m (13'2" x 9'6") A further spacious double bedroom with double-glazed window to the front aspect and fitted wardrobes extending along one wall.
The room also benefits from its own private en-suite shower room. En-Suite Shower Room Fitted with a corner shower enclosure, low-level WC and vanity wash hand basin with drawers beneath.
This room benefits from tiled walls and flooring, chrome heated towel rail and double-glazed window to the rear aspect.
Bedroom Three 3.15m x 2.21m (10'4" x 7'3") A well-proportioned bedroom with double-glazed window overlooking the rear garden, radiator and access to the loft.
Bedroom Four 2.44m x 2.21m (8'0" x 7'3") A further bedroom with double-glazed window to the rear aspect and radiator.
Family Shower Room 2.18m x 2.01m (7'2" x 6'7") A modern family shower room fitted with a corner shower enclosure incorporating an Aqualisa shower, low-level WC and vanity wash hand basin with useful storage beneath.
Fully tiled walls and flooring, chrome heated towel rail and double-glazed window to the rear aspect.
Outside Front Garden & Driveway The property is approached via a substantial block-paved driveway providing ample off-road parking for multiple vehicles.
The front garden benefits from established flower and mature shrub borders, creating an attractive approach to the house. A pathway leads towards the detached double garage.
Detached Double Garage A substantial detached double garage with an electrically operated up-and-over door, providing secure vehicle parking and useful additional storage space.
Outside: The garden incorporates a lawned area surrounded by a generous two-tier paved patio, providing plenty of room for garden furniture, outdoor dining and relaxation.
A pergola-covered seating area includes a fitted hot tub and space to mount a tv. There is also a useful outside changing room, conveniently positioned for use with the hot tub.
The garden offers an appealing extension of the living accommodation and is particularly well suited to those who enjoy outdoor entertaining.
Important Information Council Tax Band: E Agents Note: Some of the marketing photographs have been enhanced using artificial intelligence to illustrate how the property could appear furnished, as the property is currently vacant.
Purchasers should refer to the property's actual condition and fixtures and fittings during their viewing.
EPC Rating: C Disclaimer Note: These particulars are provided for guidance only and do not form part of any contract.
While every effort has been made to ensure accuracy, details should be independently verified. Measurements are approximate and fixtures, fittings and appliances have not been tested.
Photographs are for illustration only and may not show all included items.
No guarantees are given regarding planning permission, building regulations, listed building consent, covenants or restrictions affecting the property.
Site plans are indicative only and buyers should rely on Land Registry or transfer plans.
In line with Money Laundering Regulations 2017, estate agents are required to verify the identity of buyers and sellers.
A Property Information Questionnaire completed by the vendor is available on request by email.
Value & comps
No previous sales on record.
Returns
Set an offer; the calculator follows it.
We're still gathering serviced-accommodation data for this area.
Archie refurb estimate: a Pro feature
0.0% below asking
This is not financial or investment advice. Prop AI Deals is not authorised by the Financial Conduct Authority (FCA) to provide investment advice.
All investment calculators, property analyses, and AI-generated insights are for informational purposes only. Property investment carries risk and may result in financial loss. All calculations should be independently verified and you should consult with FCA-authorised financial advisors before making any investment decisions.
Past performance does not guarantee future results. Tax implications vary by individual circumstances.
Deal
Properties like this can earn 2–3x BTL yields when converted to HMO, with retrofit costs around £10k/room. Sign in to see the full tier, yield projection, and cost breakdown.
Commercial properties like this can earn 30-50% higher yields when converted to residential under Class MA / Q / P / PA, with prior approval costing ~GBP 96/unit. Sign in to see the recommended route, yield uplift, and cost breakdown.
BRRR-suited properties can recycle 80-100% of investor capital on refi, leaving a high-yielding rental with most of the money out. Sign in to see the refurb cost stack, ARV projection, and refinance maths.
Detached + large garden = sub-division play. Pro tier unlocks the tier badge, plot size, uplift estimate, and regional land benchmark.
Short-lease flats trade at deep discount, but extending under the 1993 Act often costs far less than the discount. Pro tier unlocks the tier badge, premium breakdown, long-lease ARV and arbitrage maths.
See projected short-stay revenue vs a vanilla BTL for this property.
See real sub-let margins (HMO room rates & SA nightly rates) vs the landlord rent.
Area
Agent & docs
FAQ
About Marbled White Drive, Pinewood, IP8
Explore nearby