We've tightened what earns a Pursue. A home now needs a published valuation, a strategy that still makes money after real running costs and lender stress tests, and no listing problems that would stop a mortgage. You'll see fewer Pursues, and each one has been checked harder.
See how verdicts work5-bedroom detached house · TN16 1EN
Listing removedListed 256 days
Opportunity summary
See Archie’s verdict, returns by strategy and what to check before viewing.
About
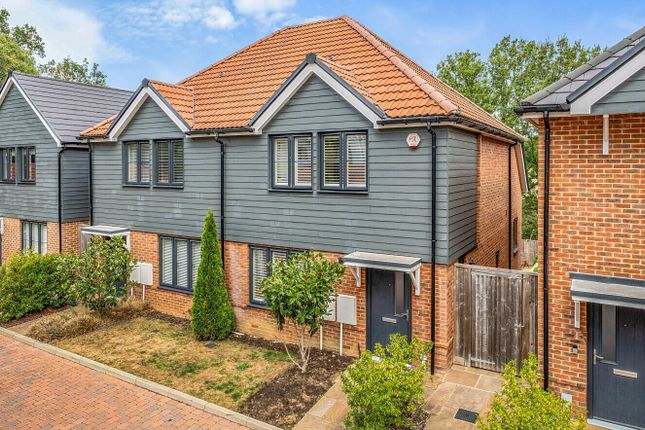
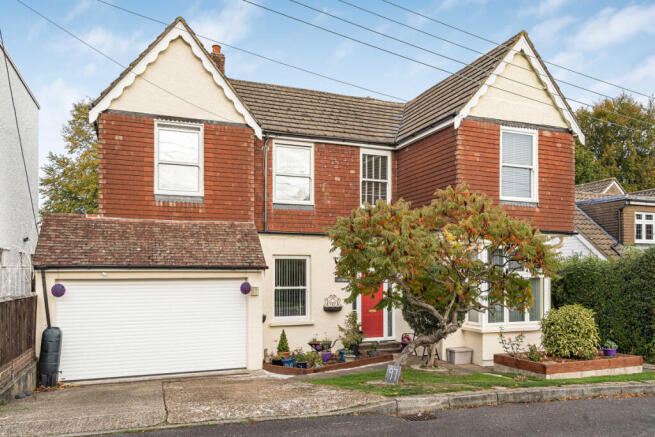
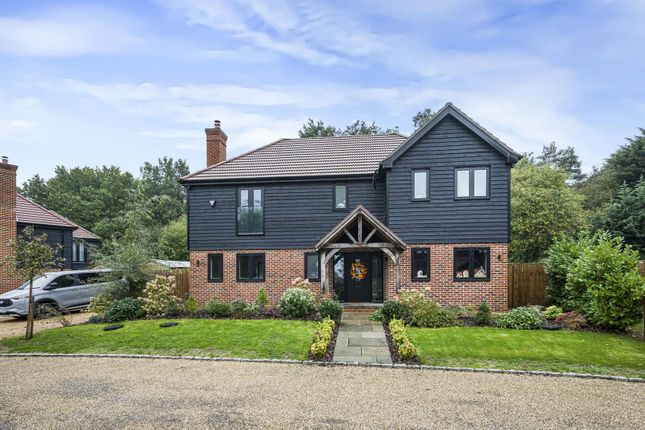
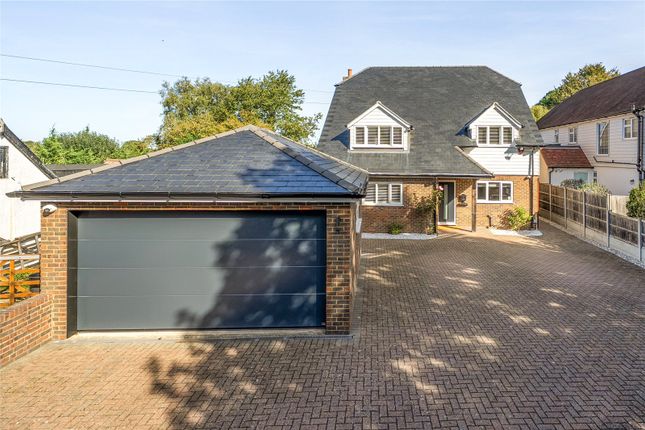
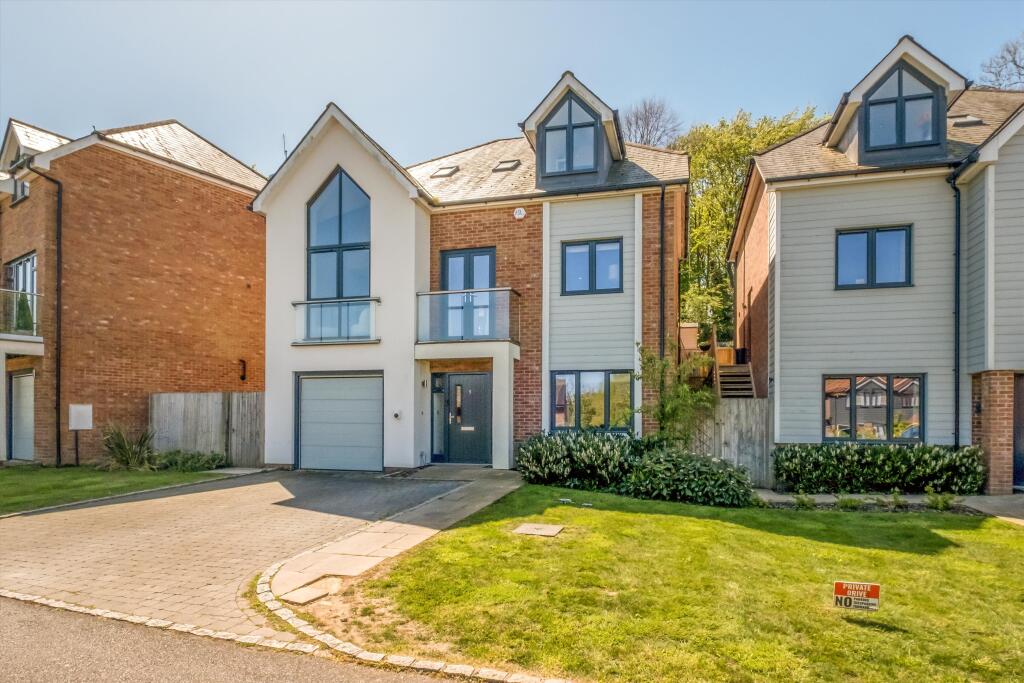
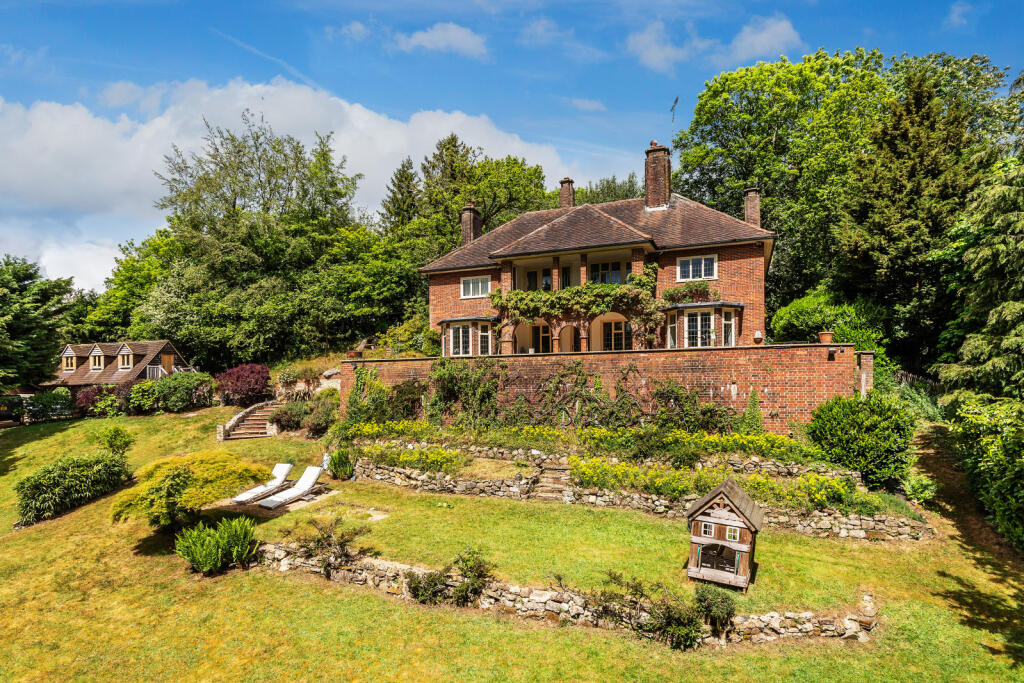
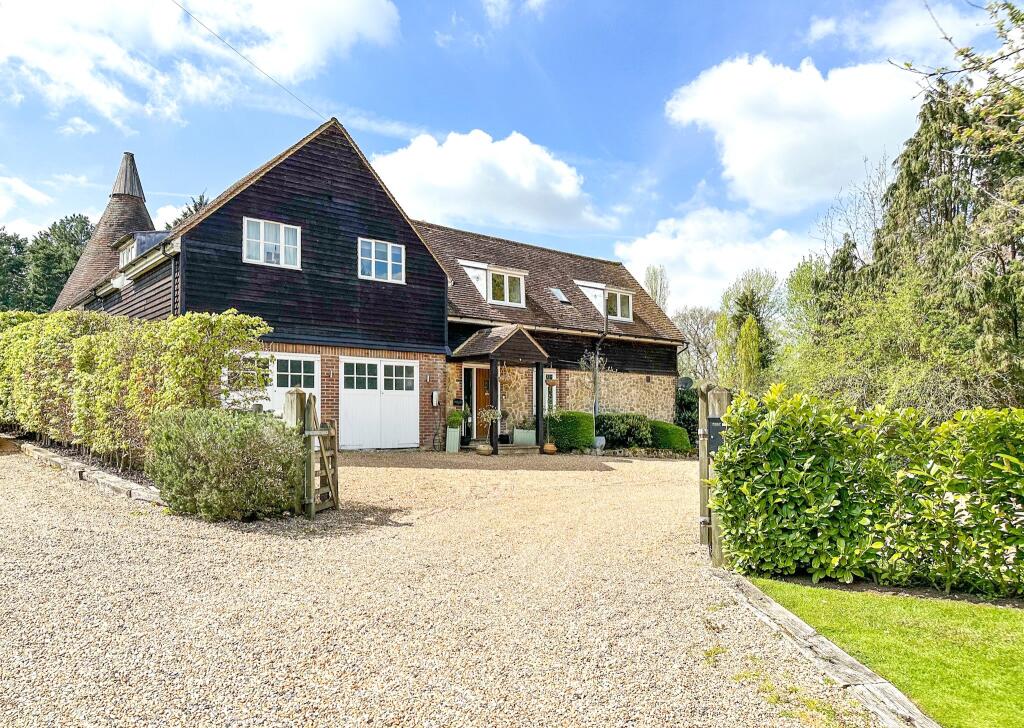
Detached 5 Bedroom, 3 Bathroom Family Home. Double Garage.
Guide price £950,000 to £975,000 Price Range: £950,000 - £975,000 Freehold Westerham The historic town of Westerham provides a variety of shops for everyday needs as well as a number of more varied outlets.
There are cafes, restaurants and bars catering for most tastes.
The Green is the focal point for various activities and on it you will also find the statues of Sir Winston Churchill and General Wolfe, two of the towns famous past residents.
There are bus services to Oxted, Sevenoaks and Bromley all providing a wider selection of shops and stations to London.
There are sporting and recreational facilities in the area including golf at the Westerham Club.
Local state and private school options are nearby, as well as the outstanding Kent Grammar School system. Ground Floor Entrance Porch With door to: Entrance Hall With radiator and door to the cellar.
Door to the kitchen/breakfast/family room. Cloakroom With w.c and hand basin. Reception Room With radiator and double glazed patio doors leading to the garden.
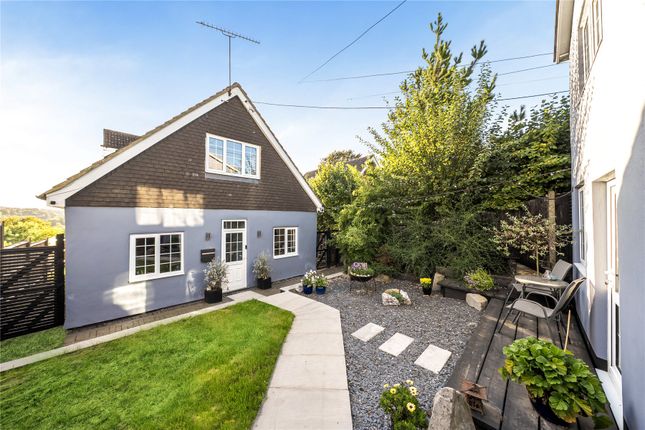
Utility Room Originally a kitchen when designed as two separate properties.
Fitted with a range of base and wall units, space for slot in cooker, sink unit, dish washer and plumbing for a washing machine.
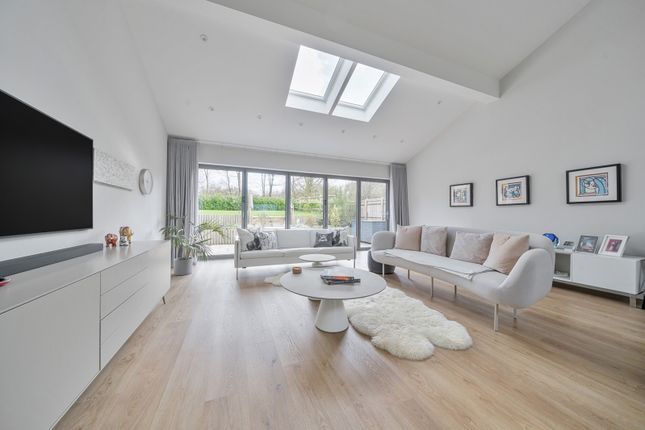
Kitchen/Dining/Family Room Comprehensively fitted with a range of base and wall units and island.
Fitted appliances including oven, microwave, hob, extractor fan, dishwasher, washing machine and single drainer, 11⁄2 bowl sink unit. Double glazed patio door to the terrace and garden.
Ample space for table and chairs and sitting room furniture. Inner Hall With radiator, cupboard under the stairs, oak flooring and stairs to the first floor and to the basement study.
Cloakroom With w.c, hand basin and extractor fan. Play Room With radiator and oak flooring. Basement Room With radiator.
First Floor There are two separate staircases leading to the first floor landings. Landing Off the main landing there are doors to the main bedroom, two other bedrooms and a bathroom.
Bedroom One With radiator and double glazed patio door to a roof terrace. Open to the dressing room and door to the en-suite shower room.
Dressing Room With radiator, clothes hanging rails and double glazed patio doors to the roof terrace. En-Suite Shower Room With shower cubicle, w.c, and hand basin.
Tiled walls and flooring, extractor fan and chrome ladder style towel rail. Bedroom Two With radiator. Bedroom Three With radiator.
Bathroom With enclosed bath with a separate shower over, w.c and hand basin. Tiled walls and flooring, shaver socket and chrome ladder style towel rail.
Landing Off the second landing there are doors to two bedrooms and a bathroom. Bedroom Four With radiator and a range of fitted wardrobe cupboards. Bedroom Five With radiator.
Bathroom With enclosed bath, w.c, and hand basin. Outside Double Garage Concealed behind double timber gates the garage has an up and over door, light and power.
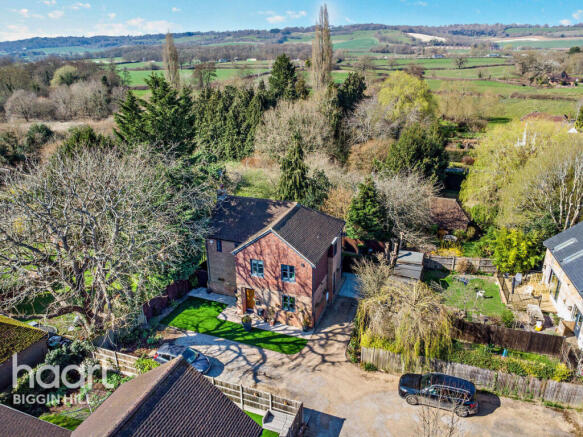
There is parking for several vehicles to the side and front of the house. The Garden The garden is mainly lawn with a mature horse chestnut and terrace as well as a roof terrace with railings.
Council Tax The property is currently rated as two dwellings, the main area being in band - E, and the smaller area in band - C.
The annex presently enjoys a council tax exemption for the current owners, although incoming buyers should confirm their own eligibility. The local authority is Sevenoaks District Council.
Services Mains gas, water, electricity, and drainage are connected.
Energy Performance Certificates There are two separate energy ratings for the property, the main part is rated 'C' and the smaller is rated 'D'.
Copies of the Energy Performance Certificate are available on request. Directions Take the A233 London Road from Westerham towards Biggin Hill and Bromley.
South Bank will be at the bottom of the hill on the left. Nb Some external images are historical and provided by the vendor to show a seasonal change.
The property may have changed since these photographs were taken.
Value & comps
No previous sales on record.
See the independent valuation, upside vs guide, and per-strategy max bid for this lot. Sign in to see it.
Returns
Set an offer; the calculator follows it.
We're still gathering serviced-accommodation data for this area.
Archie refurb estimate: a Pro feature
0.0% below starting price
This is not financial or investment advice. Prop AI Deals is not authorised by the Financial Conduct Authority (FCA) to provide investment advice.
All investment calculators, property analyses, and AI-generated insights are for informational purposes only. Property investment carries risk and may result in financial loss. All calculations should be independently verified and you should consult with FCA-authorised financial advisers before making any investment decisions.
Past performance does not guarantee future results. Tax implications vary by individual circumstances.
Deal
Properties like this can earn 2–3x BTL yields when converted to HMO, with retrofit costs around £10k/room. Sign in to see the full tier, yield projection, and cost breakdown.
Commercial properties like this can earn 30-50% higher yields when converted to residential under Class MA / Q / P / PA, with prior approval costing ~GBP 96/unit. Sign in to see the recommended route, yield uplift, and cost breakdown.
BRRR-suited properties can recycle 80-100% of investor capital on refi, leaving a high-yielding rental with most of the money out. Sign in to see the refurb cost stack, ARV projection, and refinance maths.
Detached + large garden = sub-division play. Pro tier unlocks the tier badge, plot size, uplift estimate, and regional land benchmark.
Short-lease flats trade at deep discount, but extending under the 1993 Act often costs far less than the discount. Pro tier unlocks the tier badge, premium breakdown, long-lease ARV and arbitrage maths.
See projected short-stay revenue vs a vanilla BTL for this property.
See real sub-let margins (HMO room rates & SA nightly rates) vs the landlord rent.
Area
Agent & docs

FAQ
About 2, South Bank, Westerham
Explore nearby