We've tightened what earns a Pursue. A home now needs a published valuation, a strategy that still makes money after real running costs and lender stress tests, and no listing problems that would stop a mortgage. You'll see fewer Pursues, and each one has been checked harder.
See how verdicts work3-bedroom terraced house · IV2 4PT
Sold STCListed 515 days
Opportunity summary
See Archie’s verdict, returns by strategy and what to check before viewing.
About
258 Oldtown Road presents an excellent opportunity for property investors.
With a sitting tenant in place this mid-terrace two-storey home is well suited as a ready-made buy-to-let option, with good local amenities nearby and easy access to the city centre.
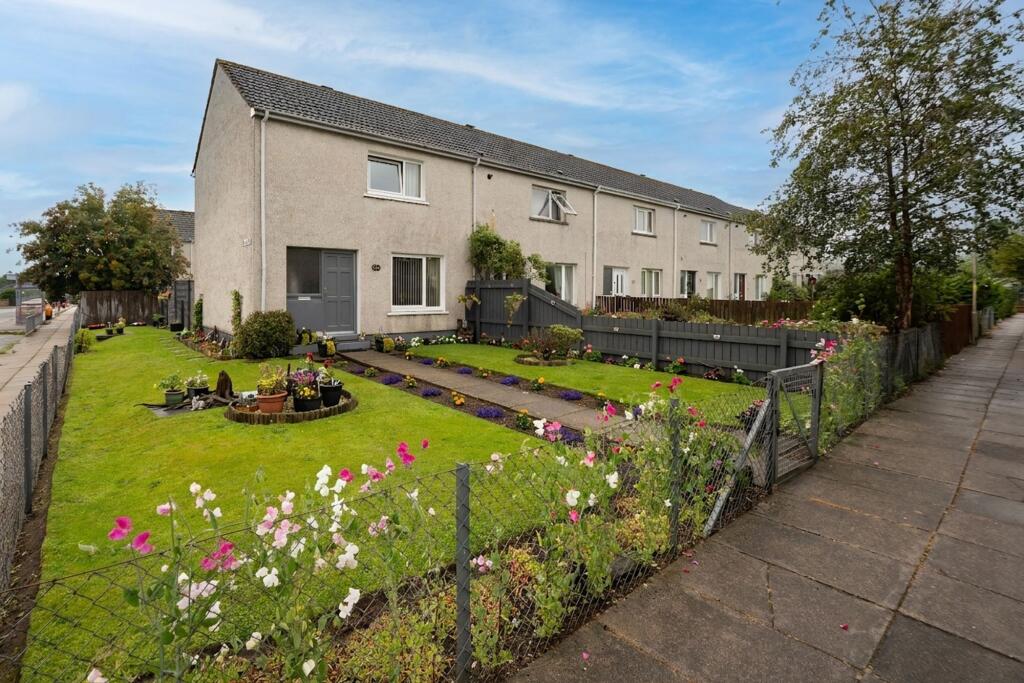
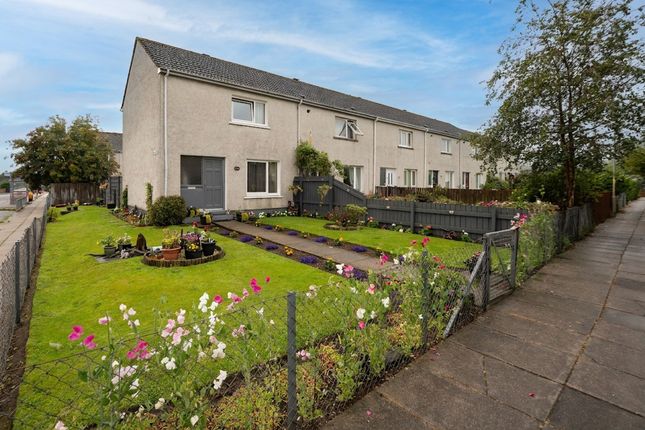
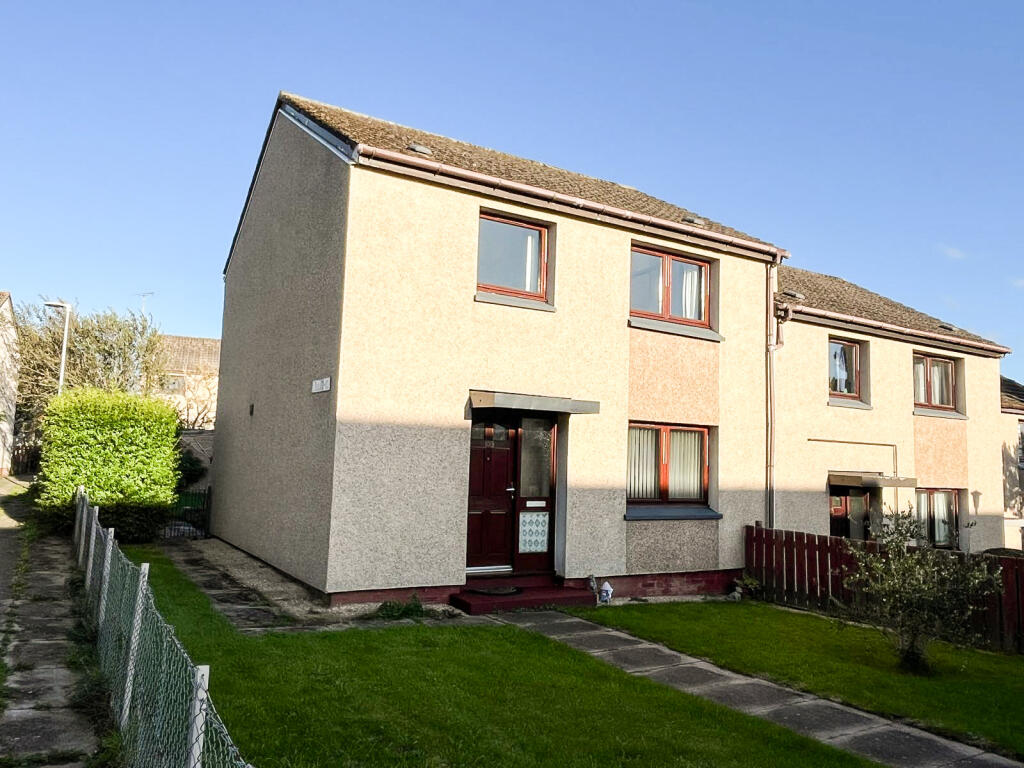
Set back from the road with a small lawn and path to the front door, the property sits within a row of similar homes in a well-established residential area.
Inside, the ground floor comprises an entrance hallway with light green walls, tiled flooring and practical under-stairs space for storage.
The sitting room is filled with natural light from a large front-facing window and has a radiator beneath.
Wood laminate flooring runs throughout, paired with light grey painted walls and timber skirtings and doors that bring warmth and contrast.
There’s space here for sofas and other furnishings, making it a practical and comfortable everyday living area.
Double bi-fold doors connect the sitting room to a separate dining room at the rear, allowing the two rooms to function either as open-plan or distinct spaces.
The same flooring continues through, and a large window looks out to the back garden, drawing in additional daylight.
With room for a full-sized dining table, it's a dedicated space for family meals and entertaining.
The kitchen is positioned to the rear of the home and is fitted with wooden base and wall cabinets with chrome handles, dark acrylic worktops and matching splashbacks.
There’s space for a freestanding cooker and slimline dishwasher, with plumbing in place for a washing machine, too.
Tiled flooring continues from the hall and soft green wall tones keep the space bright and neutral. A back door opens from here into the garden.
Heading up to the first floor, the staircase is carpeted in grey with light blue painted walls and a white hand rail. Upstairs you’ll then find two bedrooms, a box room and the family bathroom.
The main bedroom is a spacious double with grey walls, soft carpet and a feature wall with colourful striped wallpaper.
A window to the rear brings in natural light, with a radiator beneath and a built-in double cupboard adds useful storage.
The second bedroom is front-facing with grey painted walls, a built-in single cupboard, radiator and a light carpet underfoot.
The third room - a smaller box room - is finished in light tones and currently used as a child’s playroom, but would also make a suitable nursery or home office.
A window and small radiator are handily positioned. The bathroom includes a white toilet, wash basin and bath with a Triton Enrich electric shower over and screen to the side.
Marble-effect tiles surround the wet areas, with cream painted walls elsewhere while a large frosted window brings in natural light.
The rear garden is a particular highlight, offering a split-level layout that’s well suited to families.
A paved patio outside the kitchen door is ideal for outdoor seating or dining, with steps then leading up to an elevated lawn and raised planting sections.
A path continues to the back of the garden, where two sheds provide external storage, one of concrete panel construction with a profile roof, the other timber with a felted roof.
Tall timber fencing encloses the space, creating a secure and private setting.
Heating and hot water are provided by a gas boiler located in the kitchen, connected to radiators throughout and providing hot water on demand.
Windows are double glazed with replacement PVC units on the ground floor and timber double glazing upstairs. Mains-connected smoke alarms are installed in key rooms.
With its solid layout, enclosed outdoor space and sitting tenant already in place, 258 Oldtown Road offers a turnkey investment in a popular part of Inverness.
Viewing is strictly by appointment through Hamish Homes, so contact us today.
About Inverness Inverness, the capital of the Scottish Highlands, offers an enchanting blend of history, culture and natural beauty, making it a prime destination for home buyers.
The city's charm combines old-world allure with modern amenities.
Inverness Castle, overlooking the river, provides a glimpse into the city's past, while the bustling city centre features contemporary shops, restaurants and cafes.
Inverness boasts a range of excellent schools, healthcare services and a low crime rate, ensuring a high quality of life.
Outdoor enthusiasts will find Inverness a paradise, with easy access to the Highlands' vast wilderness for hiking, cycling and wildlife spotting.
The city is also the gateway to the North Coast 500, Scotland’s ultimate road trip, offering breathtaking coastal scenery.
Culturally, Inverness thrives with numerous art, music and sporting festivals and events.
The Eden Court Theatre and Cinema is a hub for performing arts, while local museums and galleries celebrate the region's heritage.
General Information: Services: Mains Water, Electric & Gas Council Tax Band: B EPC Rating: C (74) Entry Date: Early entry available Home Report: Available on request
Value & comps
Land Registry doesn’t cover Scotland or Northern Ireland, so previous sales may not be on record.
Returns
Set an offer; the calculator follows it.
Short-let licence or registration needed
We're still gathering serviced-accommodation data for this area.
Archie refurb estimate: a Pro feature
0.0% below asking
This is not financial or investment advice. Prop AI Deals is not authorised by the Financial Conduct Authority (FCA) to provide investment advice.
All investment calculators, property analyses, and AI-generated insights are for informational purposes only. Property investment carries risk and may result in financial loss. All calculations should be independently verified and you should consult with FCA-authorised financial advisers before making any investment decisions.
Past performance does not guarantee future results. Tax implications vary by individual circumstances.
Deal
Properties like this can earn 2–3x BTL yields when converted to HMO, with retrofit costs around £10k/room. Sign in to see the full tier, yield projection, and cost breakdown.
Commercial properties like this can earn 30-50% higher yields when converted to residential under Class MA / Q / P / PA, with prior approval costing ~GBP 96/unit. Sign in to see the recommended route, yield uplift, and cost breakdown.
BRRR-suited properties can recycle 80-100% of investor capital on refi, leaving a high-yielding rental with most of the money out. Sign in to see the refurb cost stack, ARV projection, and refinance maths.
Detached + large garden = sub-division play. Pro tier unlocks the tier badge, plot size, uplift estimate, and regional land benchmark.
Short-lease flats trade at deep discount, but extending under the 1993 Act often costs far less than the discount. Pro tier unlocks the tier badge, premium breakdown, long-lease ARV and arbitrage maths.
See projected short-stay revenue vs a vanilla BTL for this property.
See real sub-let margins (HMO room rates & SA nightly rates) vs the landlord rent.
Area
Agent & docs

FAQ
About 258, Oldtown Road, Inverness
Explore nearby