We've tightened what earns a Pursue. A home now needs a published valuation, a strategy that still makes money after real running costs and lender stress tests, and no listing problems that would stop a mortgage. You'll see fewer Pursues, and each one has been checked harder.
See how verdicts work5-bedroom detached house · BT40 2RU
For saleListed 54 days
Opportunity summary
See Archie’s verdict, returns by strategy and what to check before viewing.
About
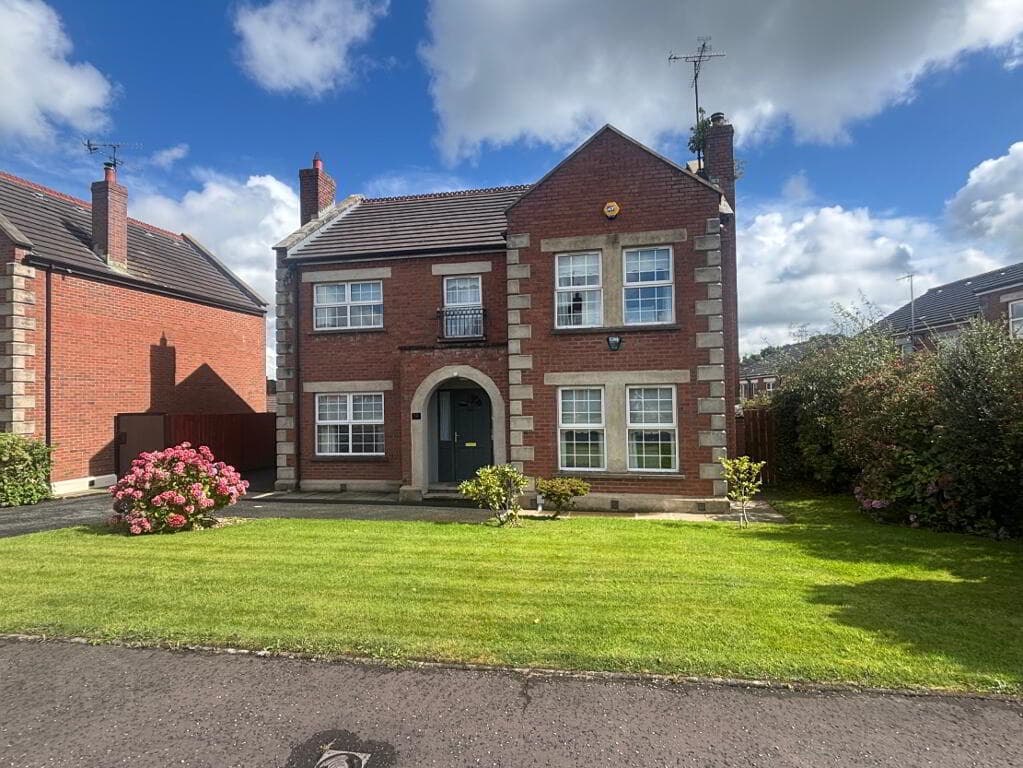
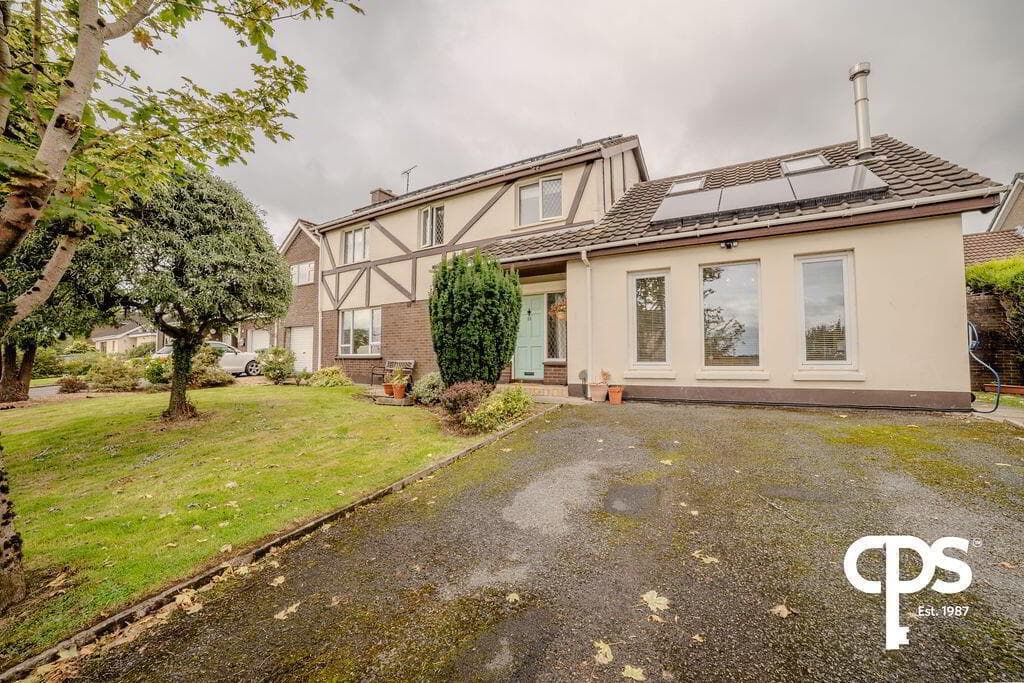
On first approach this looks like a regular Chalet house style..... Sooo deceptive.
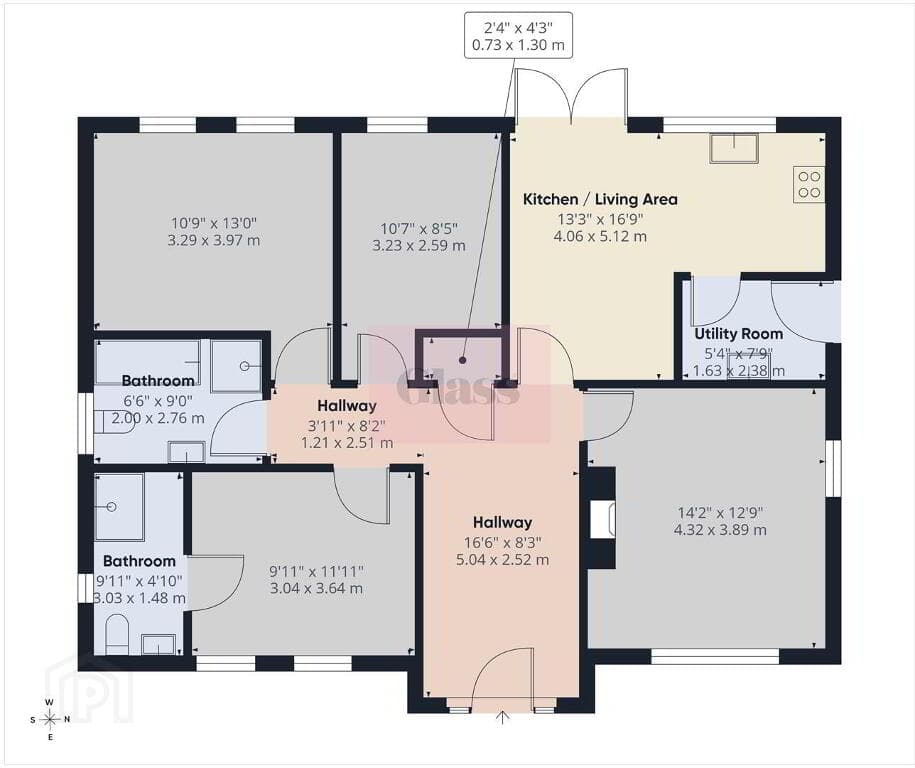
Benefiting from a double storey extension, this has an outstanding and beautifully presented family space on the ground floor and has two large bedrooms added to the first floor, making this a five bed detached house Extended Detached House Beautifully presented throughout Lounge Kitchen / Dining / Family Rooms Downstairs WC Large Master Bedroom en suite Four further Bedrooms Family Bathroom Oil heating Detached Garage Enclosed rear garden Large front garden with a generous driveway Parking for numerous cars EV charging point Highly sought after location Located in the heart of Ballygally community with easy transport links in all directions.
Minutes from Cairncastle School, Ballygally Beach, Ballygally Castle hotel, shop and bus stops - early viewing is highly recommended.
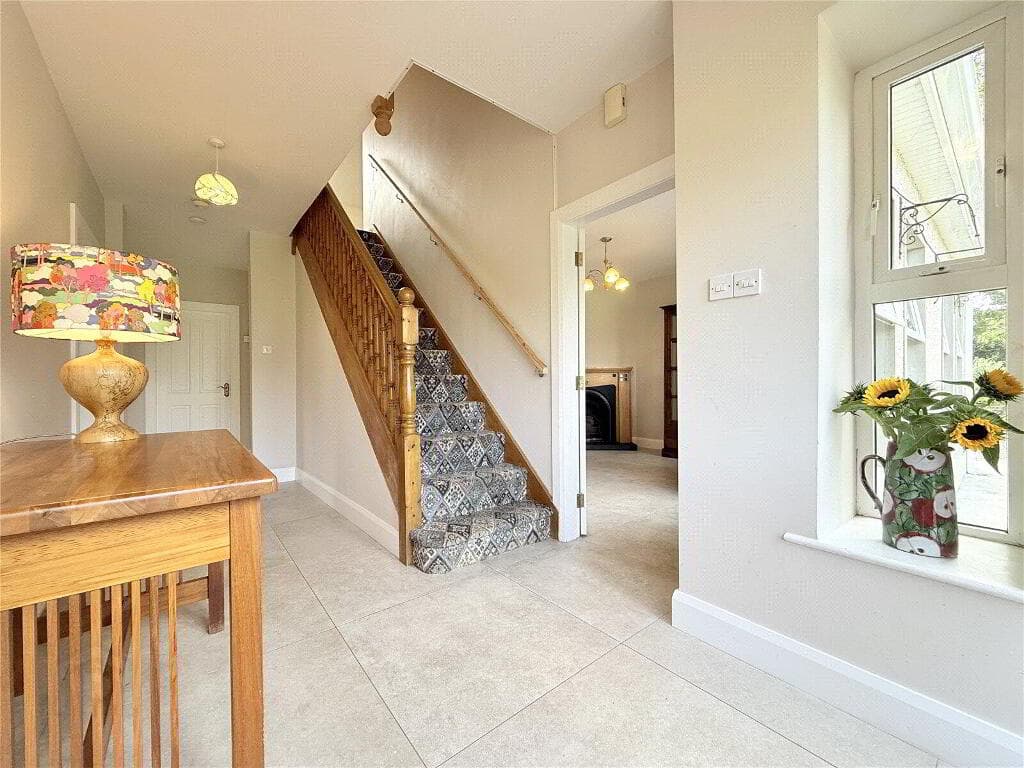
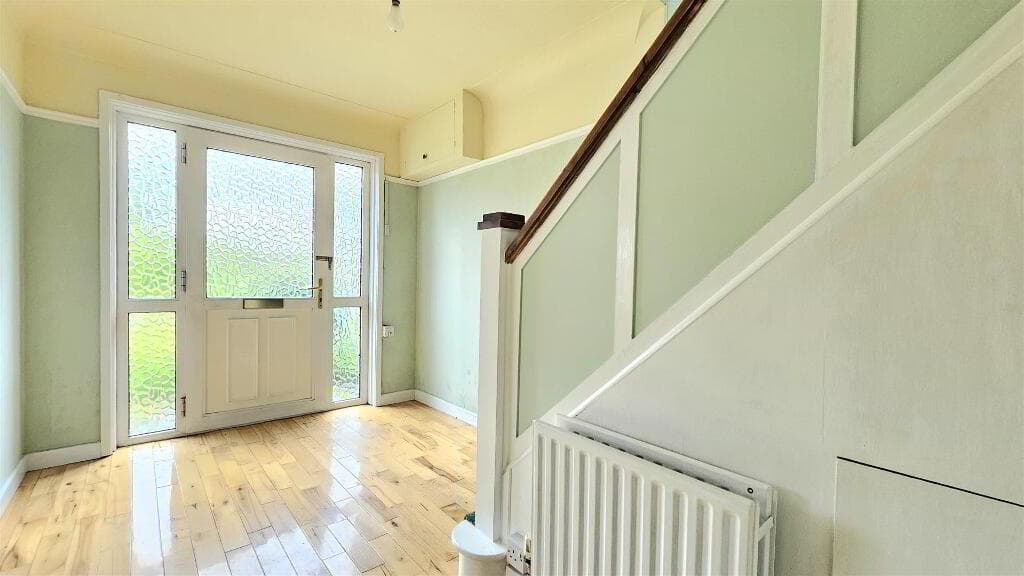
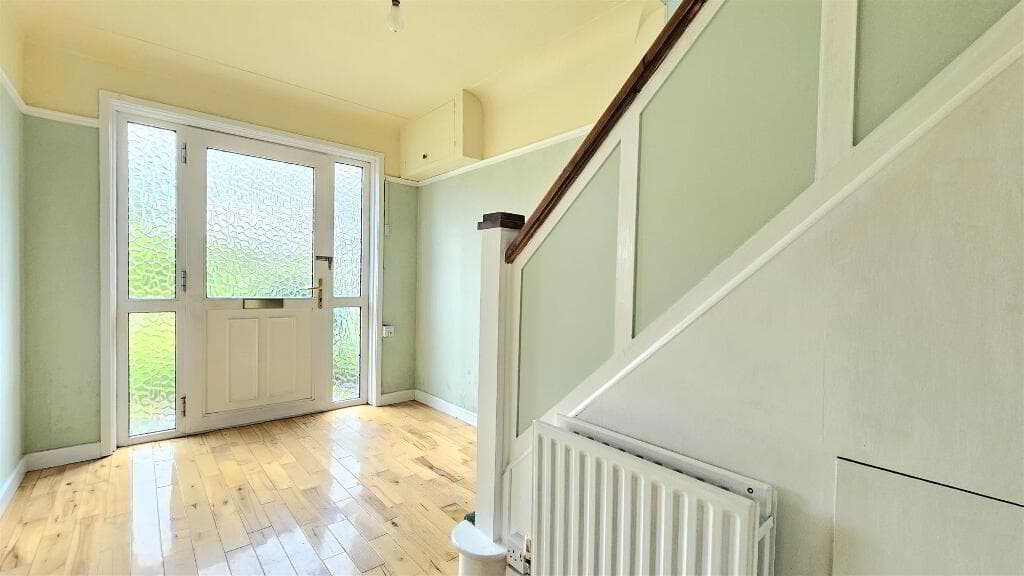
Parking options: Driveway, EV Charging, Garage Garden details: Enclosed Garden, Front Garden, Private Garden, Rear Garden Electricity supply: Mains Heating: Oil Water supply: Mains Ground Floor Entrance hall attractive entrance hall with laminate wood flooring and ample under stairs space.
WC Cloaks space leading to downstairs WC Lounge Lovely bright and spacious lounge. Feature fireplace with wood burner. Large front window and a door leading to the Dining Room .
This is just the start of where this family layout flows from room to room yet gives zoned individual spaces too. Kitchen / Dining / Living The 'name' of this space doesn't do it justice.
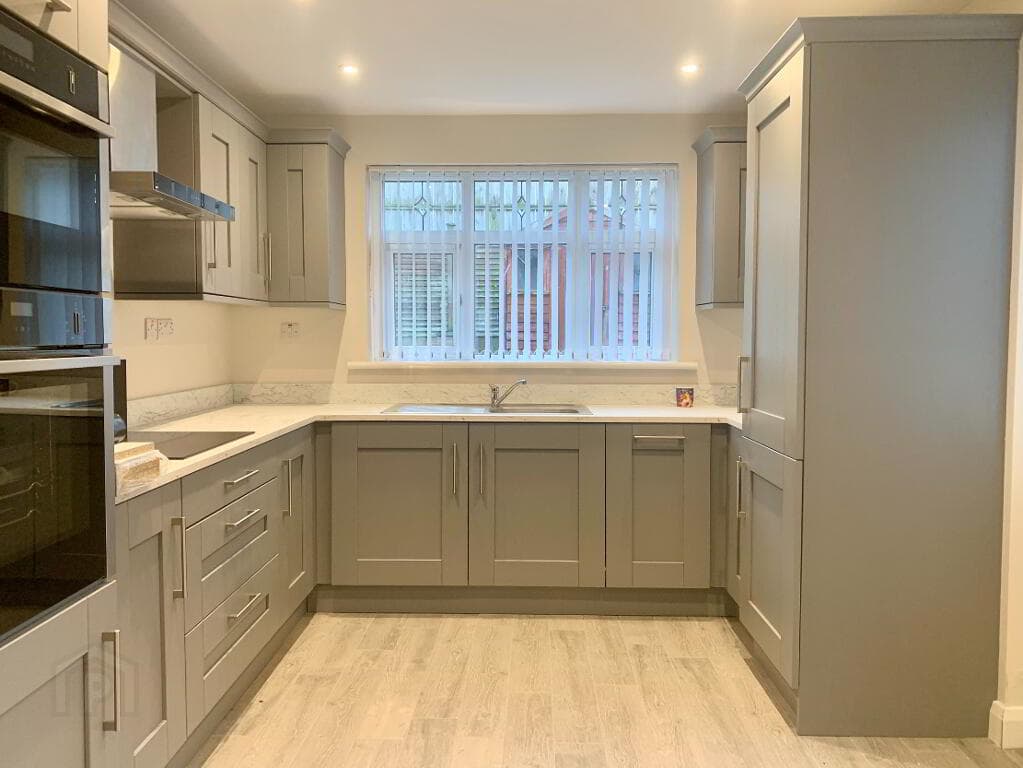
A large kitchen links the dining room and the extensive additional living area. The kitchen itself is very generous featuring a modern range of high and low level units and laminate work surfaces.
It benefits from a fabulous centre island with pot drawers and cupboards and in another prep area it has deep worktops and a dropped breakfast / seating bar.
There are ample storage cupboards, lots of work top space, hob, oven, extraction, dishwasher and built in larder fridge. It just resonates Heart of the home and communal family enjoyment.
Open then onto a formal dining room with walnut wood flooring and stepping down to the extension to give the wow factor and enjoy indoor to outdoor living.
The open plan living is fully glazed to the rear garden and benefits from a multi fuel stove. Utility Matching units and worktops in the utility,sink, plumbed for washing machine and space for dryer.
FIRST FLOOR: Landing Extended landing leading to two additional bedrooms from the original build. Storage cupboard.
Access to Attic Master bedroom Large bedroom with laminate wood flooring En-suite White suite comprising low flush WC, pedestal wash hand basin and a shower cubicle (currently no shower).
A very generous sized ensuite with tiled flooring Bedroom 2 Laminate wood flooring and built in storage Bedroom 3 Laminate wood flooring and built in storage Bedroom 4 Laminate wood flooring Bedroom 5 Laminate wood flooring Bathroom Beautiful bathroom with feature bath and a separate shower cubicle with fitted electric shower.
Wood effect flooring. Garage A good size detached garage with a roller shutter door, light and power. Outside Fabulous space all around this deceptive site.
The front and side garden is laid in lawn and bordered with plants trees and shrubs.
There is a long driveway leading to the garage which also curves to the front of the property providing parking for numerous vehicles and an EV charge point.
To the rear, a fully enclosed outdoor living area has been created. Landscaped with paved and stoned areas for low maintenance this is a perfect spot to relax or entertain.
Houses in this area can often have the space to extend or some come to market ready for significant modernisation and upheavel.
The fact that this one has such an extension already added, at a time of incredibly high building costs, means this should appeal to many busy growing families wishing to stay or re locate to Ballygally.
Don't just take our word for it - contact the office to arrange to view PLEASE NOTE: We have not tested any appliances or systems at this property.
Every effort has been taken to ensure the accuracy of the details provided and the measurements and information given are deemed to be accurate however all purchasers should carry out necessary checks as appropriate and instruct their own surveying/ legal representative prior to completion.
Value & comps
Land Registry doesn’t cover Scotland or Northern Ireland, so previous sales may not be on record.
Returns
Set an offer; the calculator follows it.
Short-let licence or registration needed
We're still gathering serviced-accommodation data for this area.
Archie refurb estimate: a Pro feature
0.0% below asking
This is not financial or investment advice. Prop AI Deals is not authorised by the Financial Conduct Authority (FCA) to provide investment advice.
All investment calculators, property analyses, and AI-generated insights are for informational purposes only. Property investment carries risk and may result in financial loss. All calculations should be independently verified and you should consult with FCA-authorised financial advisers before making any investment decisions.
Past performance does not guarantee future results. Tax implications vary by individual circumstances.
Deal
Properties like this can earn 2–3x BTL yields when converted to HMO, with retrofit costs around £10k/room. Sign in to see the full tier, yield projection, and cost breakdown.
Commercial properties like this can earn 30-50% higher yields when converted to residential under Class MA / Q / P / PA, with prior approval costing ~GBP 96/unit. Sign in to see the recommended route, yield uplift, and cost breakdown.
BRRR-suited properties can recycle 80-100% of investor capital on refi, leaving a high-yielding rental with most of the money out. Sign in to see the refurb cost stack, ARV projection, and refinance maths.
Detached + large garden = sub-division play. Pro tier unlocks the tier badge, plot size, uplift estimate, and regional land benchmark.
Short-lease flats trade at deep discount, but extending under the 1993 Act often costs far less than the discount. Pro tier unlocks the tier badge, premium breakdown, long-lease ARV and arbitrage maths.
See projected short-stay revenue vs a vanilla BTL for this property.
See real sub-let margins (HMO room rates & SA nightly rates) vs the landlord rent.
Area
Agent & docs

FAQ
About 35 Croft Manor, Ballygally, Larne, BT40 2RU
Explore nearby