We've tightened what earns a Pursue. A home now needs a published valuation, a strategy that still makes money after real running costs and lender stress tests, and no listing problems that would stop a mortgage. You'll see fewer Pursues, and each one has been checked harder.
See how verdicts work3-bedroom detached house · BT40 1PN
For saleListed 48 days
Opportunity summary
See Archie’s verdict, returns by strategy and what to check before viewing.
About
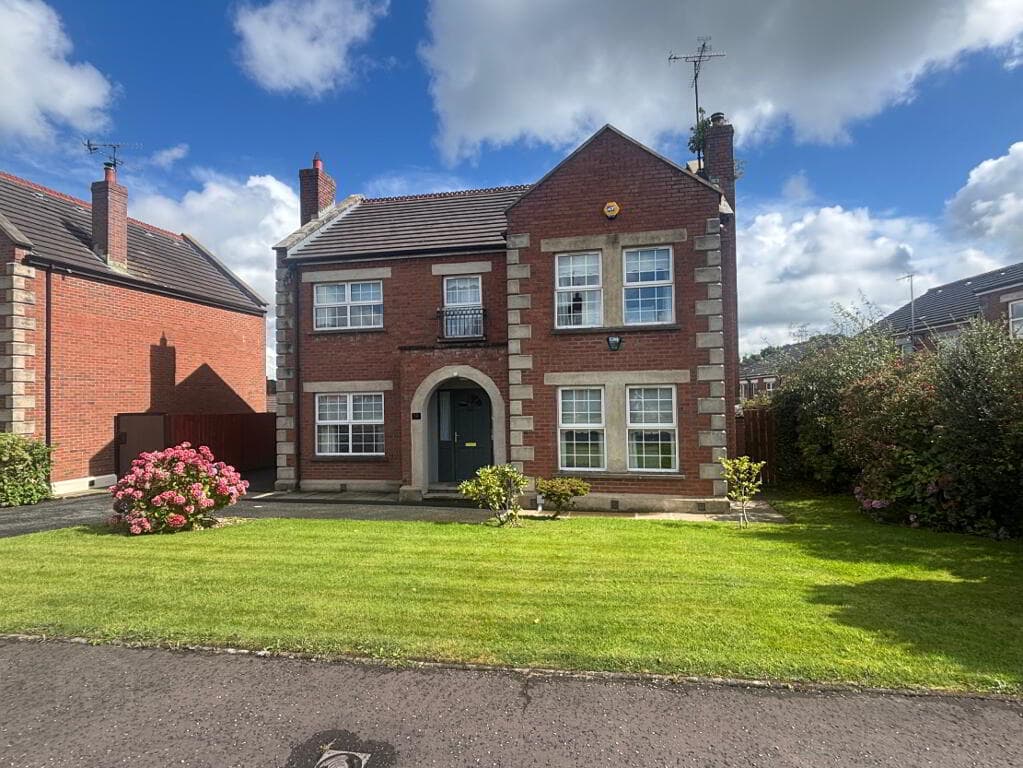
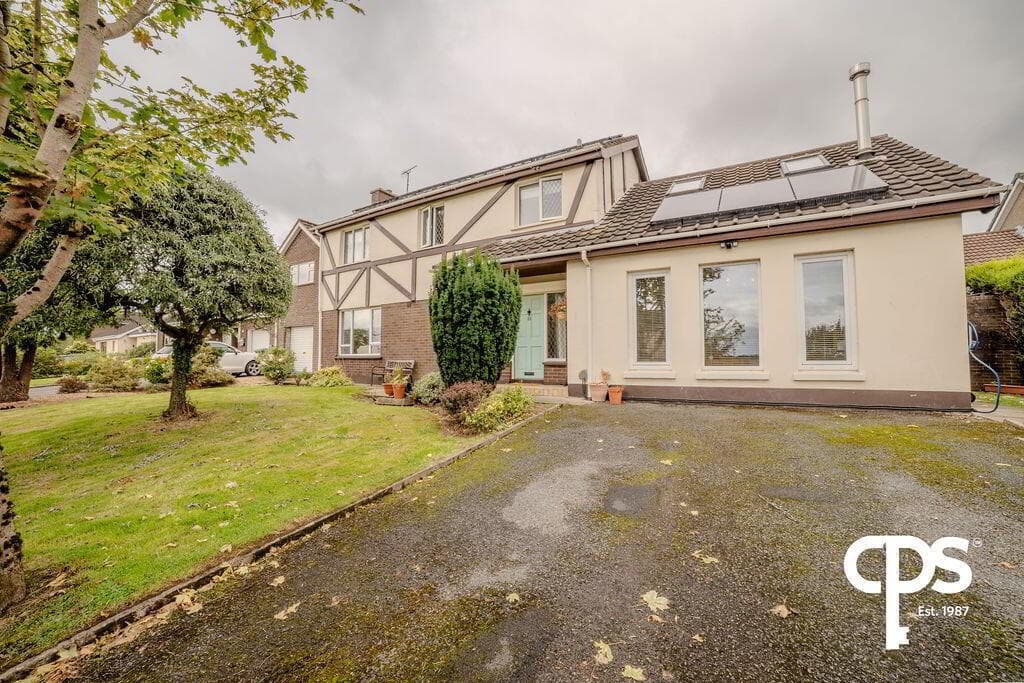
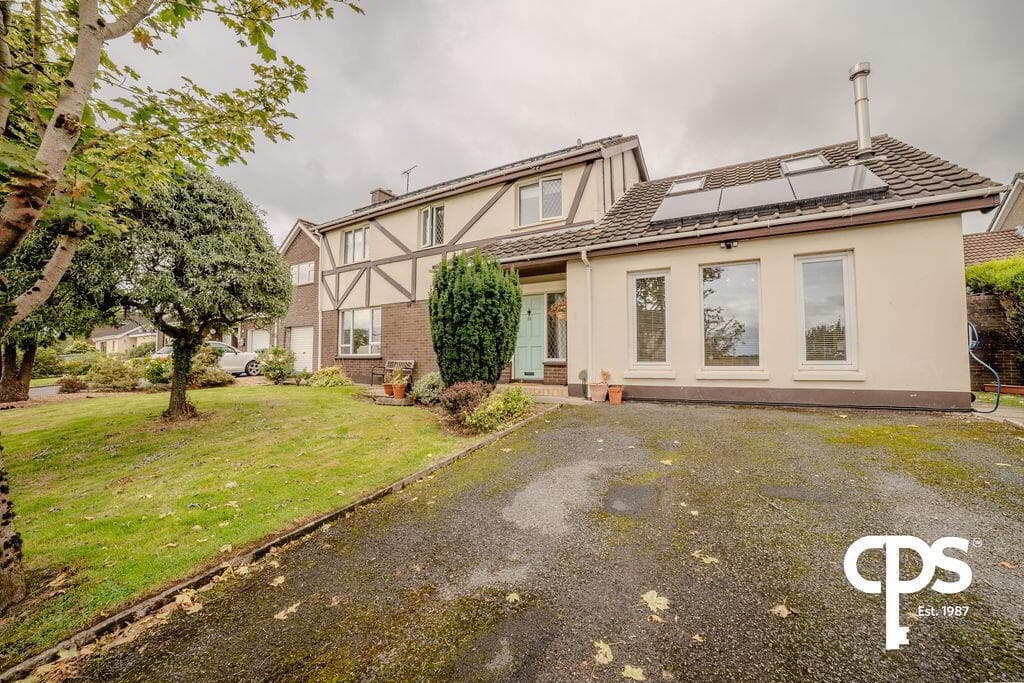
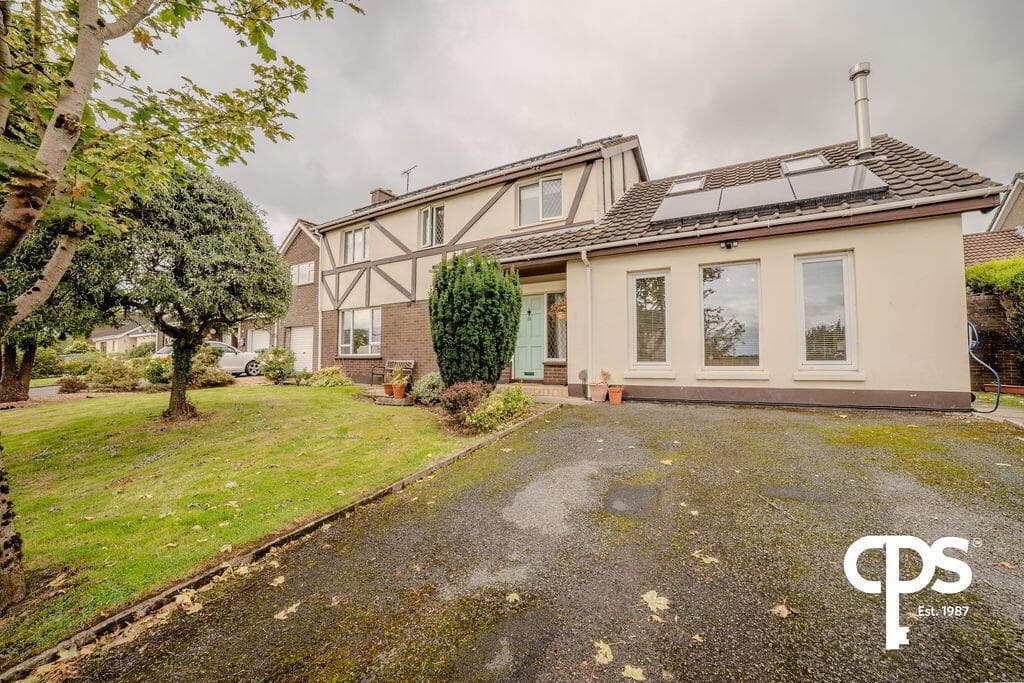
IMPRESSIVE FAMILY HOME IN A PRIVATE SETTING OFF THE RODDENS, LARNE Independent Homes are delighted to bring to the market this substantial and beautifully presented family home, occupying an exceptionally private setting just off The Roddens in Larne.
Offering an impressive and somewhat unique arrangement of accommodation over three levels, this attractive home combines generous living space, excellent bedroom accommodation, extensive storage and superb basement facilities with beautifully established landscaped gardens.
From the moment you arrive, the property has a real sense of privacy.
Mature trees, established planting and carefully manicured gardens create a wonderfully secluded setting which comes into its own when in bloom. Internally, the accommodation is equally impressive.
Particular highlights include a magnificent sunroom with vaulted ceiling, a bright and spacious principal living room with open fire, contemporary high-gloss kitchen with quality integrated appliances, ground-floor master suite with wet-room en suite, two exceptionally generous first-floor bedrooms and substantial eaves storage.
At basement level, the property continues to impress with an integral garage, additional utility room, WC and a large workshop/store – making this an exceptionally practical home for family life.
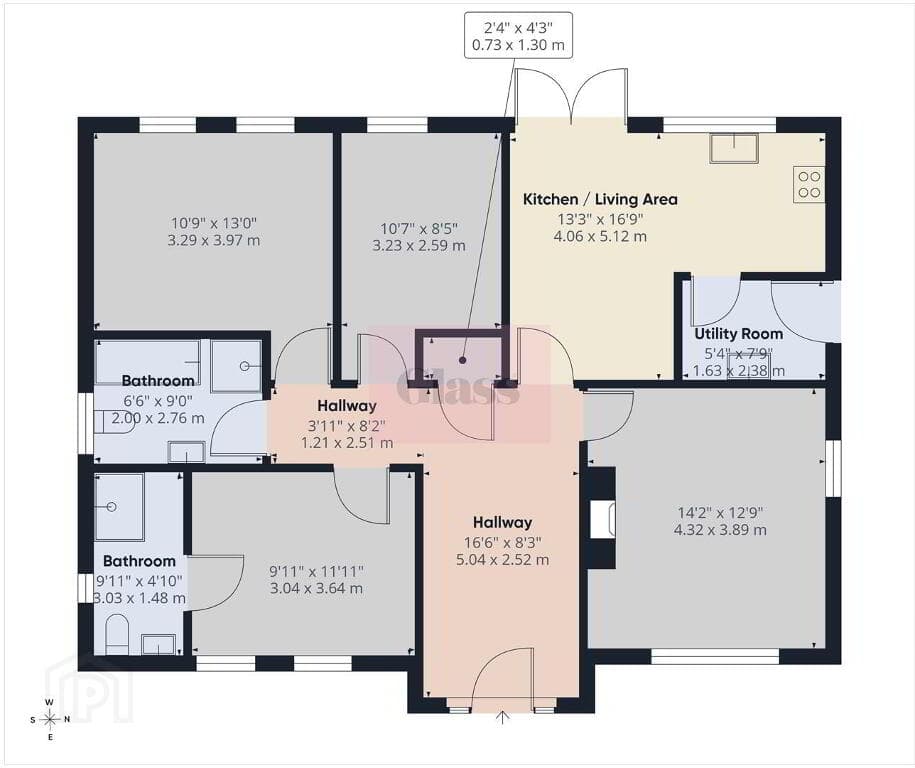
ACCOMMODATIONGround Floor Sunroom – 7.12m x 2.63m A fantastic introduction to the property.
This impressive sunroom features a beautiful vaulted ceiling and provides a wonderfully bright and versatile living space overlooking the surrounding gardens.
Its generous proportions make it suitable for a variety of uses including additional sitting, entertaining or relaxation space.
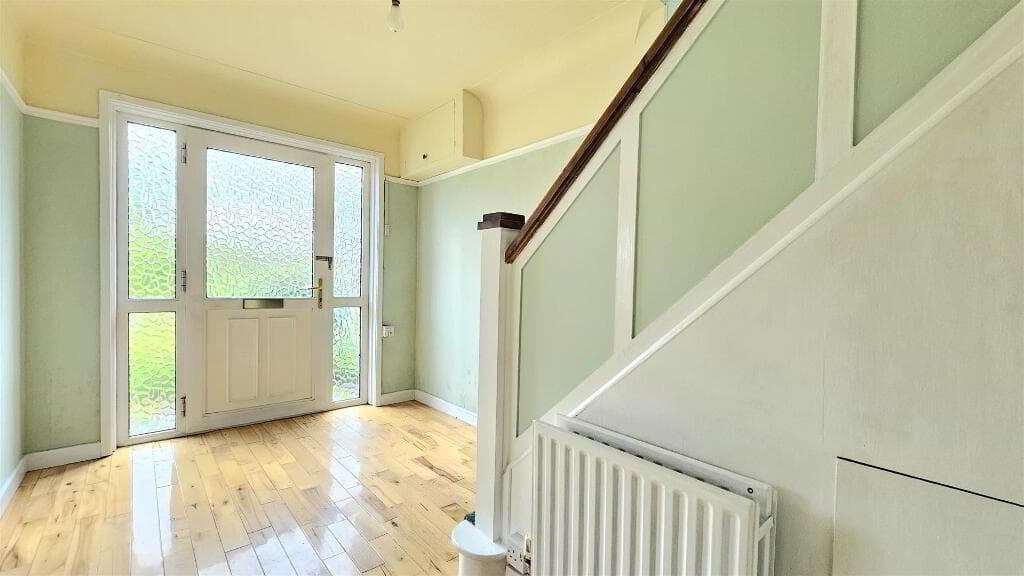
Open Hallway / Dining Area Entering from the sunroom leads into an attractive open hallway arrangement, currently cleverly utilised to provide both a small home-office space and dining area.
Dining Area – 3.70m x 3.00m A generous dedicated dining space situated conveniently between the principal living accommodation and kitchen.
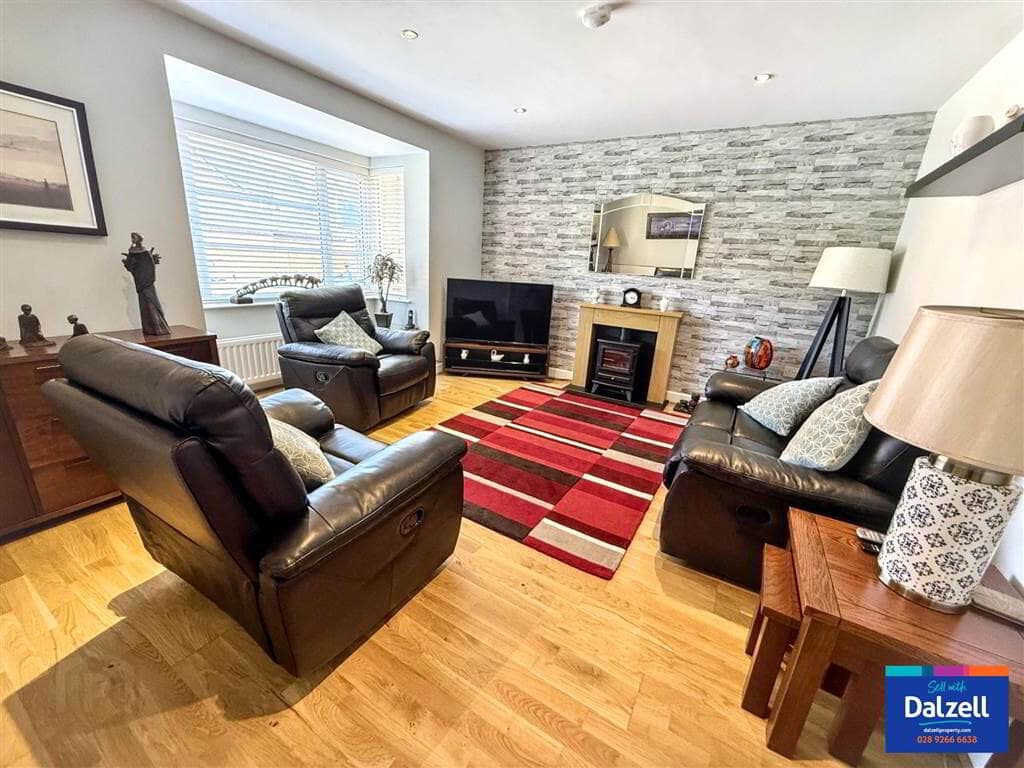
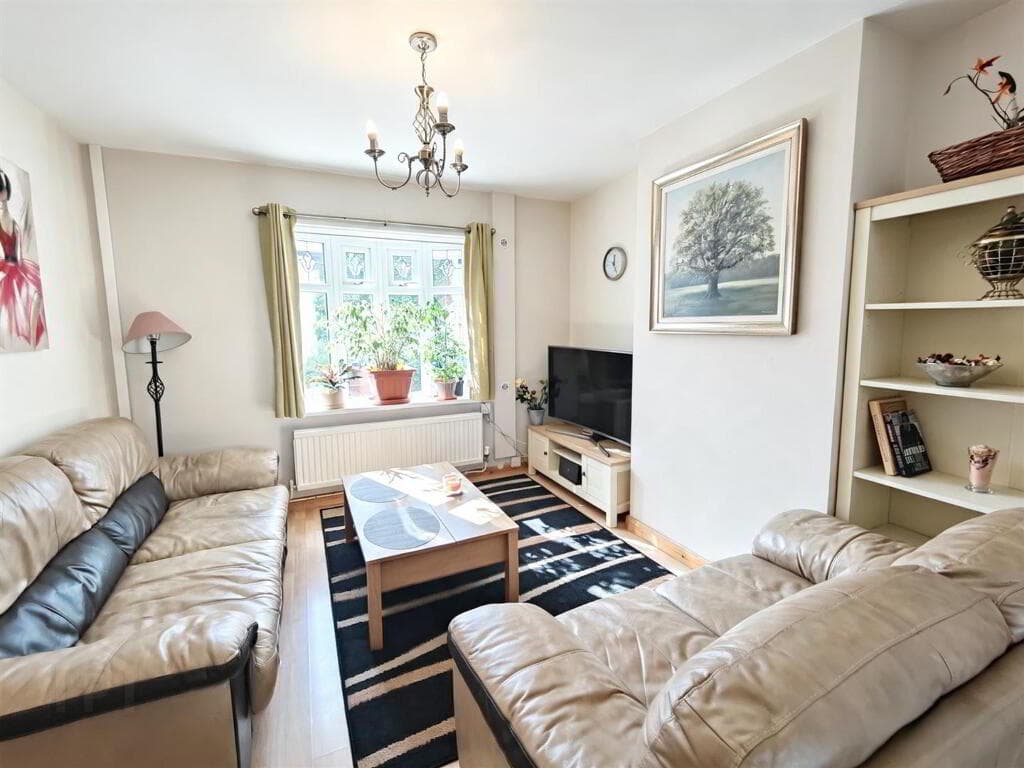
Living Room – 5.53m x 4.97m A particularly impressive, bright and spacious principal reception room.
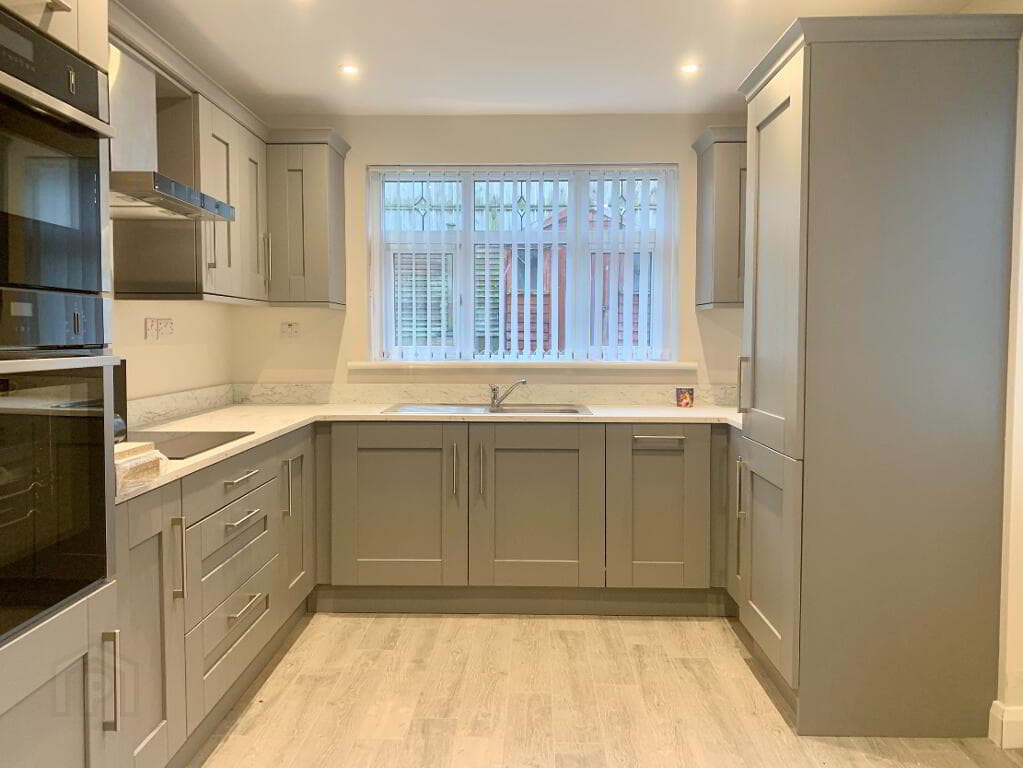
Kitchen – 3.71m x 3.54m A stylish contemporary kitchen finished with attractive high-gloss cabinetry and solid stone work surfaces.
The kitchen incorporates an excellent range of quality appliances including NEFF integrated double ovens and hob, integrated fridge/freezer and an impressive Fisher & Paykel two-drawer dishwasher.
A beautifully finished and highly practical kitchen at the heart of the home.
Utility Room – 2.60m x 2.16m Conveniently positioned off the kitchen and providing valuable additional storage and appliance space, currently accommodating a separate fridge/freezer, washing machine and tumble dryer.
Guest WC – 1.80m x 1.20m Convenient ground-floor guest facilities.
Principal Bedroom Suite Master Bedroom – 5.18m x 4.12m An exceptionally generous principal bedroom featuring an extensive range of fitted wardrobes and excellent floor space.
En Suite Wet Room – 3.19m x 2.05m An impressive fully tiled en suite finished to an excellent standard.
Designed as a full wet room, it incorporates a large walk-in shower and substantial vanity unit together with Cosy Toes underfloor heating – creating a luxurious and practical principal bathroom.
First Floor Bedroom Two – 5.72m x 3.12m Another exceptionally spacious double bedroom with an extensive range of integrated wardrobes.
The room also provides access to a substantial eaves storage area measuring approximately 5.72m x 3.80m, offering an unusual amount of easily accessible storage.
Bedroom Three – 5.74m x 3.64m A further substantial double bedroom, again benefiting from a range of integrated wardrobes.
Additional eaves storage extends to approximately 5.77m x 2.48m, further demonstrating the exceptional storage available throughout this home.
Family Bathroom – 2.37m x 1.66m Well-positioned family bathroom serving the first-floor bedrooms.
Basement Level One of the property's particularly useful features is its extensive basement accommodation, providing significantly more than simply garaging.
Integral Garage – 5.08m x 3.91m Generously proportioned garage with electric garage door and direct access to the adjoining basement accommodation.
Utility Room – 3.91m x 2.38m A substantial secondary utility area providing excellent additional practical space. WC – 1.35 x 1.14m Convenient WC facilities at basement level.
Workshop / Store – 4.67m x 4.62m A particularly useful and generously proportioned workshop/store room. Ideal for anyone requiring substantial storage, hobby or workshop space within the home.
Outside The setting is undoubtedly one of the property's greatest attributes.
Occupying a private position off The Roddens, the house is surrounded by beautifully landscaped and manicured gardens with mature foliage, established trees and colourful planting.
The gardens provide an attractive backdrop to the house and create a wonderful sense of privacy and seclusion – particularly impressive when the mature planting is in bloom.
Despite its peaceful setting, the property remains conveniently positioned for Larne town and its wide range of everyday amenities, schools, shops and transport connections, while the surrounding area provides convenient access towards the spectacular Antrim Coast.
Additional Features Three exceptionally generous bedrooms Ground-floor principal bedroom suite Large en suite wet room with walk-in shower Cosy Toes underfloor heating to en suite Extensive fitted wardrobes Exceptional eaves storage Magnificent sunroom with vaulted ceiling Spacious principal living room with open fire Separate dining area and home-office space Contemporary high-gloss fitted kitchen Solid stone work surfaces NEFF integrated appliances Fisher & Paykel two-drawer dishwasher Integrated fridge/freezer Ground-floor utility room Extensive basement accommodation Integral garage with electric door Separate basement utility room Large workshop/store Gas-fired central heating Worcester Bosch boiler uPVC double glazing throughout Beam central vacuum system Beautifully landscaped mature gardens Exceptionally private setting Highly desirable location off The Roddens This is an individual home that needs to be viewed to fully appreciate both the scale of the accommodation and the quality of its setting.
From the vaulted sunroom and substantial ground-floor master suite to the enormous first-floor bedrooms, extensive storage and highly practical basement level, the property offers a combination of space and versatility that is increasingly difficult to find.
Coupled with its mature landscaped gardens and wonderfully private position off The Roddens, this is a truly attractive family home and one not to be missed.
Viewing is highly recommended through Independent Homes, Larne. All measurements are approximate and provided for guidance only.
Value & comps
Land Registry doesn’t cover Scotland or Northern Ireland, so previous sales may not be on record.
Returns
Set an offer; the calculator follows it.
Short-let licence or registration needed
We're still gathering serviced-accommodation data for this area.
Archie refurb estimate: a Pro feature
0.0% below asking
This is not financial or investment advice. Prop AI Deals is not authorised by the Financial Conduct Authority (FCA) to provide investment advice.
All investment calculators, property analyses, and AI-generated insights are for informational purposes only. Property investment carries risk and may result in financial loss. All calculations should be independently verified and you should consult with FCA-authorised financial advisers before making any investment decisions.
Past performance does not guarantee future results. Tax implications vary by individual circumstances.
Deal
Properties like this can earn 2–3x BTL yields when converted to HMO, with retrofit costs around £10k/room. Sign in to see the full tier, yield projection, and cost breakdown.
Commercial properties like this can earn 30-50% higher yields when converted to residential under Class MA / Q / P / PA, with prior approval costing ~GBP 96/unit. Sign in to see the recommended route, yield uplift, and cost breakdown.
BRRR-suited properties can recycle 80-100% of investor capital on refi, leaving a high-yielding rental with most of the money out. Sign in to see the refurb cost stack, ARV projection, and refinance maths.
Detached + large garden = sub-division play. Pro tier unlocks the tier badge, plot size, uplift estimate, and regional land benchmark.
Short-lease flats trade at deep discount, but extending under the 1993 Act often costs far less than the discount. Pro tier unlocks the tier badge, premium breakdown, long-lease ARV and arbitrage maths.
See projected short-stay revenue vs a vanilla BTL for this property.
See real sub-let margins (HMO room rates & SA nightly rates) vs the landlord rent.
Area
Agent & docs

FAQ
About 134a The Roddens, Larne, BT40 1PN
Explore nearby