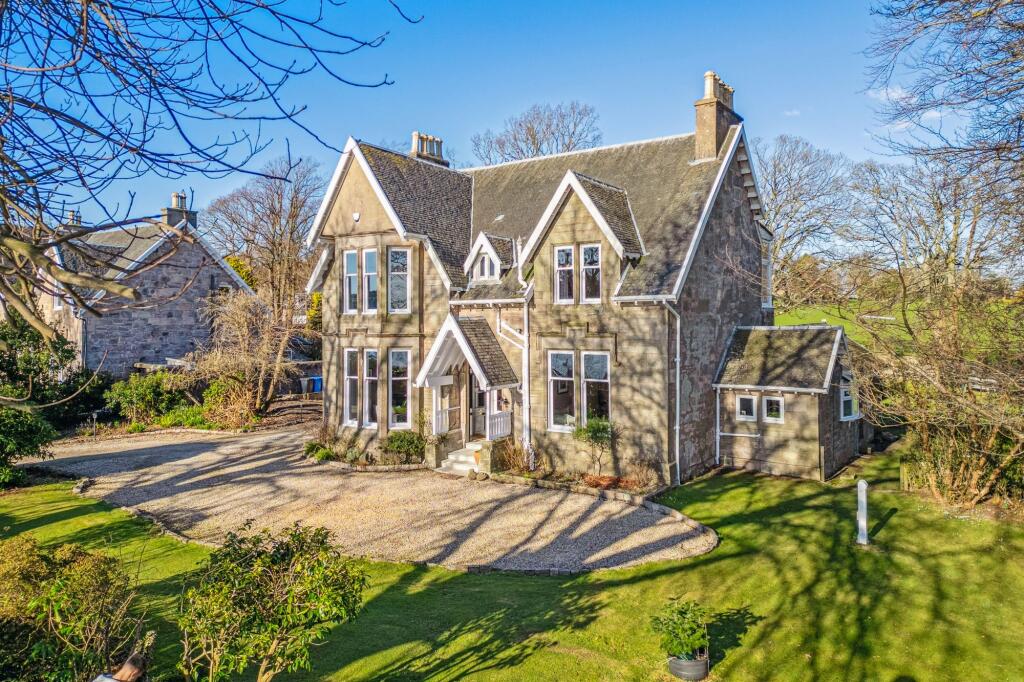
4-bedroom detached house · G82 4JH
For saleReduced £19k (−4.6%) on 19 SepListed 179 days
Opportunity summary
See Archie’s verdict, returns by strategy and what to check before viewing.
About
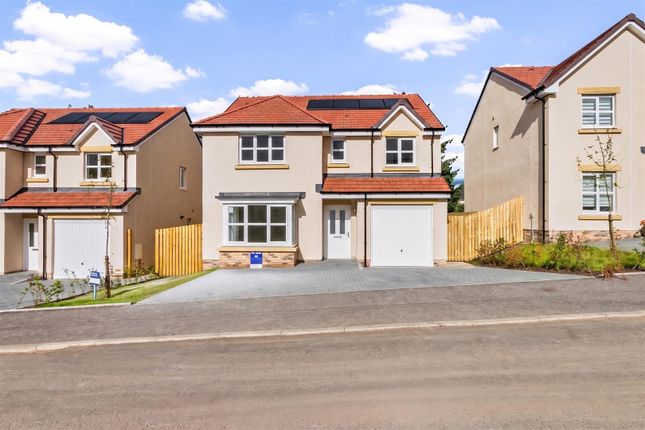
The elegantly proportioned exterior reflects the immense prestige of this exceptional family home.
From the lounge’s bay window to the feature staircase with half landing, from the french doors of the dining room to the en-suite showers in two of the four bedrooms, comfort is combined with visual appeal.
Plot 24 Tenure: Freehold Length of lease: N/A Annual ground rent amount (£): N/A Ground rent review period (year/month): N/A Annual service charge amount (£): 140.70 Service charge review period (year/month): Yearly Council tax band (England, Wales and Scotland): Tbc Reservation fee (£): 500 For more information about the optional extras available in our new homes, please visit the Miller Homes website.
Plot 35 Tenure: Freehold Length of lease: N/A Annual ground rent amount (£): N/A Ground rent review period (year/month): N/A Annual service charge amount (£): 140.70 Service charge review period (year/month): Yearly Council tax band (England, Wales and Scotland): Tbc Reservation fee (£): 500 For more information about the optional extras available in our new homes, please visit the Miller Homes website.
Plot 36 Tenure: Freehold Length of lease: N/A Annual ground rent amount (£): N/A Ground rent review period (year/month): N/A Annual service charge amount (£): 140.70 Service charge review period (year/month): Yearly Council tax band (England, Wales and Scotland): Tbc Reservation fee (£): 500 For more information about the optional extras available in our new homes, please visit the Miller Homes website.
Rooms Ground Lounge (3.635 x 5.856 m) Kitchendining (6.207 x 4.223 m) Laundry (1.818 x 2.737 m) WC (1.818 x 1.386 m) First Principal Bedroom (3.464 x 4.01 m) En-Suite 1 (1.982 x 1.67 m) Bedroom 2 (3.492 x 3.173 m) En-Suite 2 (2.337 x 1.91 m) Bedroom 3 (2.475 x 3.173 m) Bedroom 4 (2.479 x 2.934 m) Bathroom (1.958 x 3.173 m) About Chapel Gardens Welcome to Chapel Gardens...
Close to shops and services, as well as some of Scotland's most impressive natural scenery, Chapel Gardens is also served by excellent transport links.
Trains from Dalreoch Station, three quarters of a mile away, reach Queen Street Station in less than half an hour and call at destinations throughout Glasgow and central Scotland before arriving in Edinburgh.
Additional services to Glasgow Central and Balloch bring Loch Lomond within a ten-minute train trip.
Buses between Helensburgh and Glasgow stop a few yards away, and National Cycle Route 7, extending northwards via Balloch into the Highlands, passes a few yards from Dalreoch Station.
There is a convenience store, a pharmacy, a newsagent and a choice of takeaways within a ten minute walk of Chapel Gardens.
Around a mile away, Dumbarton High Street can be reached via the pleasant Shore Circular Walk along the Clyde.
The High Street and Artizan Shopping Centre present fashion outlets, banks, supermarkets and local traders, interspersed with pubs, cafes and restaurants.
A little further east, St James Retail Centre incorporates larger stores such as Asda, M&S, B&M, Argos and Halfords, with Morrisons and Lidl supermarkets nearby.
The Meadow Centre on Dumbarton Common includes a swimming pool, fitness and health suites and a sports hall, and Dumbarton Golf Club is complemented by additional nearby courses at Cardross and Vale of Leven.
As well as the dramatic Dumbarton Rock and Castle, local attractions include Denny Civic Theatre, which presents live music and drama, and the Scottish Maritime Museum, with its enormous Ship Model Tank where experimental designs were tested.
One of the most outstanding features of Chapel Gardens, however, is its proximity to magnificent outdoor amenities.
There are delightful Clydesdale walks nearby and Balloch Country Park and the vast Loch Lomond and the Trossachs National Park are just five miles away.
Local green spaces include nearby Cunninghame Graham Memorial Park and Dumbarton's vast Levengrove Park, and there are extensive walking and cycling routes leading further afield, taking in reservoirs, lochs and community woodlands.
Dalreoch Primary and St Michael's rc Primary schools are both within a mile of Chapel Gardens, and secondary is provided by Dumbarton Academy in the town centre and Our Lady & St Patrick's High School in the north of the town.
Dumbarton Health Centre houses five gp practices and a spectrum of specialist services, and Levengrove Dental Care is the nearest of Dumbarton's three dental surgeries.
Directions From Glasgow Follow the M8 westbound, exiting the motorway at junction 30 for the Erskine Bridge.
After crossing the Erskine Bridge follow signs for Crainlarich via the A82, then, three and three-quarter miles on, bear left to join the A814 for Dumbarton Town Centre.
In Dumbarton, follow signs for Helensburgh. Three-quarters of a mile after crossing the River Leven, turn left into Havoc Road and, 150 yards on Chapel Gardens is on the left.
From Loch Lomond and the north From the junction of the A811 and A82 west of Balloch, take the roundabout exit for Glasgow and the Erskine Bridge.
After two and a half miles, turn left for Renton via the B857, and at the t-junction turn right, signposted for Helensburgh.
Half a mile on, turn left into Havoc Road and, 150 yards on, Chapel Gardens is on the left.
Sat nav: G82 4JH Disclaimer The house plans shown above, including the room specifications, may vary from development to development and are provided for general guidance only.
For more accurate and detailed plans for a specific plot, please check with your local Miller Homes sales adviser. Carpets and floor coverings are not included in our homes as standard.
Value & comps
Land Registry doesn’t cover Scotland or Northern Ireland, so previous sales may not be on record.
Returns
Set an offer; the calculator follows it.
We're still gathering serviced-accommodation data for this area.
Archie refurb estimate: a Pro feature
0.0% below asking
This is not financial or investment advice. Prop AI Deals is not authorised by the Financial Conduct Authority (FCA) to provide investment advice.
All investment calculators, property analyses, and AI-generated insights are for informational purposes only. Property investment carries risk and may result in financial loss. All calculations should be independently verified and you should consult with FCA-authorised financial advisors before making any investment decisions.
Past performance does not guarantee future results. Tax implications vary by individual circumstances.
Deal
Properties like this can earn 2–3x BTL yields when converted to HMO, with retrofit costs around £10k/room. Sign in to see the full tier, yield projection, and cost breakdown.
Commercial properties like this can earn 30-50% higher yields when converted to residential under Class MA / Q / P / PA, with prior approval costing ~GBP 96/unit. Sign in to see the recommended route, yield uplift, and cost breakdown.
BRRR-suited properties can recycle 80-100% of investor capital on refi, leaving a high-yielding rental with most of the money out. Sign in to see the refurb cost stack, ARV projection, and refinance maths.
Detached + large garden = sub-division play. Pro tier unlocks the tier badge, plot size, uplift estimate, and regional land benchmark.
Short-lease flats trade at deep discount, but extending under the 1993 Act often costs far less than the discount. Pro tier unlocks the tier badge, premium breakdown, long-lease ARV and arbitrage maths.
See projected short-stay revenue vs a vanilla BTL for this property.
See real sub-let margins (HMO room rates & SA nightly rates) vs the landlord rent.
Area
Agent & docs

FAQ
About 24, Havoc Road, Dumbarton
Explore nearby