We've tightened what earns a Pursue. A home now needs a published valuation, a strategy that still makes money after real running costs and lender stress tests, and no listing problems that would stop a mortgage. You'll see fewer Pursues, and each one has been checked harder.
See how verdicts work4-bedroom detached house · G82 4JH
For saleReduced £6k (−1.6%) on 7 SepListed 68 days
Opportunity summary
See Archie’s verdict, returns by strategy and what to check before viewing.
About
Plot 36 – The Lockwood, a beautifully designed brand new four bedroom detached family home by Miller Homes.
This exceptional residence combines contemporary styling, energy efficiency and generous proportions throughout, offering a superb opportunity to secure a new build home of outstanding quality.
Positioned within a peaceful enclave of premium modern homes, this magnificent four bedroom villa exudes sophistication from the moment you arrive.
Constructed by the renowned Miller Homes, the property represents a rare opportunity to acquire a home where contemporary design meets refined everyday comfort.
Early viewing is strongly encouraged to appreciate the craftsmanship and lifestyle on offer.
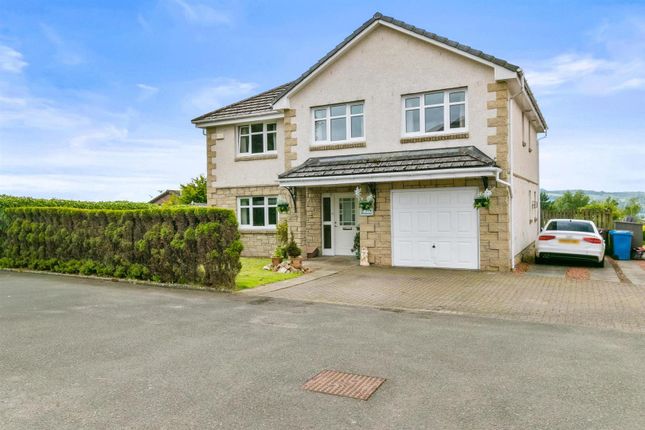
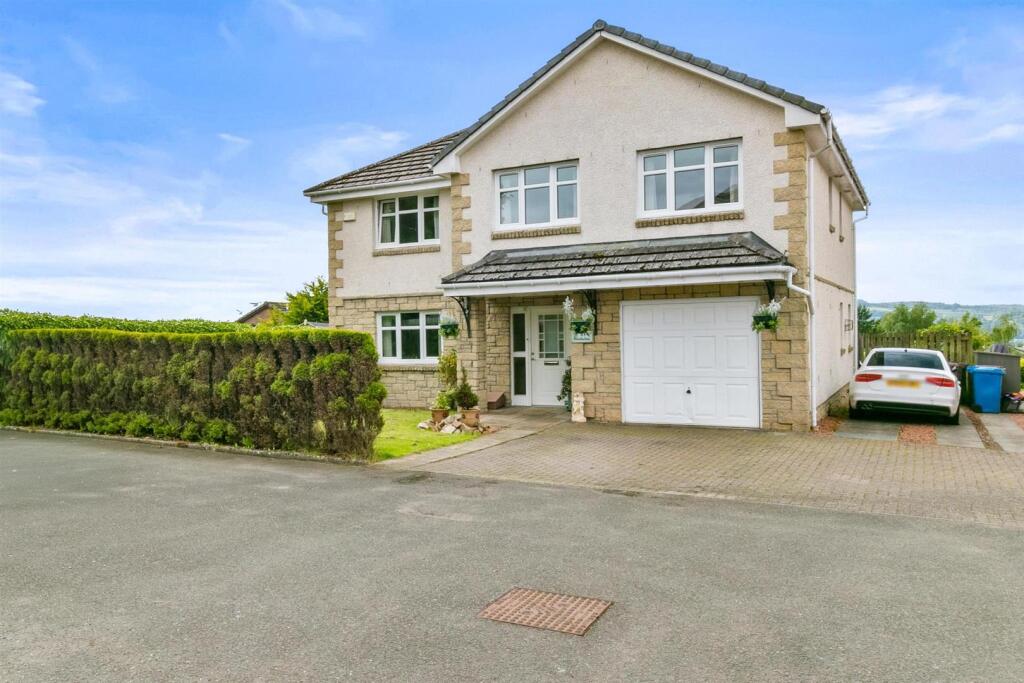
The elegantly proportioned exterior reflects the prestige of this feature plot, with a monoblock driveway leading to the integral garage and a fully turfed rear garden ready for immediate enjoyment.
Plot 36 – Chapel Gardens, Havoc Road, Dumbarton G82 4JH The Lockwood – New Build By Miller Homes A premium feature plot, available now with an attractive 5% deposit contribution.
Key Features •Available Now – Move In Ready •Garden Fully Turfed •New Timber Fencing to Rear •Carpets & Vinyl Installed Throughout •5% Deposit Contribution Available •Premium Feature Plot •Reception Hallway with Storage •Elegant Staircase •Bay Windowed Living Room •Spacious Kitchen / Dining / Family Room •French Doors to Rear Garden •Separate Laundry Room with Garden Access •Principal Bedroom with En Suite •Second Bedroom with En Suite •Two Further Bedrooms, Family Bathroom Suite •Gas Central Heating & Double Glazing •Solar Panels Installed •Driveway & Integral Garage Ground Floor: The welcoming reception hallway sets the tone for the home’s bright and modern aesthetic, complemented by crisp décor and quality finishes.
The bay windowed living room enjoys excellent natural light and a calm, inviting atmosphere.
The open plan kitchen, dining and family room forms the heart of the home - a superbly appointed space featuring modern cabinetry, contemporary worktops and upstands, and integrated appliances including gas hob, electric oven and extractor hood.
French doors open directly to the rear garden, creating a seamless indoor outdoor flow ideal for family life and entertaining.
A separate laundry room provides additional storage and workspace, with plumbing and power for appliances and direct access to the garden. A convenient WC is located off the laundry room.
Upper Floor: Upstairs, the bright landing leads to four well proportioned bedrooms and the stylish family bathroom.
The principal bedroom is a spacious retreat featuring a contemporary en suite shower room with chrome fittings and textured tiling.
A second principal bedroom also benefits from its own en suite, offering superb flexibility for family members or guests.
The remaining two bedrooms are finished to the same immaculate standard, ideal for children, guests or a dedicated home office.
The family bathroom is beautifully appointed with a modern white suite, chrome fittings and complementary tiling, maintaining the home’s cohesive design.
Gas central heating and double glazing ensure comfort and efficiency throughout.
Driveway & Garage: A monoblock driveway provides off street parking and leads to the integral garage, offering secure storage and additional convenience.
Gardens: Plot 36 enjoys a magnificent, level plot with enclosed rear gardens offering excellent privacy and space for outdoor enjoyment.
The garden is laid mainly to lawn, bordered by new timber fencing and complemented by paved patio areas ideal for seating and dining.
The setting provides a safe and attractive environment for families, with ample scope to personalise or landscape further.
The Lockwood represents an exceptional opportunity to secure a beautifully finished new build home offering space, style and practicality in perfect harmony.
With its premium plot position, upgraded garden, installed flooring and attractive deposit incentive, Plot 36 is ready for immediate occupation, a superb choice for buyers seeking modern living within a desirable contemporary development.
Tenure: Freehold Length of lease: N/A Annual ground rent amount (£): N/A Ground rent review period (year/month): N/A Annual service charge amount (£): 140.70 Service charge review period (year/month): Yearly Council tax band (England, Wales and Scotland): Tbc Reservation fee (£): 500 For more information about the optional extras available in Miller new homes, please do get in touch, we look forward to hearing from you.
Reception Hall (1.97 x 4.17 (6'5" x 13'8")) Living Room (3.63 x 5.76 (11'10" x 18'10")) Kitchen (3.09 x 4.17 (10'1" x 13'8")) Dining/Family Area (3.09 x 4.17 (10'1" x 13'8")) Laundry (1.85 x 2.71 (6'0" x 8'10")) Wc (1.85 x 1.36 (6'0" x 4'5")) Upper Hallway (5.76 x 2.05 (18'10" x 6'8")) Bedroom One (3.63 x 4.43 (11'10" x 14'6")) En-Suite (1.99 x 2.76 (6'6" x 9'0")) Bedroom Two (3.45 x 3.92 (11'3" x 12'10")) En-Suite (2.28 x 1.91 (7'5" x 6'3")) Bedroom Three (2.57 x 3.20 (8'5" x 10'5")) Bedroom Four (2.56 x 2.99 (8'4" x 9'9")) Family Bathroom (1.92 x 2.76 (6'3" x 9'0")) Garage (2.51 x 4.87 (8'2" x 15'11"))
Value & comps
Land Registry doesn’t cover Scotland or Northern Ireland, so previous sales may not be on record.
Returns
Set an offer; the calculator follows it.
Short-let licence or registration needed
We're still gathering serviced-accommodation data for this area.
Archie refurb estimate: a Pro feature
0.0% below asking
This is not financial or investment advice. Prop AI Deals is not authorised by the Financial Conduct Authority (FCA) to provide investment advice.
All investment calculators, property analyses, and AI-generated insights are for informational purposes only. Property investment carries risk and may result in financial loss. All calculations should be independently verified and you should consult with FCA-authorised financial advisers before making any investment decisions.
Past performance does not guarantee future results. Tax implications vary by individual circumstances.
Deal
Properties like this can earn 2–3x BTL yields when converted to HMO, with retrofit costs around £10k/room. Sign in to see the full tier, yield projection, and cost breakdown.
Commercial properties like this can earn 30-50% higher yields when converted to residential under Class MA / Q / P / PA, with prior approval costing ~GBP 96/unit. Sign in to see the recommended route, yield uplift, and cost breakdown.
BRRR-suited properties can recycle 80-100% of investor capital on refi, leaving a high-yielding rental with most of the money out. Sign in to see the refurb cost stack, ARV projection, and refinance maths.
Detached + large garden = sub-division play. Pro tier unlocks the tier badge, plot size, uplift estimate, and regional land benchmark.
Short-lease flats trade at deep discount, but extending under the 1993 Act often costs far less than the discount. Pro tier unlocks the tier badge, premium breakdown, long-lease ARV and arbitrage maths.
See projected short-stay revenue vs a vanilla BTL for this property.
See real sub-let margins (HMO room rates & SA nightly rates) vs the landlord rent.
Area
Agent & docs

FAQ
About Plot 36, Chapel Gardens, Dumbarton
Explore nearby