4-bedroom detached house · G82 5HZ
For saleListed today
Opportunity summary
See Archie’s verdict, returns by strategy and what to check before viewing.
About
This seldom available south facing executive four bedroom detached villa presents an exceptional opportunity to acquire a beautifully proportioned family home within a peaceful cul de sac setting.
The property combines elegant design with generous accommodation, offering a refined balance of comfort, style, and practicality throughout.
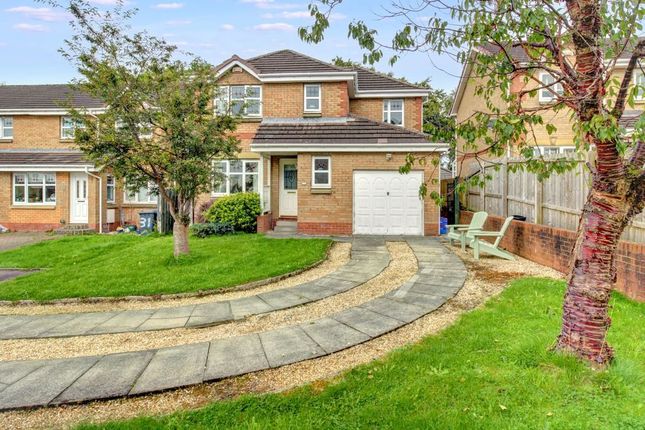
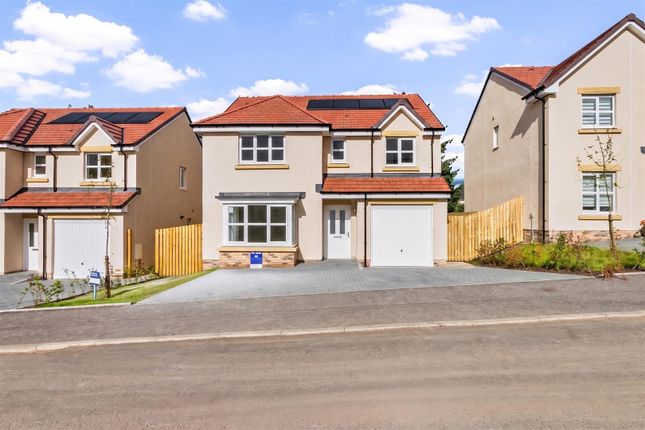
The exterior immediately conveys a sense of quality, with its stone detailed façade, crisp white render, and neatly landscaped frontage framed by mature hedging.
A double monobloc driveway provides ample off road parking and leads to the integral garage, while the covered entrance creates a welcoming first impression.
The home’s position within the development ensures both privacy and convenience, with open south facing aspects to the rear enhancing its sense of space.
Internally, the accommodation opens to a broad and inviting reception hallway finished with warm timber flooring and a feature staircase, setting the tone for the rooms beyond.
A neatly presented plumbed cloakroom is positioned off the hall, while a courtesy door provides direct access to the integral garage.
A generous and well appointed understairs cupboard offers excellent additional storage, enhancing the practicality of the reception hallway.
The principal living space unfolds as an impressive open plan living and dining area, a beautifully proportioned and luxuriously bright room perfectly suited to refined family living and effortless entertaining.
Warm timber flooring pairs effortlessly with the contemporary marble feature fireplace, creating an elegant and inviting focal point within the living space.
A large picture window draws in abundant natural light, while the dining area flows gracefully into the conservatory, enhancing the sense of openness and connection to the south facing gardens.
The exceptional conservatory provides a peaceful retreat, bathed in natural light and enjoying panoramic views across the gardens and surrounding landscape.
This delightful space offers the perfect setting for morning coffee or quiet relaxation, with French doors opening directly onto the stone chipped patio.
The adjoining outdoor area is beautifully arranged with seating and planters, creating an inviting space for entertaining or enjoying the sunshine.
The kitchen forms the heart of the home, designed with both style and functionality in mind.
Sleek gloss cabinetry is paired with contrasting work surfaces and subtle tiled splashbacks, complemented by integrated appliances and a central peninsula providing additional workspace.
A well appointed utility room offers practical convenience with matching units and direct garden access, completing the ground floor accommodation.
Upstairs, the property continues to impress with four well proportioned bedrooms, each offering excellent flexibility for family living and all benefiting from fitted wardrobes.
The principal suite is positioned to the front of the property and enjoys dual windows, generous proportions, and a beautifully finished en suite shower room.
Bedroom two, also with dual windows, enjoys a tranquil outlook with splendid views across the south facing gardens and down towards the Firth of Clyde.
This charming bedroom benefits from access to the contemporary family bathroom, which features a white three piece suite with coordinating tiling, integrated vanity storage, and convenient Jack and Jill access.
Bedrooms three and four are bright and spacious, ideal for guests or home working, and share a modern Jack and Jill shower room.
The upper landing benefits from excellent built in storage, complemented by a ceiling hatch providing access to the loft.
The specification includes gas central heating and double glazing, with many impressive features throughout.
The property has been meticulously cared for, and its presentation, scale, and versatility will undoubtedly appeal to any discerning purchaser in today’s market.
A double monobloc driveway allows multi vehicle off street parking, with additional space afforded by a side slabbed and chipped driveway.
The integral garage is accessed via an up and over door and is fully serviced with power, light, and a plumbed sink, with an internal courtesy door providing direct access to the reception hall.
Externally, the generous south facing rear garden provides a private and beautifully maintained outdoor space, featuring a gently sloping lawn bordered by mature trees and hedging, a tranquil and private retreat ideal for relaxation, entertaining, and family enjoyment.
A stone chipped patio area with ample seating space overlooks the lawn and mature planting, while the open outlook enhances the sense of calm and seclusion.
To the side, a practical garden section features raised beds and a timber shed, offering excellent scope for home gardening.
The overall setting combines privacy, greenery, and open views, making the garden a true extension of the home’s living space.
The property enjoys splendid, elevated views extending across the surrounding landscape and down towards the Firth of Clyde, offering a picturesque backdrop that enhances its tranquil setting.
This impressive villa represents a rare opportunity to secure a distinguished family home of scale and substance, combining excellent presentation, generous proportions, and a superb setting within one of the area’s most desirable modern developments.
Early viewing is strongly encouraged, as significant interest is anticipated for this outstanding property, unquestionably one of the most impressive homes to come to market within this development in recent years.
Reception Hall - 2.32 x 3.19 (7'7" x 10'5") - Reception Hall - 3.56 x 2.74 (11'8" x 8'11") - Living Room - 3.92 x 5.93 (12'10" x 19'5") - Dining Area - 3.94 x 3.30 (12'11" x 10'9") - Conservatory - 4.17 x 3.07 (13'8" x 10'0") - Kitchen - 3.82 x 3.21 (12'6" x 10'6") - Utility - 1.79 x 3.21 (5'10" x 10'6") - Wc/Plumbed Cloaks - 2.05 x 1.13 (6'8" x 3'8") - Upper Hall - 2.29 x 3.81 (7'6" x 12'5") - Bedroom One - 5.67 x 3.18 (18'7" x 10'5") - En Suite - 3.28 x 1.39 (10'9" x 4'6") - Bedroom Two - 5.07 x 3.21 (16'7" x 10'6") - Family Bathroom - Jack And Jill - 3.28 x 2.33 (10'9" x 7'7") - Bedroom Three - 3.34 x 4.34 (10'11" x 14'2") - Shower Room - Jack And Jill - 2.45 x 2.32 (8'0" x 7'7") - Bedroom Four - 3.35 x 3.51 (10'11" x 11'6") - Monobloc Driveway - Garage - 3.24 x 5.81 (10'7" x 19'0") -
Value & comps
Land Registry doesn’t cover Scotland or Northern Ireland, so previous sales may not be on record.
Returns
Set an offer; the calculator follows it.
We're still gathering serviced-accommodation data for this area.
Archie refurb estimate: a Pro feature
0.0% below asking
This is not financial or investment advice. Prop AI Deals is not authorised by the Financial Conduct Authority (FCA) to provide investment advice.
All investment calculators, property analyses, and AI-generated insights are for informational purposes only. Property investment carries risk and may result in financial loss. All calculations should be independently verified and you should consult with FCA-authorised financial advisers before making any investment decisions.
Past performance does not guarantee future results. Tax implications vary by individual circumstances.
Deal
Properties like this can earn 2–3x BTL yields when converted to HMO, with retrofit costs around £10k/room. Sign in to see the full tier, yield projection, and cost breakdown.
Commercial properties like this can earn 30-50% higher yields when converted to residential under Class MA / Q / P / PA, with prior approval costing ~GBP 96/unit. Sign in to see the recommended route, yield uplift, and cost breakdown.
BRRR-suited properties can recycle 80-100% of investor capital on refi, leaving a high-yielding rental with most of the money out. Sign in to see the refurb cost stack, ARV projection, and refinance maths.
Detached + large garden = sub-division play. Pro tier unlocks the tier badge, plot size, uplift estimate, and regional land benchmark.
Short-lease flats trade at deep discount, but extending under the 1993 Act often costs far less than the discount. Pro tier unlocks the tier badge, premium breakdown, long-lease ARV and arbitrage maths.
See projected short-stay revenue vs a vanilla BTL for this property.
See real sub-let margins (HMO room rates & SA nightly rates) vs the landlord rent.
Area
Agent & docs
FAQ
About Perrays Court, Lennox Gate, Dumbarton, G82 5HZ
Explore nearby