4-bedroom detached house · BN20 0JR
For saleListed 132 days
Opportunity summary
See Archie’s verdict, returns by strategy and what to check before viewing.
About
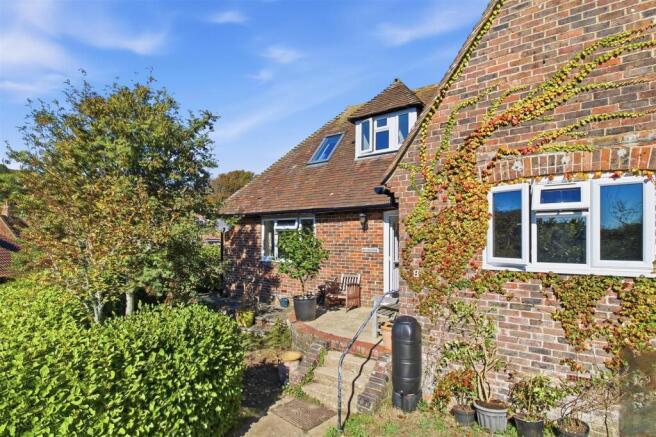
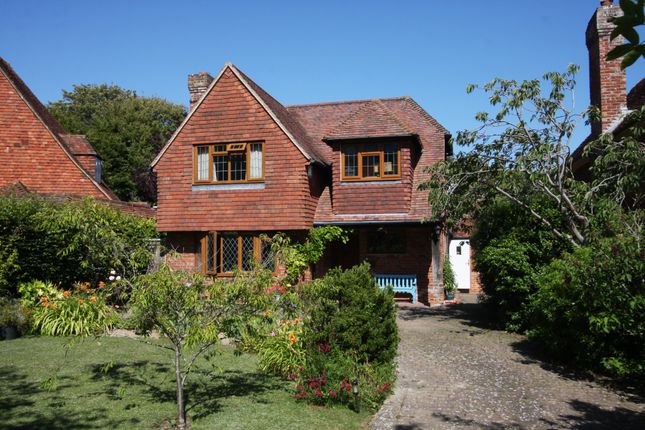
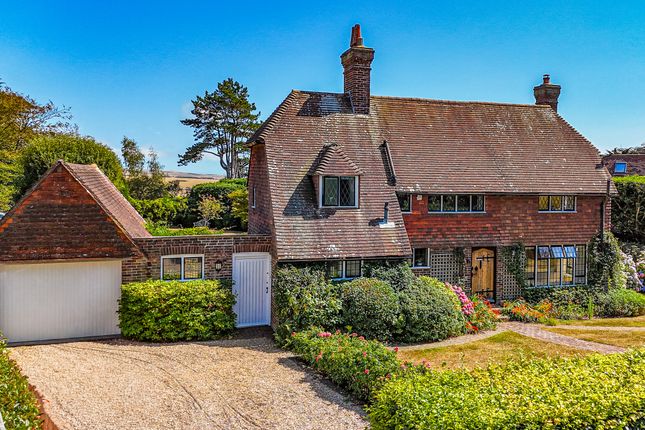
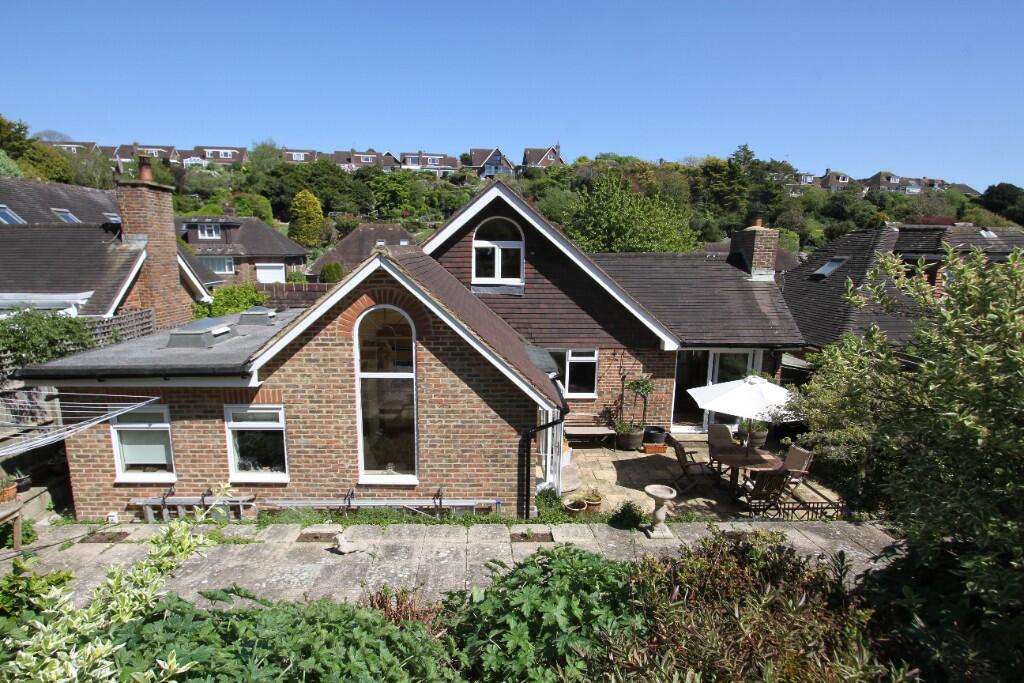
GUIDE PRICE £800,000 - £850,000 Occupying a wonderful elevated position within the highly desirable village of East Dean, this substantial four bedroom detached residence affords breathtaking sea and downland views from almost every principal room whilst benefiting from the rare advantage of a relatively level rear garden.
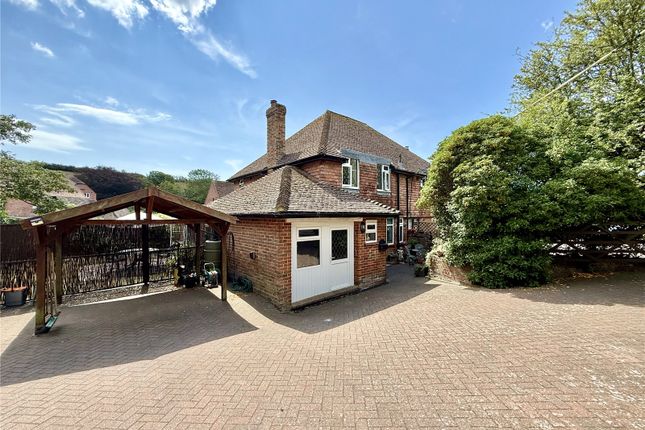
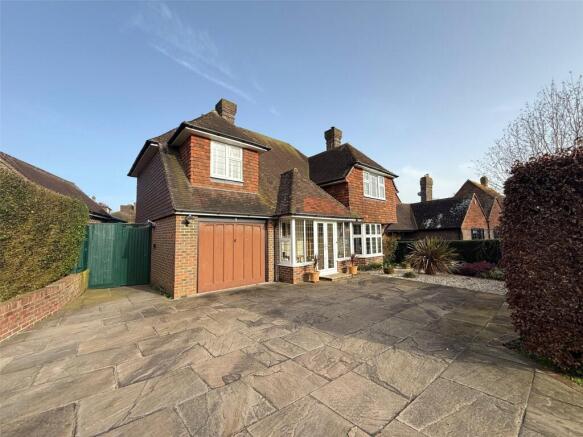
Set within an excellent plot, the property enjoys attractive kerb appeal with a generous block paved driveway providing parking for multiple vehicles, mature surrounding gardens and a substantial integral garage with utility space.
The accommodation has been significantly improved and extended over the years to create a spacious and versatile family home. The large entrance lobby leads to a welcoming reception hall.
The spacious triple aspect lounge with sliding doors opening onto the rear garden takes full advantage of the spectacular views.
The separate dining room also overlooks the garden towards the South Downs.
The fitted kitchen opens into a magnificent 25' family room providing an excellent entertaining and living space with direct access onto the garden.
A particularly valuable feature is the ground floor bedroom suite with fitted wardrobes and en-suite shower room, ideal for as the master bedroom, for guests or multi generational living.
An inner lobby from the family room leads to a separate cloakroom/wc and the garage/utility area.
The first floor offers three further generously proportioned double bedrooms, all with wardrobes and enjoying delightful outlooks across the surrounding area.
The family bathroom, and a study area completes the upper floor.
Outside, the southerly rear garden extends to approximately 100 feet in depth and is principally laid to lawn with mature planting and a good degree of privacy.
Unusually for a property in such an elevated position, the garden remains relatively level and easy to maintain and enjoy.
There is also a detached timber garden chalet used for leisure/recreational activities, with potential for home office use.
(The chalet previously housed an indoor swimming pool), beyond there is a BBQ area, greenhouse and shed..
East Dean village is renowned for its picturesque village green, historic Tiger Inn pub, nearby downland walks and close proximity to the coast, whilst Eastbourne town centre and mainline railway station are within convenient reach.
Entrance Vestibule Reception Hall Lounge 21'5" x 12'11" Dining Room 12'0" x 10'11" Kitchen 11'5" x 9'1" Family Room 24'11" x 10'11" Cloakroom/WC Ground Floor Bedroom 14'5" x 12'0" Ensuite Shower Room First Floor Study Area Bedroom 17'3 x 14'9 Bedroom 14'9 x 13' Bedroom 13'6" x 12'9" Family Bathroom Bath with shower over Detached Garden Chalet 29'11" x 20'0" Garage/Utility Area 16'2" x 13'5" Large Block Paved Driveway Southerly Rear Garden Council Tax Band - F EPC Rating - D All material information relating to this property is provided by the vendor and is available upon request.
While Emslie & Tarrant make every effort to ensure that property details are accurate and up to date, we rely on information supplied by the vendor and do not independently verify its accuracy.
These particulars do not constitute any part of an offer or contract, and should not be relied upon as statements of fact.
Any prospective purchaser should seek confirmation from their solicitor or other suitably qualified professional.
Value & comps
No previous sales on record.
Returns
Set an offer; the calculator follows it.
We're still gathering serviced-accommodation data for this area.
Archie refurb estimate: a Pro feature
0.0% below asking
This is not financial or investment advice. Prop AI Deals is not authorised by the Financial Conduct Authority (FCA) to provide investment advice.
All investment calculators, property analyses, and AI-generated insights are for informational purposes only. Property investment carries risk and may result in financial loss. All calculations should be independently verified and you should consult with FCA-authorised financial advisors before making any investment decisions.
Past performance does not guarantee future results. Tax implications vary by individual circumstances.
Deal
Properties like this can earn 2–3x BTL yields when converted to HMO, with retrofit costs around £10k/room. Sign in to see the full tier, yield projection, and cost breakdown.
Commercial properties like this can earn 30-50% higher yields when converted to residential under Class MA / Q / P / PA, with prior approval costing ~GBP 96/unit. Sign in to see the recommended route, yield uplift, and cost breakdown.
BRRR-suited properties can recycle 80-100% of investor capital on refi, leaving a high-yielding rental with most of the money out. Sign in to see the refurb cost stack, ARV projection, and refinance maths.
Detached + large garden = sub-division play. Pro tier unlocks the tier badge, plot size, uplift estimate, and regional land benchmark.
Short-lease flats trade at deep discount, but extending under the 1993 Act often costs far less than the discount. Pro tier unlocks the tier badge, premium breakdown, long-lease ARV and arbitrage maths.
See projected short-stay revenue vs a vanilla BTL for this property.
See real sub-let margins (HMO room rates & SA nightly rates) vs the landlord rent.
Area
Agent & docs
FAQ
About Michel Dene Road, East Dean
Explore nearby