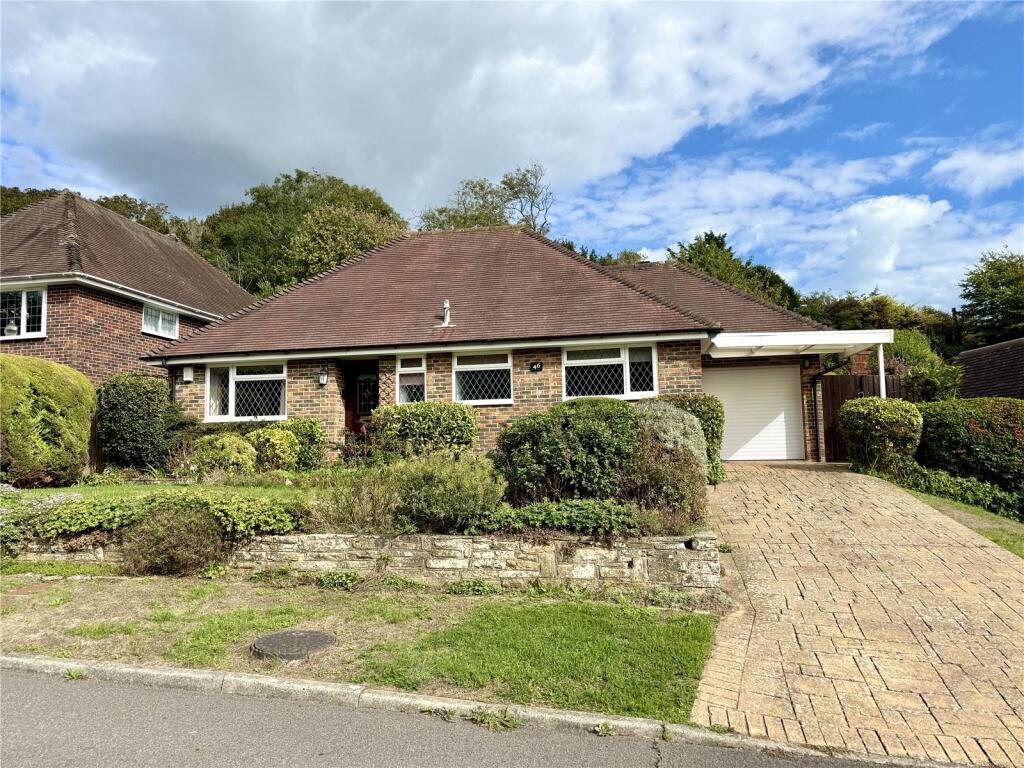
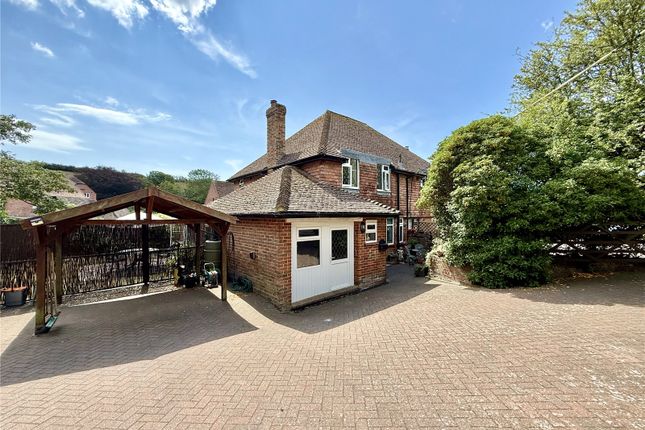
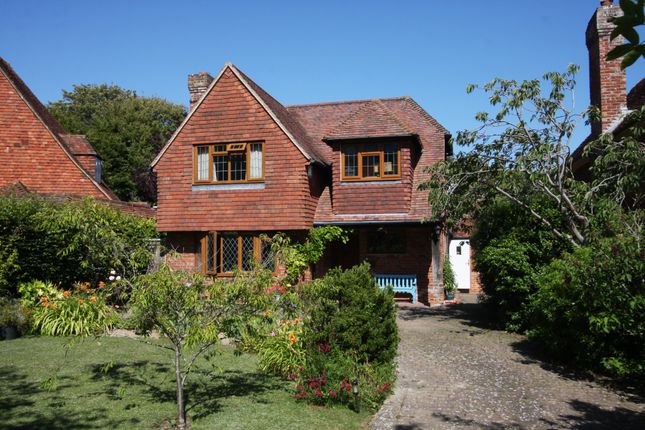
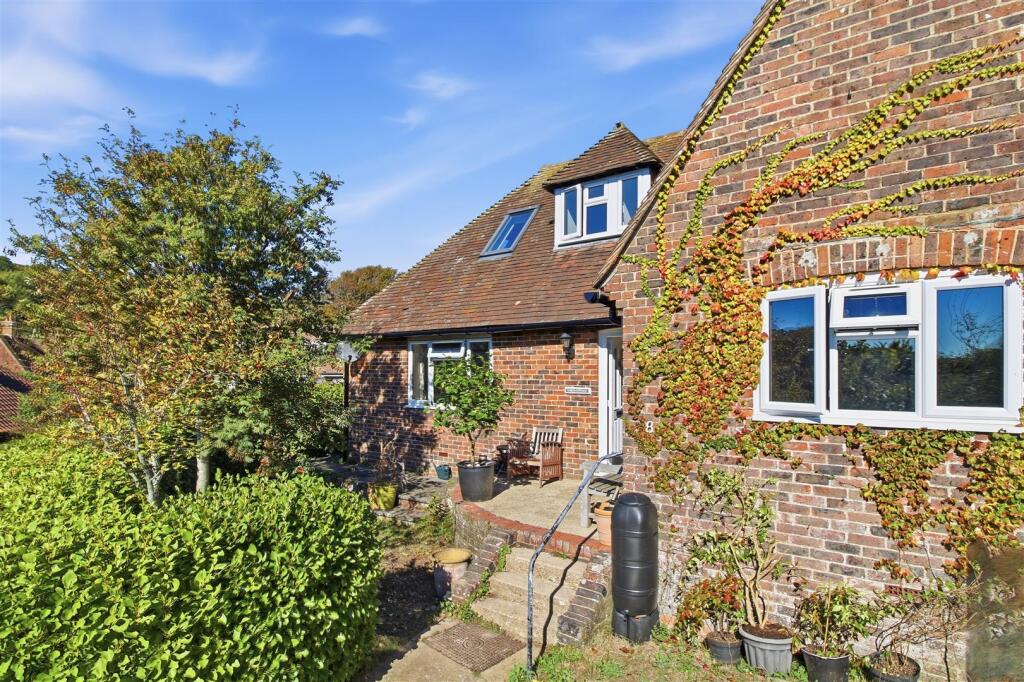
3-bedroom house · BN20 0DN
For saleListed 103 days
Opportunity summary
See Archie’s verdict, returns by strategy and what to check before viewing.
About
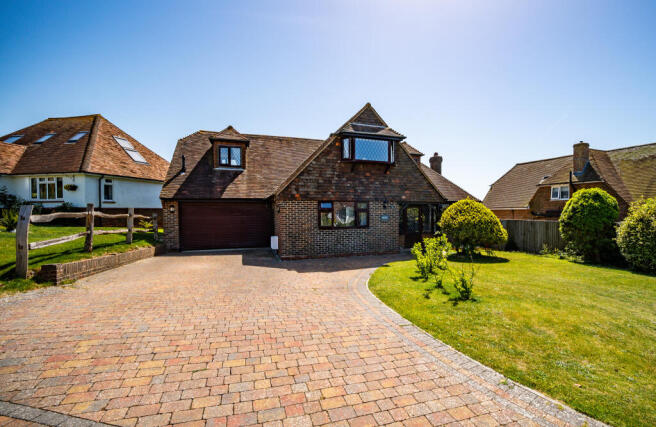
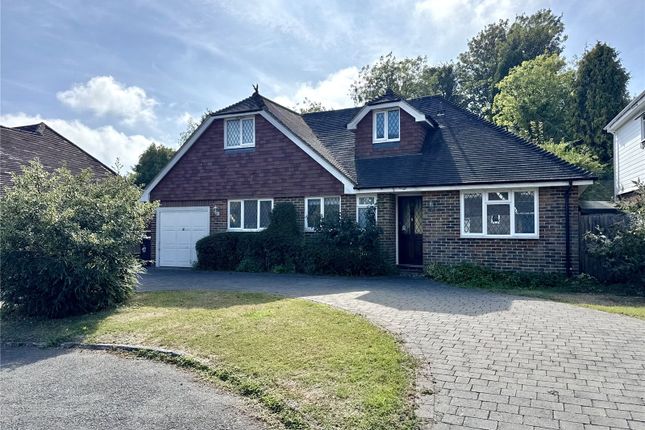
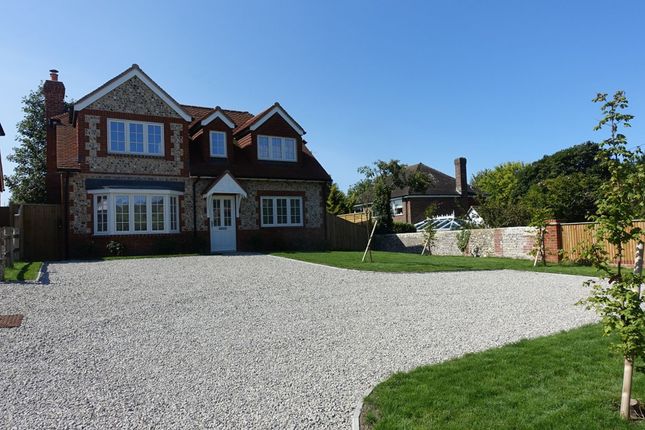
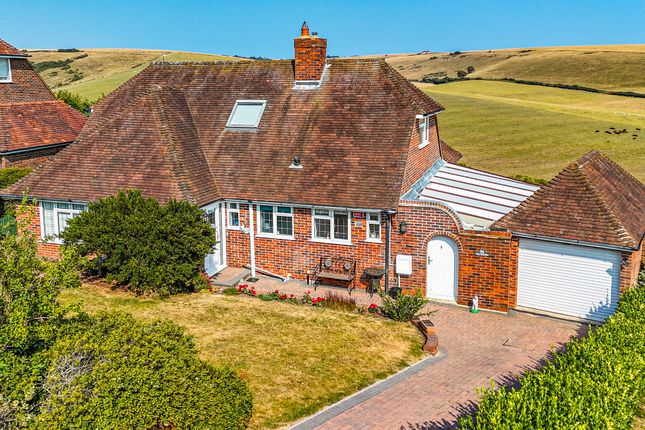
A three-bedroom house with the potential to create a ground-floor fourth bedroom, ideal for future flexibility nestled on the edge of the South Downs National Park in East Dean, Eastbourne Description Nestled on the edge of the South Downs National Park, this exclusive collection of two, three-bedroom homes (with potential to create a fourth bedroom) enjoys a highly desirable setting.
Approximately a two-minute walk from the heart of East Dean village and surrounded by open countryside, these thoughtfully designed homes blend seamlessly with their surroundings, featuring attractive knapped flint elevations, traditional clay roof tiles and elegant Georgian-style windows that reflect the village's rich architectural heritage.
Designed with modern living in mind, the spacious and versatile layout offers an exceptional balance of comfort and practicality.
Both the kitchen and living room open directly onto the south-facing rear garden through French doors, creating a seamless connection between indoor and outdoor living and providing the perfect space to relax and entertain.
Upstairs, a split-level landing leads to a collection of bedrooms, including a principal bedroom with a stylish en suite shower room, complemented by a beautifully appointed family bathroom.
Specification: Shaker style kitchen Quartz work tops Quooker tap, Integrated Bosch appliances including Induction Hob with extractor, washer drier, dishwasher and tall fridge freezer.
Built-in oven plus combination oven/microwave. Wood-effect porcelain tiles Underfloor heating. Georgian style double glazed window to front of property and side.
Location East Dean is one of East Sussex's most sought-after villages, renowned for its strong sense of community and wealth of local amenities.
Centred around its picturesque village green, residents can enjoy the historic 15th-century Tiger Inn, independent cafés, a village shop, restaurant and regular local markets, all contributing to the village's distinctive charm.
Surrounded by the breathtaking scenery of the South Downs National Park and within reach of the dramatic coastline at Birling Gap and Beachy Head, the area offers exceptional opportunities for walking, cycling and outdoor pursuits.
For a wider range of amenities, Eastbourne approximately 4 miles away, offers excellent shopping, leisure facilities and mainline rail connections.
The historic county town of Lewes and the vibrant city of Brighton are also accessible, providing the perfect balance between countryside living and coastal convenience.
Source Google maps Square Footage: 1,415 sq ft Additional Info Some images are digitally staged Images Taken November 2025 EPC A Electric: Mains Water: Mains Drainage: Mains This development is covered by Build-Zone - Code of Conduct for Home Builders The Developer: Highbeech Properties are a small family-run firm.
In 2000 the decision was taken to pool experiences and knowledge of the building industry to form a small firm constructing brand new homes, and carrying out renovation and extension projects.
We have gathered together a team of highly skilled and motivated professionals resulting in a very high specification and end product.
Value & comps
No previous sales on record.
Returns
Set an offer; the calculator follows it.
We're still gathering serviced-accommodation data for this area.
Archie refurb estimate: a Pro feature
0.0% below asking
This is not financial or investment advice. Prop AI Deals is not authorised by the Financial Conduct Authority (FCA) to provide investment advice.
All investment calculators, property analyses, and AI-generated insights are for informational purposes only. Property investment carries risk and may result in financial loss. All calculations should be independently verified and you should consult with FCA-authorised financial advisors before making any investment decisions.
Past performance does not guarantee future results. Tax implications vary by individual circumstances.
Deal
Properties like this can earn 2–3x BTL yields when converted to HMO, with retrofit costs around £10k/room. Sign in to see the full tier, yield projection, and cost breakdown.
Commercial properties like this can earn 30-50% higher yields when converted to residential under Class MA / Q / P / PA, with prior approval costing ~GBP 96/unit. Sign in to see the recommended route, yield uplift, and cost breakdown.
BRRR-suited properties can recycle 80-100% of investor capital on refi, leaving a high-yielding rental with most of the money out. Sign in to see the refurb cost stack, ARV projection, and refinance maths.
Detached + large garden = sub-division play. Pro tier unlocks the tier badge, plot size, uplift estimate, and regional land benchmark.
Short-lease flats trade at deep discount, but extending under the 1993 Act often costs far less than the discount. Pro tier unlocks the tier badge, premium breakdown, long-lease ARV and arbitrage maths.
See projected short-stay revenue vs a vanilla BTL for this property.
See real sub-let margins (HMO room rates & SA nightly rates) vs the landlord rent.
Area
Agent & docs
FAQ
About Parsonage Cottages, 2, Parsonage Cottages, East Dean
Explore nearby