We've tightened what earns a Pursue. A home now needs a published valuation, a strategy that still makes money after real running costs and lender stress tests, and no listing problems that would stop a mortgage. You'll see fewer Pursues, and each one has been checked harder.
See how verdicts work3-bedroom house · BN20 0DN
No longer listedListed 438 days
Opportunity summary
See Archie’s verdict, returns by strategy and what to check before viewing.
About
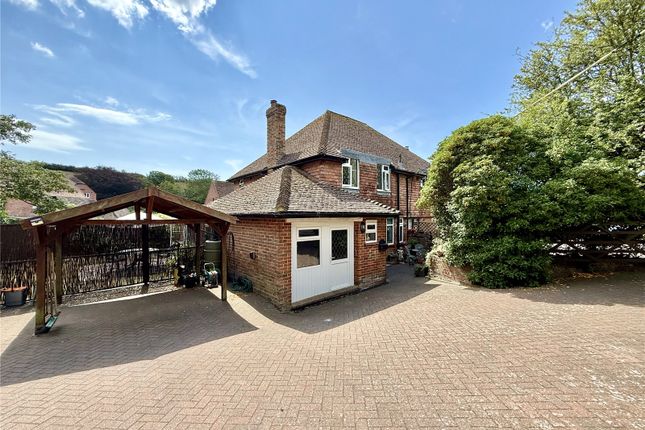
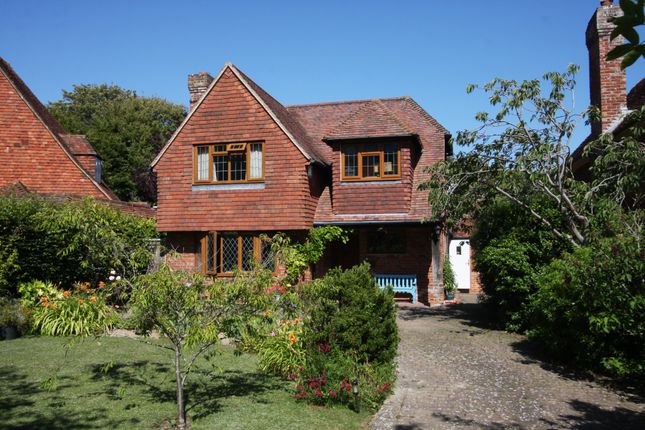
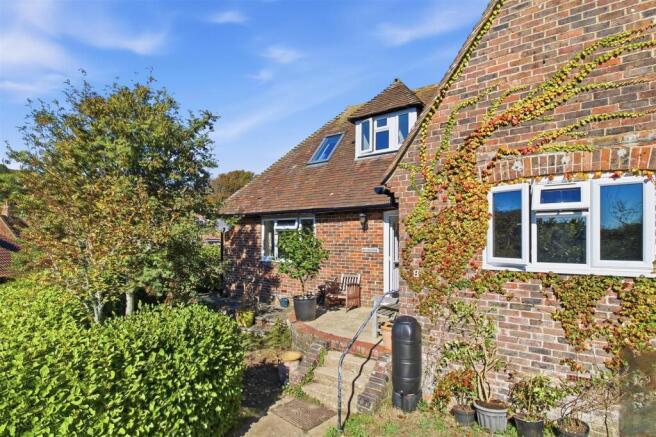
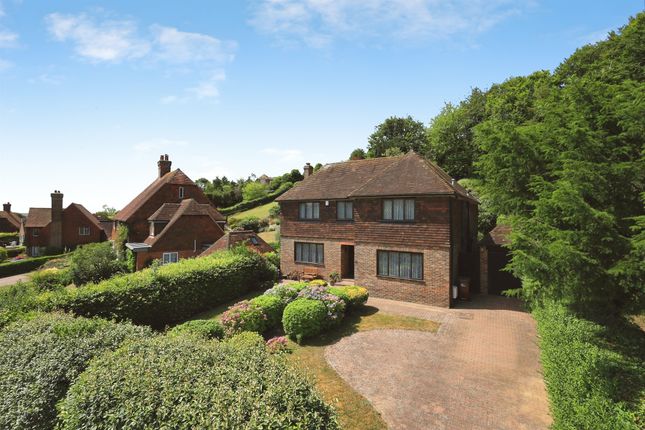
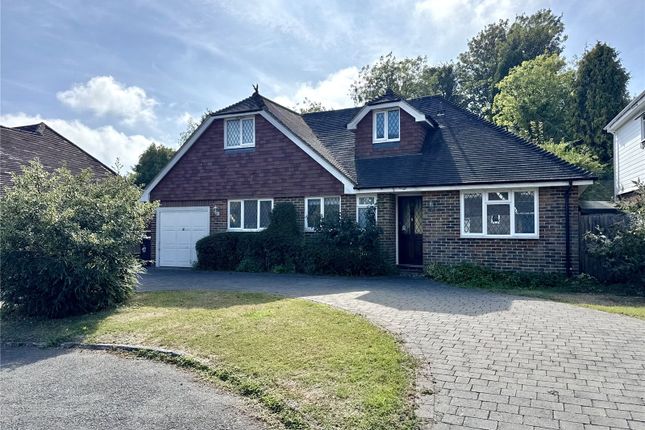
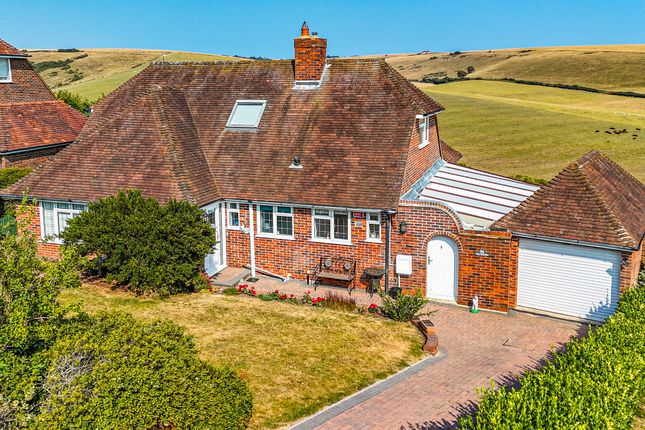
This charming 3 bedroom home (with potential to create a 4th) is just a 2 minute walk from the centre of East Dean village, open countryside and the rolling South Downs.
The house blends naturally with it's surroundings, featuring attractive knapped flint elevations, clay roof tiles and classic Georgian-style windows, echoing the character of the village.
The well proportioned layout affords comfort and versatility with both the kitchen and living rooms offering direct access via French doors to the South facing rear garden, a great place to relax and enjoy the sunshine!
A split-level landing leads to well-proportioned bedrooms, including a master bedroom with ensuite shower, plus a beautifully finished family bathroom.
East Dean, a very desirable location, offering a strong sense of community, a wide range of amenities including the 15th century Tiger Inn, independent cafés, a village shop, restaurant, and regular local markets, all set around it's historic green.
Surrounded by the South Downs National Park and close to the dramatic coastline at Birling Gap and Beachy Head, the area provides exceptional opportunities for walking and outdoor enjoyment.
Nearby, Eastbourne offers a comprehensive range of shopping, leisure facilities and mainline rail services, while Lewes and Brighton are easily accessible, providing further choice without compromising the village setting.
EPC Rating: A Front Of Property Large area of lawn, hedging, trees, borders for planting, parking for several vehicles and Electric Vehicle charging point.
Flint walls with close boarded fencing to front and side boundary. Side gate to rear of property. Entrance canopy cover with lighting. Main door to hallway.
Hallway (5.79m x 1.70m) Wood-effect porcelain tiles with underfloor heating. Downlights, power points, smoke alarm and thermostatic control for hallway.
Cupboard housing hot water cylinder, underfloor heating manifolds and solar panel controls. Living Room (7.82m x 3.58m) Spacious living space that could be split into 2 rooms.
"Woodwarm" 5KW wood burning stove on limestone tiles. Carpet, pendant lights x 2, power points, TV point and double glazed French doors to patio and garden.
Georgian style double glazed bay window to front of property. Open Plan Kitchen Dining Area (7.82m x 3.43m) Half-glazed Suffolk oak door leads to spacious open plan kitchen and dining area.
Kitchen Area (3.53m x 3.43m) Shaker style kitchen with plenty of cupboards and base units.
Quartz work tops, Quooker tap, integrated Bosch appliances which include Induction Hob with extractor above, washier drier, dishwasher and tall fridge freezer.
Built-in oven plus combination oven/microwave. Downlights, power points, carbon monoxide and smoke alarm. Wood-effect porcelain tiles with underfloor heating.
Georgian style double glazed window to front of property and another to the side.
Dining Area (4.29m x 3.38m) Downlights, power points, TV point and wood-effect porcelain tiles with underfloor heating. French doors to patio and garden.
Cloak Room (1.88m x 0.94m) Wood-effect porcelain floor tiles with electric under floor heating, WC, basin with vanity unit, towel holder, extractor fan, downlights and opaque double glazed window to rear of property.
Stairs To 1st Floor Landing Oak handrail and newel posts with toughened glass panels. Carpet and double glazed window to rear of property.
Landing (2.57m x 1.98m) Carpet, downlights, power points, smoke alarm, cupboard for storage and hatch to loft space.
Double glazed window off stairwell to rear of property with outlook to the South Downs. Loft Space Fully insulated with loft light and accessed from landing via loft ladder.
Bedroom 1 (4.34m x 3.38m) Georgian style double glazed window to front of property, radiator, pendant light, power points, TV point, carpet and door to en-suite shower room.
Ensuite Shower Room (2.64m x 1.80m) Digital power shower, basin with vanity unit, WC, wall mirror with Bluetooth, chrome ladder style electric towel radiator, extractor fan and downlights.
Porcelain tiled floor and walls with electric under-floor heating. Opaque double glazed Velux style window to rear of property.
Bedroom 2 (3.56m x 3.48m) Georgian style double glazed window to front of property, radiator, pendant light, power points, TV point and carpet.
Bedroom 3 (3.35m x 2.85m) Georgian style double glazed Velux style window to rear of property, radiator, pendant light, power points and carpet.
Family Bathroom (3.18m x 1.85m) Stand alone bath, cubicle with digital power shower, basin with vanity unit, WC, wall mirror with Bluetooth, chrome ladder style electric towel radiator, extractor fan and downlights.
Porcelain tiled floor and walls with electric under-floor heating. Opaque double glazed window to front of property.
Rear Of Property South facing rear garden with spacious Indian Sandstone patio area. Good sized area of lawn which extends down the side of the house with trees and hedges.
Original flint wall to rear and side boundary. Outside tap and socket. Side gate leading to front of property.
Potential For 4 Bedroom Layout There is potential for new owners to create a downstairs bedroom with ensuite (see additional floor plan showing "Potential 4 Bedroom Layout) Energy Efficient Energy Performance Rating A.
Solar Panels. Air Source Heat Pump. High levels of insulation throughout. Electric Vehicle charging point.
Additional Information Council - Wealden Council Tax Band - F Developer Details For more information on the developers and their other developments, please search for Highbeech Properties on your Web Browser.
Dimensions All dimensions supplied are approximate and to be used for guidance purposes only. They do not form part of any contract. No systems or appliances have been tested.
Kitchen appliances shown on the floor plan are for illustration purposes only and are only included if integrated, built-in, or specifically stated.
Digitally Enhanced Images The property is unfurnished but to get a feel for how it might look with furniture, Digitally Enhanced Images have been used.
Rear Garden Sandstone patio, area of lawn, mature trees and recently planted hedge screening. Side gate to front of property. Front Garden Large area of lawn with newly planted trees and hedging.
Planted border to front of property. Electric vehicle charging point. Side gate to rear of property. Parking - Off Street Parking for several vehicles to front of property.
Disclaimer All dimensions supplied are approximate and to be used for guidance purposes only. They do not form part of any contract. No systems or appliances have been tested.
Kitchen appliances shown on the floor plan are for illustration purposes only and are only included if integrated, built-in, or specifically stated.
Value & comps
No previous sales on record.
Returns
Set an offer; the calculator follows it.
We're still gathering serviced-accommodation data for this area.
Archie refurb estimate: a Pro feature
0.0% below asking
This is not financial or investment advice. Prop AI Deals is not authorised by the Financial Conduct Authority (FCA) to provide investment advice.
All investment calculators, property analyses, and AI-generated insights are for informational purposes only. Property investment carries risk and may result in financial loss. All calculations should be independently verified and you should consult with FCA-authorised financial advisers before making any investment decisions.
Past performance does not guarantee future results. Tax implications vary by individual circumstances.
Deal
Properties like this can earn 2–3x BTL yields when converted to HMO, with retrofit costs around £10k/room. Sign in to see the full tier, yield projection, and cost breakdown.
Commercial properties like this can earn 30-50% higher yields when converted to residential under Class MA / Q / P / PA, with prior approval costing ~GBP 96/unit. Sign in to see the recommended route, yield uplift, and cost breakdown.
BRRR-suited properties can recycle 80-100% of investor capital on refi, leaving a high-yielding rental with most of the money out. Sign in to see the refurb cost stack, ARV projection, and refinance maths.
Detached + large garden = sub-division play. Pro tier unlocks the tier badge, plot size, uplift estimate, and regional land benchmark.
Short-lease flats trade at deep discount, but extending under the 1993 Act often costs far less than the discount. Pro tier unlocks the tier badge, premium breakdown, long-lease ARV and arbitrage maths.
See projected short-stay revenue vs a vanilla BTL for this property.
See real sub-let margins (HMO room rates & SA nightly rates) vs the landlord rent.
Area
Agent & docs

FAQ
About 2 Parsonage Cottages Eastbourne Road, Eastbourne
Explore nearby