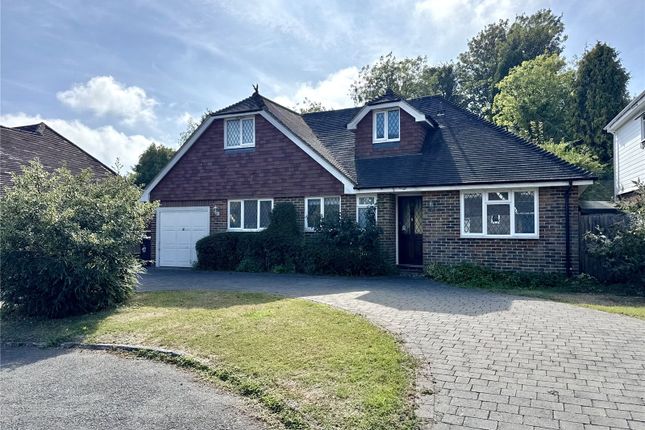
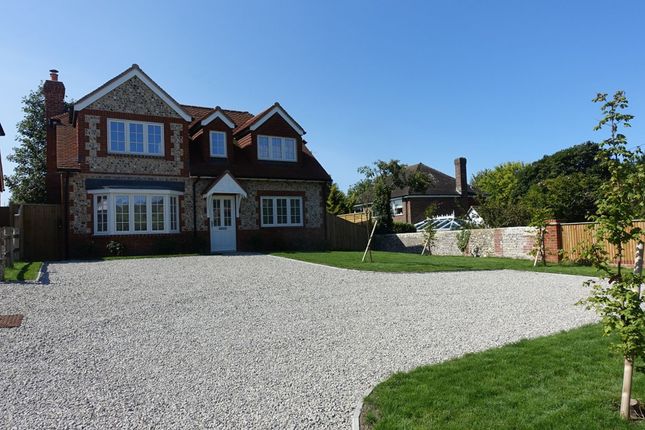
3-bedroom house · BN20 0JU
Listing removedReduced £25k (−3.7%) on 9 JulListed 364 days
Opportunity summary
See Archie’s verdict, returns by strategy and what to check before viewing.
About
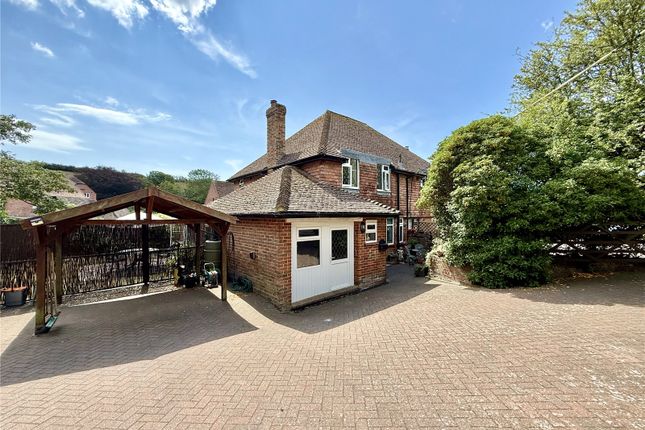
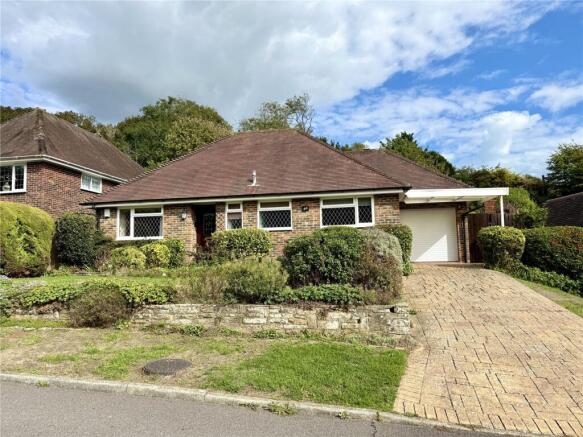
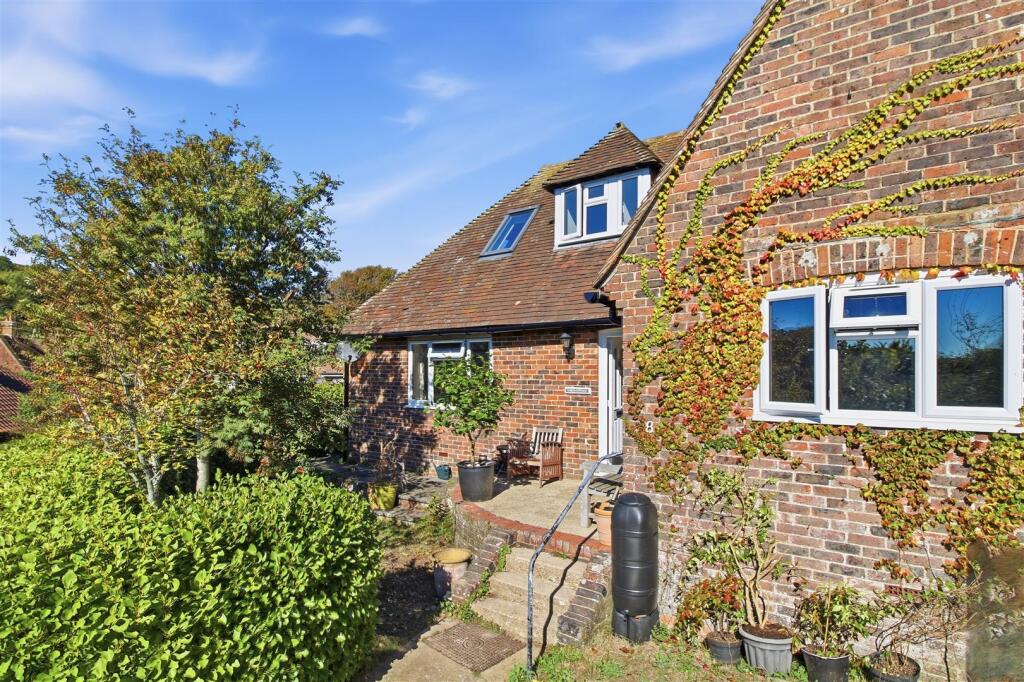
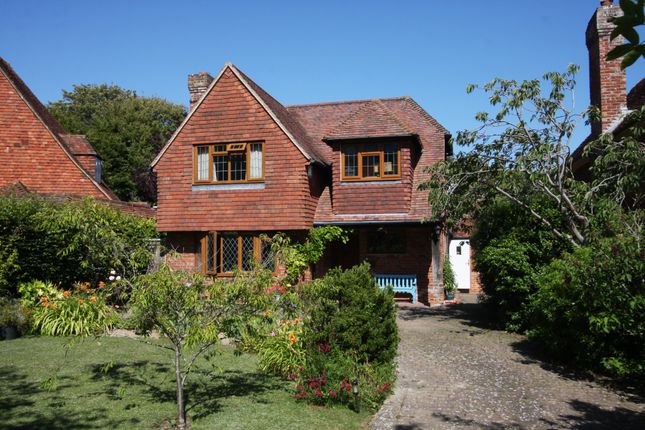
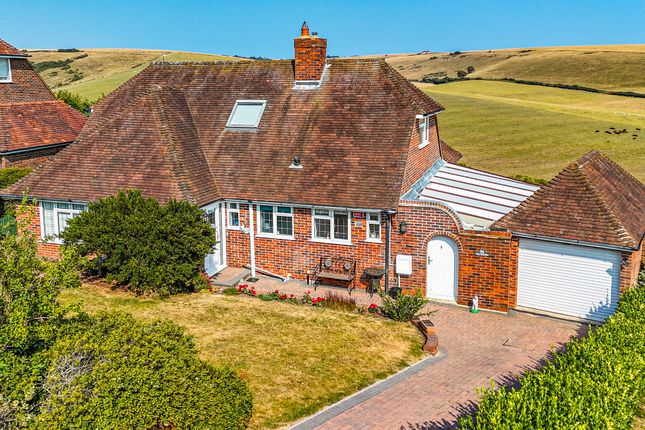
Affording glorious far reaching panoramic views over the Downs towards Belle Tout Lighthouse and the sea - An outstanding 3 bedroom Sussex style detached house of individual character featuring beautifully established landscaped gardens with the benefit of a converted garage/store room and parking.
The property has been extended and significantly improved in recent years to provide bright and well planned accommodation with principal rooms designed to take full advantage of the stunning panoramic downland views.
The generous ground floor accommodation comprises a 15'6 x 13'4 reception/dining hall, a 22'8 x 12' double aspect living room and a well-appointed 22'4 x 20'6 open plan double aspect kitchen communicating with dining room enjoying direct access onto the adjoining terrace and landscaped rear garden.
The first floor accommodation provides three double bedrooms including the principal double aspect bedroom and spacious bath/shower room.
Further benefits include gas fired central heating and replacement double glazing. An early inspection is most highly recommended by the vendor's sole agent as above. Location.
The property occupies a sought after position within the favoured downland village of East Dean affording wonderful far reaching views over surrounding downland towards the sea.
The village of East Dean forming part of the South Downs National Park, provides a range of local amenities including local shops and the famous Tiger Inn.
The town centre with its comprehensive range of shopping facilities, seafront and mainline railway station serving London Victoria and Gatwick airport is about four miles distant.
Accommodation and Approximate Room Sizes Double glazed front doors opening into Entrance Porch with tiled floor and inner double glazed door having leaded light insets opening into Spacious Reception/Dining Hall 15'6 x 13'4 (4.72m x 4.06m) with oak flooring, two radiators, deep built in under-stairs store cupboard.
Cloakroom fitted with matching white suite comprising low level wc, wash hand basin having mixer tap with tiled splashback and cabinet below, oak floor, double oak glass panelled doors opening into Double Aspect Living Room 22'8 into bay window x 12' (6.91m x 3.66m) enjoying a lovely aspect over the rear garden and far reaching views over the Downs towards Belle Tout lighthouse and the sea.
Recessed fireplace with tiled hearth and fitted wood burner, two radiators, TV aerial point, sliding double glazed patio doors opening onto adjoining paved terrace and rear garden.
Double Aspect Open Plan Kitchen communicating with Dining Room overall dimensions 22'4 x 20'6 reducing to 10'2 in dining area (6.81m x 6.25m reducing to 3.10m).
Enjoying glorious far reaching views over the rear garden towards the Downs, Belle Tout lighthouse and the sea.
Kitchen Area superbly fitted with a range of built in matching shaker style units complemented by ceramic floor tiling and part ceramic wall tiling, comprising inset single drainer ceramic sink having mixer tap with cupboard under, range of matching floor cupboards and drawers with oak worktops above with inset four ring gas hob with extractor above and built in electric double oven below, range of matching wall cupboards including illuminated glazed display cabinets, further cupboard housing the Worcester wall mounted gas fired boiler, matching tall larder cupboard, space for fridge/freezer, feature island unit with further floor cupboards and drawers with oak top above extending into breakfast bar, radiator, double glazed door opening to adjoining paved terrace, further glazed door opening to side terrace.
Dining Area with oak floor, built in book case, radiator. Staircase from entrance hall rising to First Floor Landing having window, hatch with retractable ladder to loft space.
Bedroom 1 15'6 x 14' (4.72m x 4.27m) into bay window enjoying a bright double aspect and far reaching views over the Downs towards Belle Tout lighthouse and the sea.
Extensive range of built in wardrobe cupboards, radiator. Bedroom 2 10'8 x 7'8 (3.25m x 2.34m) enjoying views towards the Downs. Radiator.
Bedroom 3 9' x 8'8 (2.74m x 2.64m) into bay window enjoying a bright double aspect and views over the Downs towards Belle Tout and the sea. Radiator.
Spacious Bath/Shower Room fitted with matching white suite comprising panelled bath having mixer tap with handset, walk-in tiled shower cubicle with built in shower with glazed door, built in vanity unit with wash hand basin having mixer tap with cabinet below, close coupled wc, part tiled walls, radiator, inset down lights, extractor fan, large ladder style heated towel rail.
Outside An outstanding feature of the property are the beautifully established landscaped gardens arranged to the front and rear.
The former comprise an area of lawn with mature borders arranged to the boundary.
A wide block paved pathway with inset lighting provides generous off-road parking for several cars and access to the Former Brick Built Detached Garage 16' x 8'2 (4.88m x 2.49m) converted into a large workshop/store room and could revert back to a garage if required with personal door to side, electric light and power points, glass panelled door opening into Utility Room 8' x 8' (2.44m x 2.44m) with fitted worktops with inset single drainer stainless steel sink with hot and cold water, further worktop with cupboards below, matching wall cupboards, space and plumbing for washing machine, tiled floor, personal double glazed door to side.
Timber gate and paved pathway at side with water tap provide access to the Delightful and Beautifully Established Landscaped Rear Garden comprising a substantial area of paved terrace adjacent to the property with outside lighting and power points, enjoying access from both the living room and kitchen/dining room.
Beyond the terrace the garden is laid mainly to lawn with well stocked borders arranged to the boundary featuring an extensive range of mature colourful shrubs and specimen trees.
The garden is arranged into individual areas featuring a central paved patio with water feature with timber pergola with climbing shrubs and roses.
The lawned garden continues beyond with fish pond, mature fruit trees and a further paved terrace with timber summer house having power and wifi connected, timber garden shed and aluminium framed greenhouse.
Wealden Council Tax Band - F EPC Rating - C
Value & comps
No previous sales on record.
Returns
Set an offer; the calculator follows it.
We're still gathering serviced-accommodation data for this area.
Archie refurb estimate: a Pro feature
0.0% below asking
This is not financial or investment advice. Prop AI Deals is not authorised by the Financial Conduct Authority (FCA) to provide investment advice.
All investment calculators, property analyses, and AI-generated insights are for informational purposes only. Property investment carries risk and may result in financial loss. All calculations should be independently verified and you should consult with FCA-authorised financial advisors before making any investment decisions.
Past performance does not guarantee future results. Tax implications vary by individual circumstances.
Deal
Properties like this can earn 2–3x BTL yields when converted to HMO, with retrofit costs around £10k/room. Sign in to see the full tier, yield projection, and cost breakdown.
Commercial properties like this can earn 30-50% higher yields when converted to residential under Class MA / Q / P / PA, with prior approval costing ~GBP 96/unit. Sign in to see the recommended route, yield uplift, and cost breakdown.
BRRR-suited properties can recycle 80-100% of investor capital on refi, leaving a high-yielding rental with most of the money out. Sign in to see the refurb cost stack, ARV projection, and refinance maths.
Detached + large garden = sub-division play. Pro tier unlocks the tier badge, plot size, uplift estimate, and regional land benchmark.
Short-lease flats trade at deep discount, but extending under the 1993 Act often costs far less than the discount. Pro tier unlocks the tier badge, premium breakdown, long-lease ARV and arbitrage maths.
See projected short-stay revenue vs a vanilla BTL for this property.
See real sub-let margins (HMO room rates & SA nightly rates) vs the landlord rent.
Area
Agent & docs
FAQ
About 40, Michel Dene Road, East Dean
Explore nearby