We've tightened what earns a Pursue. A home now needs a published valuation, a strategy that still makes money after real running costs and lender stress tests, and no listing problems that would stop a mortgage. You'll see fewer Pursues, and each one has been checked harder.
See how verdicts work4-bedroom house · IG9 5LG
Sold STCListed 133 days
Opportunity summary
See Archie’s verdict, returns by strategy and what to check before viewing.
About
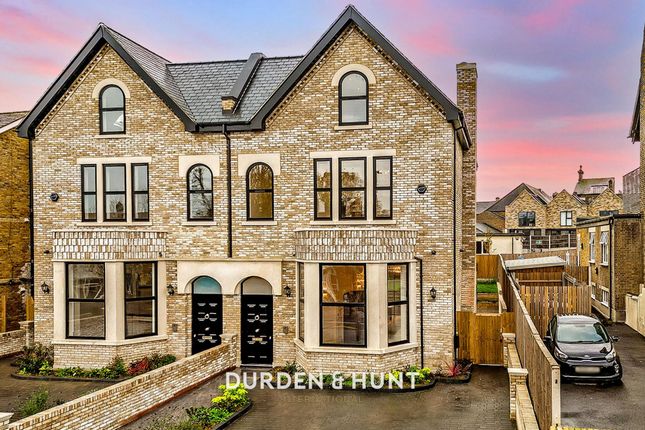
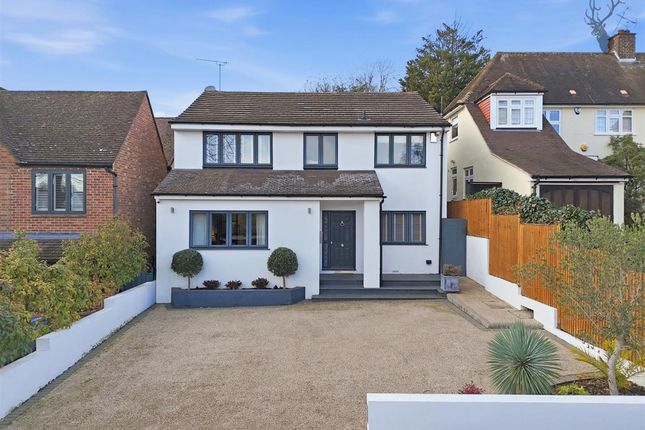
The property benefits from a private driveway with parking for three vehicles. A charming staircase leads to the front entrance, opening into a spacious and welcoming hallway.
The elegant double reception room boasts stunning period features, including sash windows, marble fireplaces (both in working order), ornate ceiling mouldings, cast iron radiators, and original shutters.
French doors open onto a Juliet balcony overlooking the beautifully landscaped garden. The space is further enhanced by rich IPE hardwood flooring that extends throughout this level.
The open-plan kitchen and living space on the lower level is a masterpiece of design, featuring a real Calacatta Viola marble feature/media wall with a pull-out TV and bio-ethanol fireplace.
The kitchen is equipped with premium appliances, including Siemens ovens and dishwasher, a Miele fridge and freezer, and Samsung washing machine and tumble dryer.
The cabinetry is complemented by walls painted in Coat Pampas. A recently serviced Worcester Bosch boiler ensures efficient heating.
The green living/dining area, painted in Benjamin Moore Waller Green, features bespoke Crittall doors by Metal Form Group, a bespoke boucle window seat with hidden storage, a stunning real marble pink table from Imperial Marble & Granite Importers, and luxurious stained wooden floors.
Ceiling lights have been sourced from renowned American brand CB2, while Buster & Punch light switches and sockets add a refined touch.
Walls in the hallway and landing are painted in Lick White 03, with Herringbone Galerie Jute wallpaper on the upstairs landing.
The stairs and bannisters are painted in Lick Soho Home Beige 02, finished with sleek glass panels for a modern aesthetic.
The smaller child’s bedroom features bespoke Empire Wardrobes from The Heritage Wardrobe Company, with Farrow & Ball-painted walls and a caviar-effect wallpaper panel insert.
The daughter’s room on the top floor is beautifully adorned with Dekornik Vintage Floral wallpaper and painted in Little Greene Light Masquerade.
The main bedroom is finished with hand-applied Bauwerk Limewash Paint in Oak by One & Maike and complemented by elegant Tala pendant lights.
A walk-in wardrobe leads to the en-suite, complete with limestone tiles from Mandarin Stone.
The family bathroom is finished in Farrow & Ball Skimming Stone, featuring Carrara marble tiles, an Aston Matthews cast iron double-ended bath, heated towel rack, sink, toilet, and shower.
The fourth floor offers two spacious double bedrooms with fitted wardrobes, arched feature windows, and wooden flooring. Bedroom four also benefits from additional eaves storage.
The well-maintained garden is designed for relaxation and entertaining, with a patio area accessible through French doors.
The garden is mainly laid to lawn with mature shrubs, trees, and a gravelled seating area, along with convenient side access.
Palmerston Road is ideally positioned for the vibrant amenities of Queens Road, home to an array of independent boutiques, restaurants, bars, and supermarkets such as Waitrose and Costa.
Excellent transport links include Buckhurst Hill Tube Station (0.3 miles away) providing swift access to central London, while the M11 and M25 are within a short drive.
Nature lovers will appreciate the proximity to Epping Forest, perfect for scenic walks and outdoor activities.
Additionally, David Lloyd and Loughton Leisure Centre are just two miles away, offering comprehensive fitness and recreational facilities.
This exquisite home perfectly balances period elegance with contemporary luxury, making it an exceptional opportunity in a highly sought-after location.
EPC Rating: D Disclaimer Sales: The information provided does not form part of any offer or contract and should not be relied upon as statements of fact.
Buyers must satisfy themselves as to accuracy, and solicitors should verify tenure, fixtures and fittings, and any planning or building regulation approvals.
Measurements and floor plans are approximate and for guidance only. Appliances/services are not tested. Council tax should be independently verified.
A £1,000 reservation fee may apply, subject to terms. Lettings: The information provided does not form part of any offer or contract and should not be relied upon as statements of fact.
Applicants should verify all information provided. Measurements and floor plans are approximate and for guidance only.
Referencing checks apply, together with a holding deposit of one week’s rent and a tenancy deposit of up to five weeks’ rent. Council tax should be verified before entering a tenancy agreement.
Value & comps
No previous sales on record.
Returns
Set an offer; the calculator follows it.
We're still gathering serviced-accommodation data for this area.
Archie refurb estimate: a Pro feature
0.0% below asking
This is not financial or investment advice. Prop AI Deals is not authorised by the Financial Conduct Authority (FCA) to provide investment advice.
All investment calculators, property analyses, and AI-generated insights are for informational purposes only. Property investment carries risk and may result in financial loss. All calculations should be independently verified and you should consult with FCA-authorised financial advisers before making any investment decisions.
Past performance does not guarantee future results. Tax implications vary by individual circumstances.
Deal
Properties like this can earn 2–3x BTL yields when converted to HMO, with retrofit costs around £10k/room. Sign in to see the full tier, yield projection, and cost breakdown.
Commercial properties like this can earn 30-50% higher yields when converted to residential under Class MA / Q / P / PA, with prior approval costing ~GBP 96/unit. Sign in to see the recommended route, yield uplift, and cost breakdown.
BRRR-suited properties can recycle 80-100% of investor capital on refi, leaving a high-yielding rental with most of the money out. Sign in to see the refurb cost stack, ARV projection, and refinance maths.
Detached + large garden = sub-division play. Pro tier unlocks the tier badge, plot size, uplift estimate, and regional land benchmark.
Short-lease flats trade at deep discount, but extending under the 1993 Act often costs far less than the discount. Pro tier unlocks the tier badge, premium breakdown, long-lease ARV and arbitrage maths.
See projected short-stay revenue vs a vanilla BTL for this property.
See real sub-let margins (HMO room rates & SA nightly rates) vs the landlord rent.
Area
Agent & docs

FAQ
About Palmerston Road, Buckhurst Hill, IG9
Explore nearby