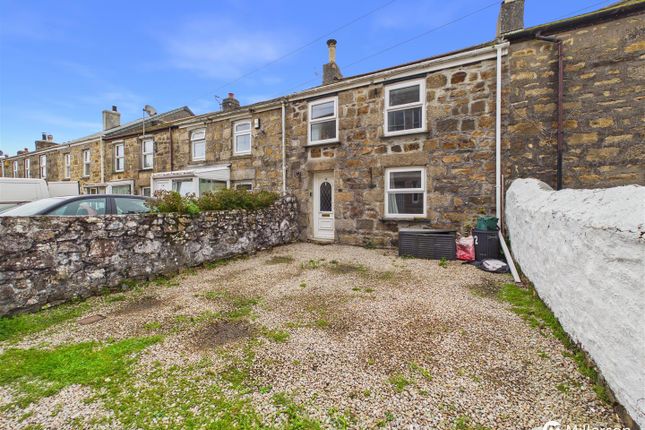
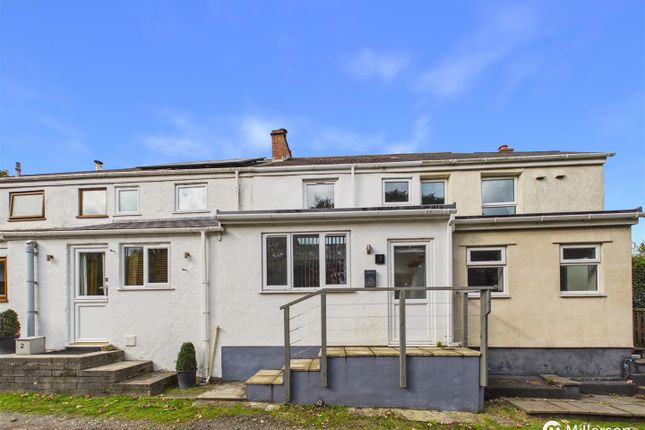
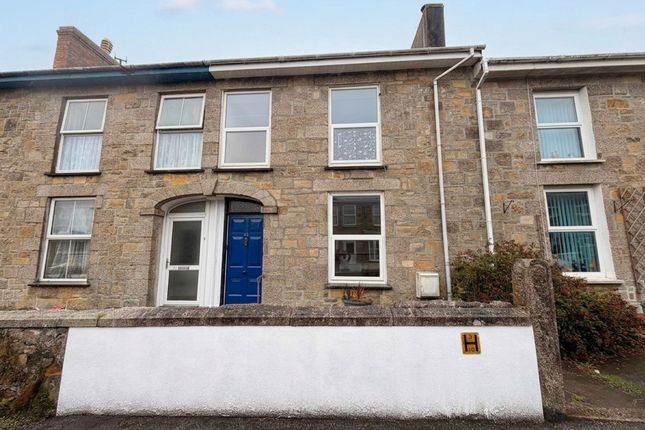
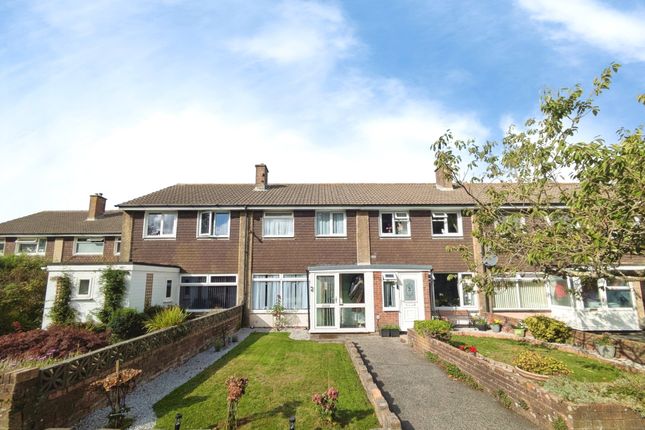
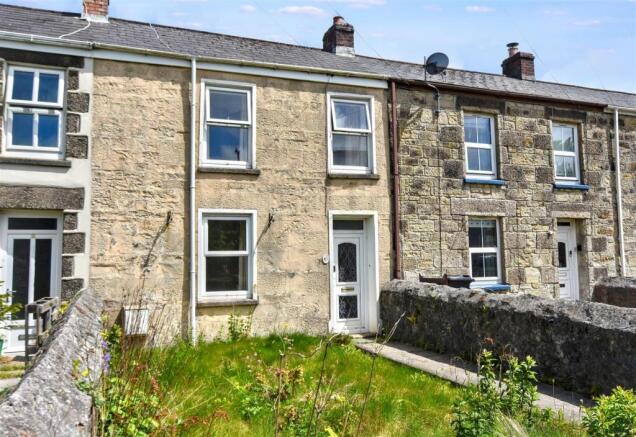
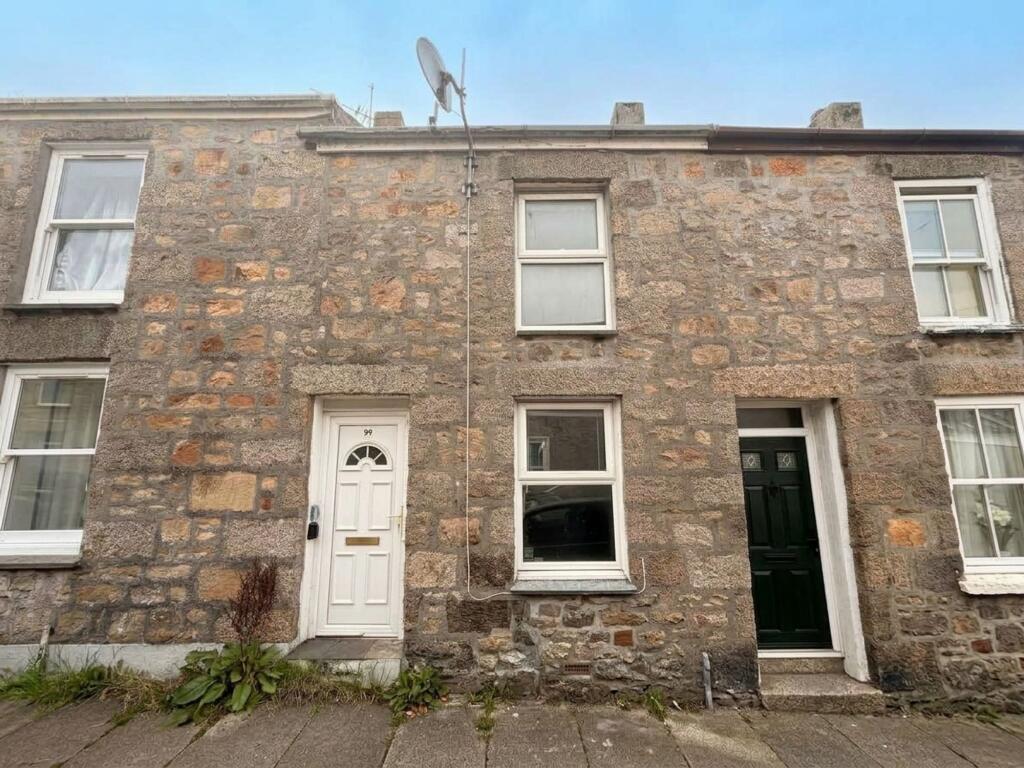
2-bedroom terraced house · TR14 8GS
Listing removedListed 331 days
Opportunity summary
See Archie’s verdict, returns by strategy and what to check before viewing.
About
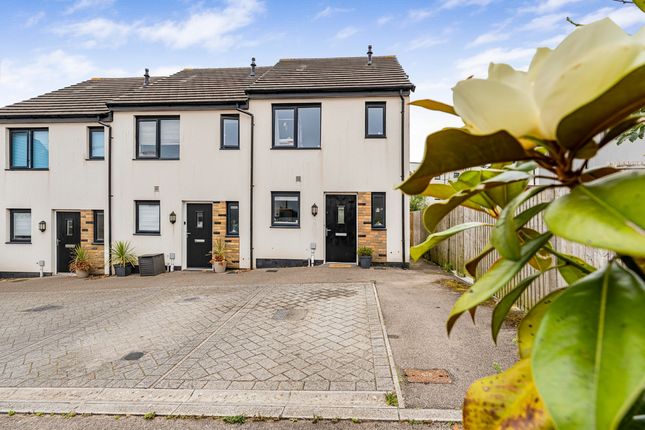
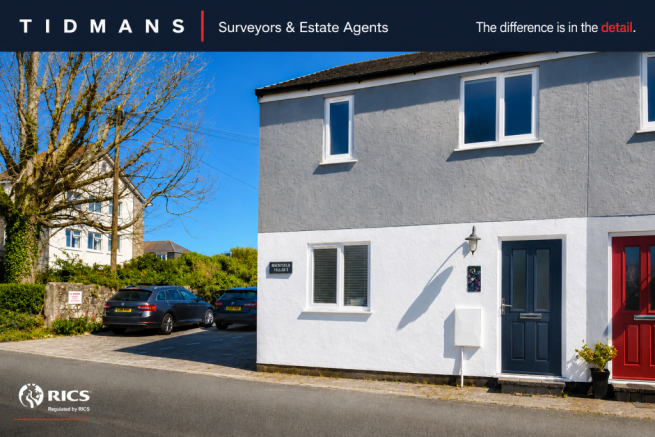
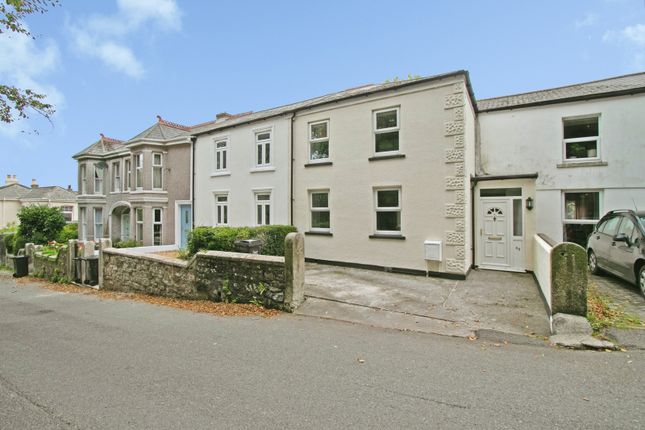
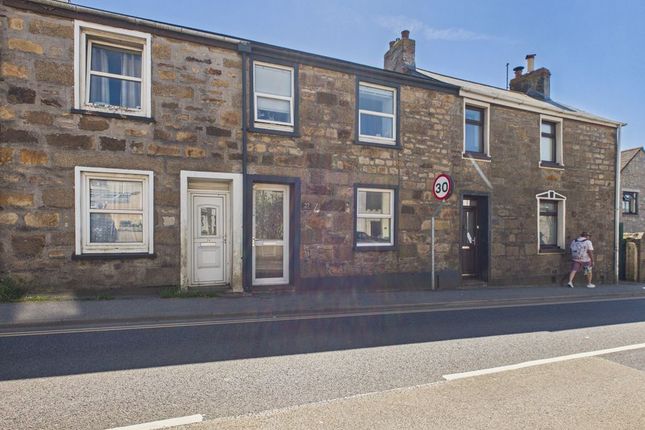
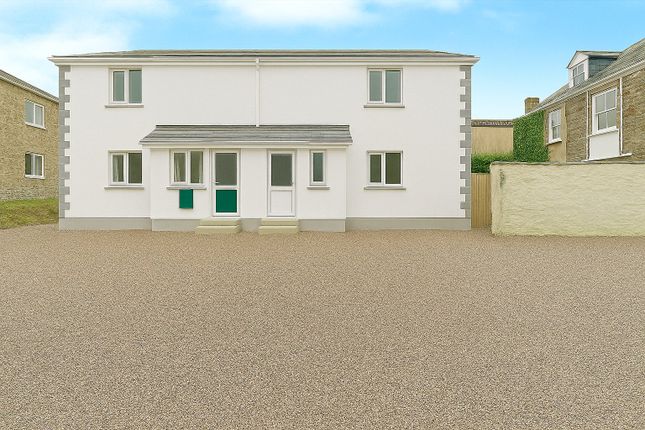
Ideal for first time buyers or investment purposes, this modern end terraced house is situated in a convenient location close to amenities.
The accommodation offers two bedrooms with a first floor bathroom, an open plan lounge/diner/fitted kitchen and the bonus of a ground floor cloakroom.
The property is double glazed and this is complemented by mains gas heating. Externally there is driveway parking to the front and a well enclosed low maintenance rear garden.
Built in 2018 and therefore benefiting from a remaining NHBC warranty, we are very pleased to bring to market this two bedroom end of terrace house, set within a cul-de-sac in a most convenient location that would make an ideal first family home or as an investor property.
Internally, a convenient entrance hallway is complemented by a downstairs WC with a wash hand basin.
Thereafter, a door opens out into the open plan kitchen/lounge/diner that gives direct access to the rear garden via patio doors.
A quarter winder staircase leads to the first floor landing from where the two double bedrooms are accessed and these are complemented by a family bathroom that includes a thermostatic shower over the bath.
The property has gas central heating complemented by double glazing throughout.
Externally, to the front, there is a driveway with allocated parking for one vehicle whilst other street parking is available nearby if required.
To the rear, there is a fully enclosed low maintenance garden which is a safe haven for both children and pets alike.
Located in a modern residential development, the property is close to the town centre and there is also a major supermarket within a short walking distance.
Furthermore, there are excellent transport links including a mainline railway station and bus services.
Access to the A30 trunk road is within two miles whilst further afield, the coastal village of Portreath with its beach and access to the South West Coastal Path can be reached in less than fifteen minutes by car.
Upvc front door with an obscure double glazed panel leads to: Entrance Hallway Full height storage cupboard housing the services.
Mains smoke alarm and door to: Wc Low level wc below a upvc obscure double glazed window to the front aspect. Radiator and a wash hand basin with a tiled splash back.
Open Plan Kitchen/Lounge/Diner Kitchen/Dining Area (2.92m x 4.93m (9'6" x 16'2")) Upvc double glazed window overlooking the front driveway and aspect.
A range of eye level and base level storage cupboards and drawers with roll edge work surfaces.
Single stainless steel sink and drainer, integrated gas hob with a stainless steel splash back and an extractor hood over, Bush oven and grill below.
Space and plumbing for a washing machine, space for a tall fridge and further white goods. Radiator and a understairs storage cupboard with a light.
Lounge Area (3.72m x 2.78m (12'2" x 9'1")) Upvc double glazed patio doors with two upvc clear double glazed side panels leads out to the rear garden.
First Floor Landing Mains smoke alarm and a radiator. Bedroom 1 (3.81m x 2.78m (12'5" x 9'1")) A upvc double glazed window overlooking the rear garden and aspect with a radiator below.
Further upvc double glazed window overlooking the rear garden and aspect. Loft access hatch.
Bedroom 2 (3.77m x 2.67m (12'4" x 8'9")) A upvc double glazed window overlooking the front driveway and aspect with a radiator below.
Further upvc double glazed window overlooking the front driveway and aspect. Mains carbon monoxide alarm and a built-in storage cupboard housing the boiler.
Family Bathroom (1.74m x 2.10m (5'8" x 6'10")) Partially tiled with a low level wc, wash hand basin with a tiled splash back and a mirror above.
Bath with an Ideal thermostatic shower over and a hinged glass shower screen. Extractor fan and a radiator with a wall mounted towel rail above.
Outside To the front of the property a block paved driveway provides parking for one vehicle. A pathway leads to the front door and there is a side access to the rear garden.
Patio doors from the lounge area lead out to a fully enclosed rear garden having a patio slabbed area.
There are two split level synthetic grass areas with a side border and a pedestrian access gate to a shared side pathway.
Directions Approaching Tesco roundabout in Camborne from the Redruth direction take the first exit left into Kerrier Way.
Take the second turning left into Drop Stamp Road, first right into Stannary Road and then first right into Hull Road. Agents Note Tenure: Freehold. Council tax band: B.
Maintenance fee - £95.30 every 6 months. Services Mains drainage, mains water, mains electricity and mains gas heating.
Broadband highest available download speeds - Standard 10 Mpbs, Ultrafast 1800 Mpbs Mpbs (sourced from Ofcom).
Mobile signal Indoors - EE Good outdoor & variable indoor, Three Good outdoor & indoor, O2 Good outdoor & variable indoor, Vodafone Good outdoor & indoor (sourced from Ofcom).
Value & comps
No previous sales on record.
Returns
Set an offer; the calculator follows it.
We're still gathering serviced-accommodation data for this area.
Archie refurb estimate: a Pro feature
0.0% below asking
This is not financial or investment advice. Prop AI Deals is not authorised by the Financial Conduct Authority (FCA) to provide investment advice.
All investment calculators, property analyses, and AI-generated insights are for informational purposes only. Property investment carries risk and may result in financial loss. All calculations should be independently verified and you should consult with FCA-authorised financial advisors before making any investment decisions.
Past performance does not guarantee future results. Tax implications vary by individual circumstances.
Deal
Properties like this can earn 2–3x BTL yields when converted to HMO, with retrofit costs around £10k/room. Sign in to see the full tier, yield projection, and cost breakdown.
Commercial properties like this can earn 30-50% higher yields when converted to residential under Class MA / Q / P / PA, with prior approval costing ~GBP 96/unit. Sign in to see the recommended route, yield uplift, and cost breakdown.
BRRR-suited properties can recycle 80-100% of investor capital on refi, leaving a high-yielding rental with most of the money out. Sign in to see the refurb cost stack, ARV projection, and refinance maths.
Detached + large garden = sub-division play. Pro tier unlocks the tier badge, plot size, uplift estimate, and regional land benchmark.
Short-lease flats trade at deep discount, but extending under the 1993 Act often costs far less than the discount. Pro tier unlocks the tier badge, premium breakdown, long-lease ARV and arbitrage maths.
See projected short-stay revenue vs a vanilla BTL for this property.
See real sub-let margins (HMO room rates & SA nightly rates) vs the landlord rent.
Area
Agent & docs
FAQ
About 15, Hull Road, Camborne
Explore nearby