We've tightened what earns a Pursue. A home now needs a published valuation, a strategy that still makes money after real running costs and lender stress tests, and no listing problems that would stop a mortgage. You'll see fewer Pursues, and each one has been checked harder.
See how verdicts work3-bedroom bungalow · PR5 0JT
Sold STCListed 142 days
Opportunity summary
See Archie’s verdict, returns by strategy and what to check before viewing.
About
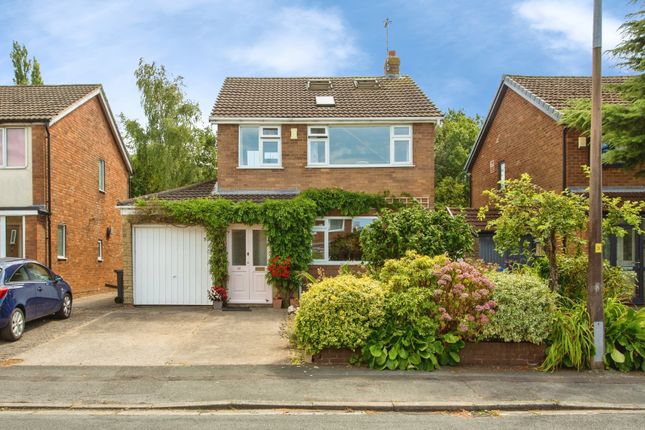
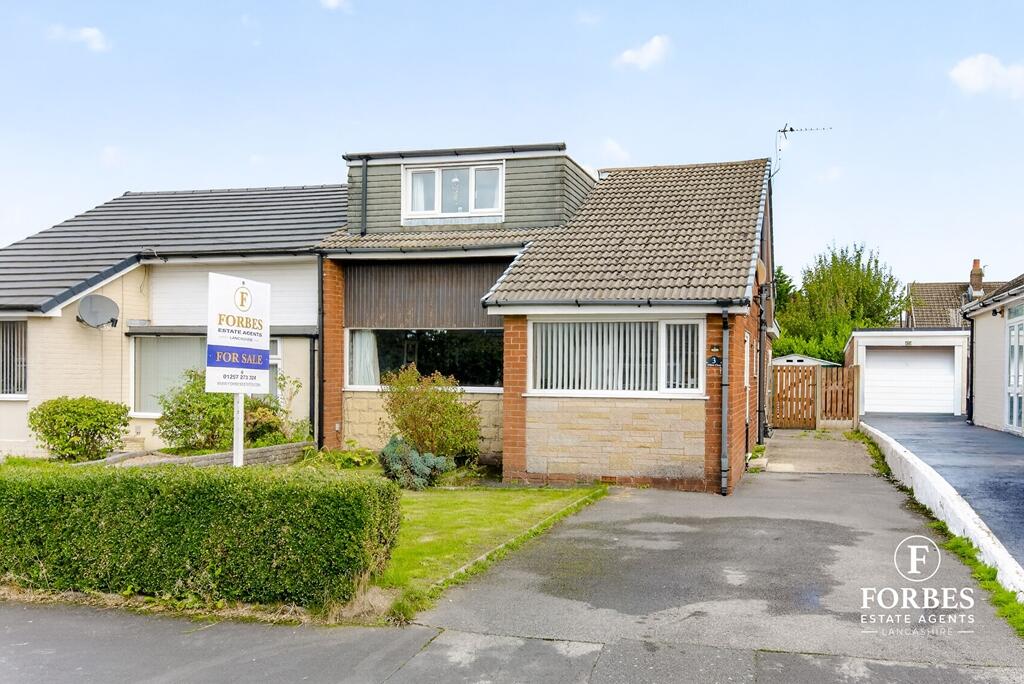
Approaching this charming semi-detached dormer bungalow, you are greeted by an expansive block paved driveway providing ample off road parking, complemented by a low brick boundary wall and attractive planting.
The property's appealing brick facade and well maintained exterior hint at the quality within.
Step inside to a welcoming entrance hall, beautifully presented with contemporary decor and wood effect flooring that extends into the principal reception rooms.
From here, access is granted to the ground floor accommodation and the staircase leading to the first floor.
The main living room offers a comfortable space for relaxation, featuring a modern inset fireplace that creates a focal point.
This room seamlessly flows into the magnificent open plan kitchen dining and living area at the rear, a true highlight of this home.
Flooded with natural light from multiple windows, French doors and Velux skylights, this versatile area is perfect for both everyday family life and entertaining guests.
The sleek, contemporary kitchen is sure to impress, boasting a range of quality wall and base units, integrated appliances, and a practical island with breakfast bar seating.
Adjacent to this, the dining area provides ample space for family meals, while a further lounge area offers a relaxed setting with French doors opening directly onto the rear garden, blurring the lines between indoor and outdoor living.
The ground floor also hosts two comfortable bedrooms, both finished with built in wardrobes, soft carpeting and neutral decor, offering flexible accommodation options.
A modern family bathroom completes this level, featuring stylish grey tiling, a P shaped bath with shower over, a pedestal basin, and a WC.
Ascend the stairs to the impressive first floor, where the third double bedroom awaits.
This spacious room benefits from a spacious storage cupboard, vaulted ceiling and Velux skylight windows, creating an airy and bright retreat.
Adjacent is a contemporary shower room, fitted with a walk in shower, a stylish basin, and a WC, providing excellent facilities for this upper level.
Externally, the large and private rear garden is designed for low maintenance living and enjoyment.
It features a generous paved patio area, perfect for outdoor dining/BBQs and entertaining, alongside an artificial lawn and attractive gravel borders with mature shrubs.
A useful storage shed is also present. This private outdoor space offers a peaceful sanctuary for relaxation.
With its versatile layout, modern features, and idyllic village location, this spacious dormer bungalow is a rare find, perfectly suited for buyers seeking a blend of charm and convenience.
Dont miss this opportunity to make it your own. Room sizes can be found on the floor plan. We understand that the council tax band for this property is band C.
Tenure - Freehold Transport: Excellent road links are provided by the nearby A6, connecting to Preston and Chorley. Easy access to the M6 and M61 motorways facilitates travel across the North West.
Bamber Bridge train station offers rail connections to Preston and Manchester. Local bus services operate within the village and to surrounding areas.
For further information or to arrange a private viewing please call Forbes Estates. Disclaimer, further room dimensions can be found on our floor plan.
These particulars, whilst we believe to be accurate are set as a general outline only for guidance and do not constitute any part of an offer or contract, all appliances, drains, plumbing and heating have not been tested.
All measurements quoted are approximate. Property to sell? If you are thinking of selling your home Forbes offer a free no obligation appraisal with local experienced sales advice.
Value & comps
No previous sales on record.
Returns
Set an offer; the calculator follows it.
We're still gathering serviced-accommodation data for this area.
Archie refurb estimate: a Pro feature
0.0% below asking
This is not financial or investment advice. Prop AI Deals is not authorised by the Financial Conduct Authority (FCA) to provide investment advice.
All investment calculators, property analyses, and AI-generated insights are for informational purposes only. Property investment carries risk and may result in financial loss. All calculations should be independently verified and you should consult with FCA-authorised financial advisers before making any investment decisions.
Past performance does not guarantee future results. Tax implications vary by individual circumstances.
Deal
Properties like this can earn 2–3x BTL yields when converted to HMO, with retrofit costs around £10k/room. Sign in to see the full tier, yield projection, and cost breakdown.
Commercial properties like this can earn 30-50% higher yields when converted to residential under Class MA / Q / P / PA, with prior approval costing ~GBP 96/unit. Sign in to see the recommended route, yield uplift, and cost breakdown.
BRRR-suited properties can recycle 80-100% of investor capital on refi, leaving a high-yielding rental with most of the money out. Sign in to see the refurb cost stack, ARV projection, and refinance maths.
Detached + large garden = sub-division play. Pro tier unlocks the tier badge, plot size, uplift estimate, and regional land benchmark.
Short-lease flats trade at deep discount, but extending under the 1993 Act often costs far less than the discount. Pro tier unlocks the tier badge, premium breakdown, long-lease ARV and arbitrage maths.
See projected short-stay revenue vs a vanilla BTL for this property.
See real sub-let margins (HMO room rates & SA nightly rates) vs the landlord rent.
Area
Agent & docs

FAQ
About Daub Hall Lane, Hoghton, PR5 0JT
Explore nearby