4-bedroom detached house · PR4 0SJ
Under offerListed 75 days
Opportunity summary
See Archie’s verdict, returns by strategy and what to check before viewing.
About
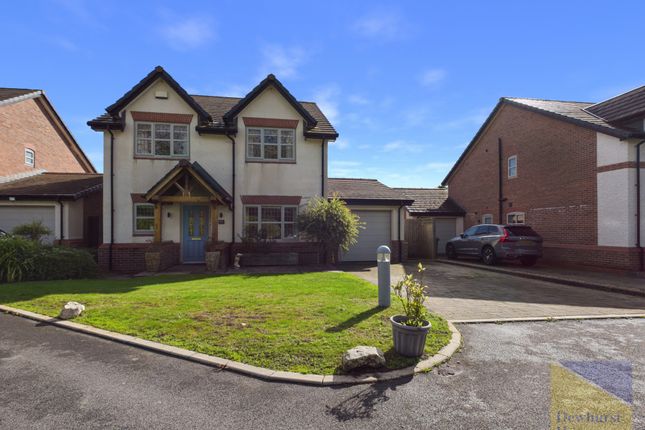
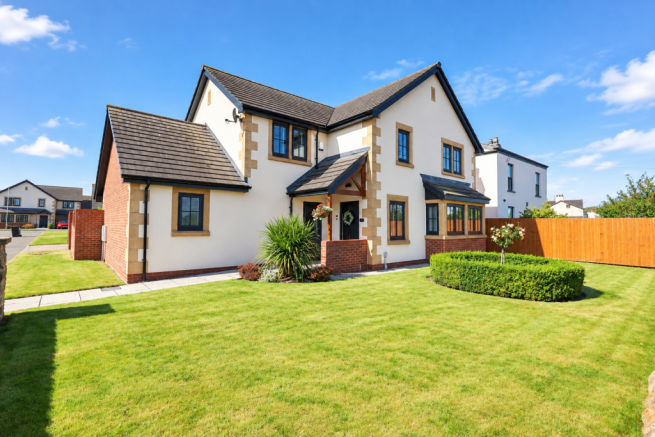
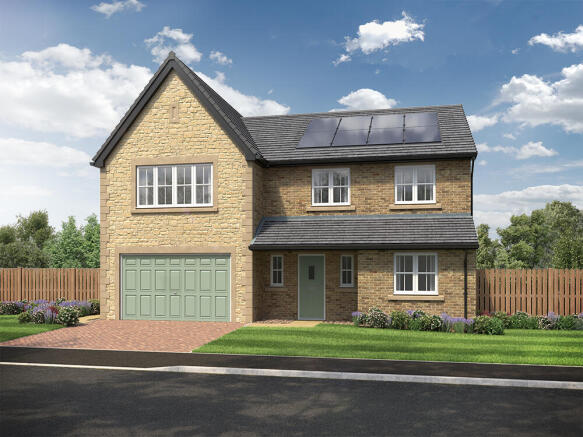
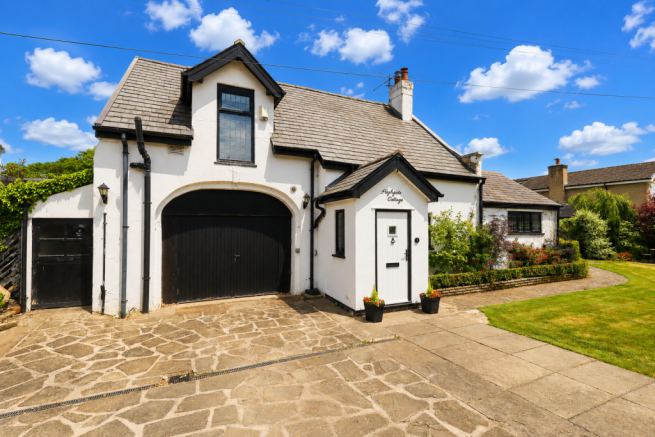
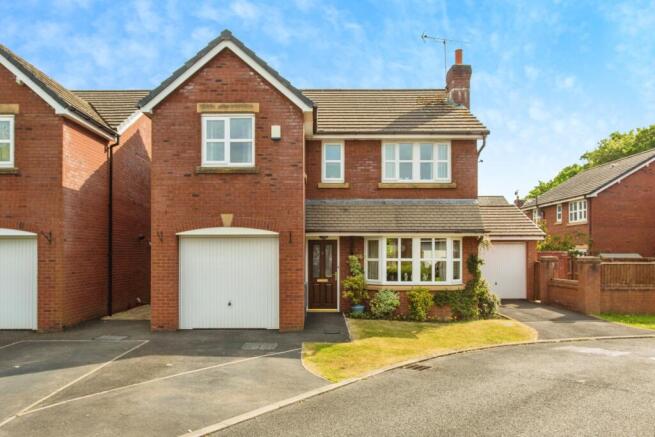
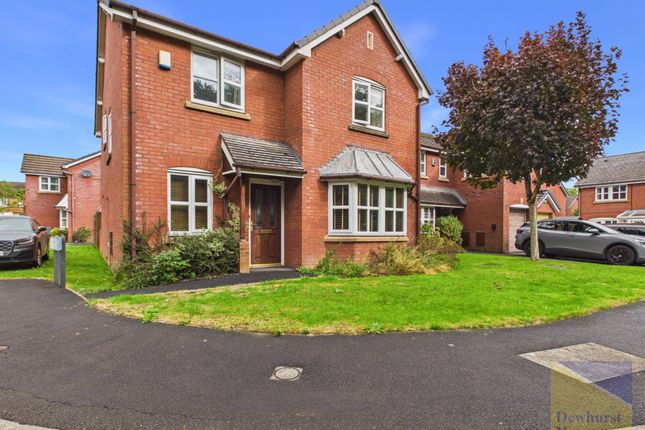
Mi Home Estate Agents are delighted to present to market this chain-free, four-bedroom detached family home, occupying a magnificent quarter-acre plot within the highly desirable village of Lea Town, Preston.
Offering outstanding potential to create a forever family home, this spacious property combines generous accommodation with one of the areas most exceptional gardens.
The accommodation comprises a welcoming entrance hallway with ground floor WC, spacious lounge, fitted kitchen and a separate dining room overlooking the beautiful rear gardens.
To the first floor are four well-proportioned bedrooms and a family bathroom, providing ample space for growing families. The true jewel of this home is undoubtedly the spectacular outdoor space.
Set within approximately 0.25 acres, the beautifully landscaped gardens have been lovingly maintained and feature expansive manicured lawns, mature specimen trees, colourful planted borders, ornamental pond, a greenhouse, charming summer house and a substantial workshop.
Offering an exceptional degree of privacy and backing onto open greenery, the gardens provide a peaceful sanctuary rarely found and are perfect for entertaining or simply enjoying the tranquillity of the surroundings.
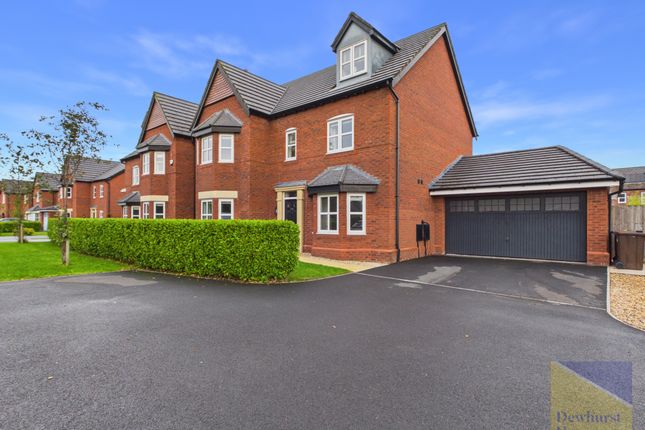
Externally, the property benefits from a detached double garage, extensive driveway parking with additional space for a caravan or motorhome, and mature planting creating an attractive approach.
Offered to the market with no onward chain, this is a rare opportunity to acquire a family home with an extraordinary plot in a sought-after semi-rural location.
Early viewing is highly recommended.Disclaimer You may download or store this material for your own personal use and research.
You may NOT republish, retransmit, redistribute or otherwise make the material available to any party or make the same available on any website, online service or bulletin board of your own or of any other party or make the same available in hard copy or in any other media without the website owner`s express prior written consent.
The website owner`s copyright must remain on all reproductions of material taken from this website.
Ground Floor Entrance Hallway - 5'10 x 14'1 ft (1.78 x 4.29 m) Entrance hallway with UPVc door to the side, access to the ground floor accommodation, stairs to the first floor accommodation, radiator and carpeted flooring.
Lounge - 12'11 x 20'11 ft (3.94 x 6.38 m) Spacious lounge with UPVc double glazed bay window to the front with fitted blinds, radiator and carpeted flooring.
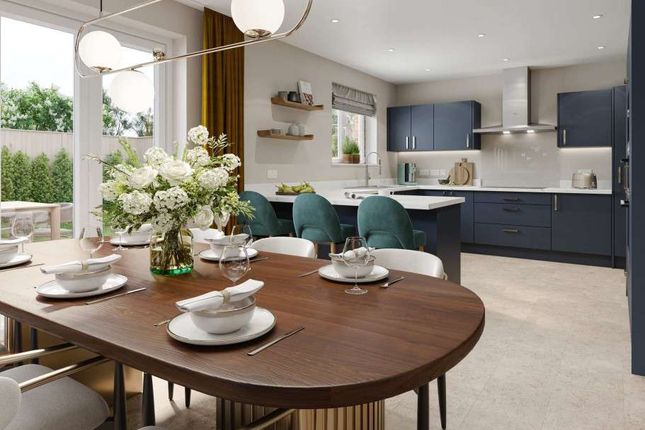
Kitchen - 16 x 10 ft (4.88 x 3.05 m) Kitchen with UPVc double glazed window to the rear, external door accessing the garden.
Featuring a range of farmhouse style wall and base units with complimenting light worktops and tiled splash backs.
Incorporating appliances including integrated oven, four ring gas hob, space for fridge freezer, space for washing machine and dryer, stainless steel sink and drainer.
Space for dining, radiator and tiled flooring. Dining Room - 10'5 x 17'6 ft (3.18 x 5.33 m) Dining room with sliding doors to the rear accessing the garden, radiator and carpeted flooring.
First Floor Landing - 5'10 x 11'1 ft (1.78 x 3.38 m) Landing with UPVc double glazed frosted window to the side, access to the first floor accommodation, carpeted flooring and access to the loft.
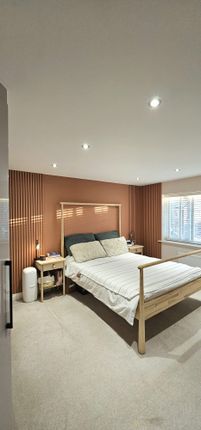
Bedroom One - 12'10 x 11'9 ft (3.91 x 3.58 m) Main bedroom with UPVc double glazed window to the front with fitted blinds, featuring a range of fitted wardrobes, radiator and carpeted flooring.
Bedroom Two - 12'11 x 9'2 ft (3.94 x 2.79 m) Second double bedroom with UPVc double glazed window to the front, radiator and carpeted flooring.
Bedroom Three - 10'5 x 10'10 ft (3.18 x 3.3 m) Third double bedroom with UPVc double glazed window to the rear, fitted wardrobe, radiator and carpeted flooring.
Bedroom Four - 10'2 x 8'1 ft (3.1 x 2.46 m) Fourth double bedroom with UPVc double glazed window to the rear, fitted wardrobe with airing cupboard, radiator and carpeted flooring.
Bathroom - 7'4 x 7 ft (2.24 x 2.13 m) Bathroom with UPVc double glazed frosted window to the rear.
Featuring a three piece bathroom suite comprising of WC, wash hand basin and bath with over head shower unit and glass screen. Fully tiled elevations, radiator and tiled flooring.
External Occupying an impressive quarter-acre plot, this exceptional detached residence boasts beautifully established gardens offering outstanding privacy and a truly idyllic outdoor setting.
Meticulously maintained, the grounds feature expansive manicured lawns, mature specimen trees, colourful planted borders and established shrubs providing year-round interest.
Designed for both relaxation and entertaining, the rear garden includes a substantial paved terrace, ornamental pond with water feature, greenhouse and a charming summer house, complemented by a second timber garden building ideal for storage or a workshop.
To the front, an attractive driveway provides ample off-road parking and leads to the double garage, with additional parking suitable for larger vehicles including a caravan or motorhome.
Mature planting creates an elegant and welcoming approach to this truly outstanding home. Double Garage - 16'1 x 17'5 ft (4.9 x 5.31 m) Double garage with power and lighting.
Workshop - 16'4 - at widest x 27'9 ft (4.98 x 8.46 m) 'L shaped timber work shop with power and lighting.
Summer House - 8 x 11'10 ft (2.44 x 3.61 m) Summer house with double doors, side windows, power and lighting.
Value & comps
No previous sales on record.
Returns
Set an offer; the calculator follows it.
We're still gathering serviced-accommodation data for this area.
Archie refurb estimate: a Pro feature
0.0% below asking
This is not financial or investment advice. Prop AI Deals is not authorised by the Financial Conduct Authority (FCA) to provide investment advice.
All investment calculators, property analyses, and AI-generated insights are for informational purposes only. Property investment carries risk and may result in financial loss. All calculations should be independently verified and you should consult with FCA-authorised financial advisors before making any investment decisions.
Past performance does not guarantee future results. Tax implications vary by individual circumstances.
Deal
Properties like this can earn 2–3x BTL yields when converted to HMO, with retrofit costs around £10k/room. Sign in to see the full tier, yield projection, and cost breakdown.
Commercial properties like this can earn 30-50% higher yields when converted to residential under Class MA / Q / P / PA, with prior approval costing ~GBP 96/unit. Sign in to see the recommended route, yield uplift, and cost breakdown.
BRRR-suited properties can recycle 80-100% of investor capital on refi, leaving a high-yielding rental with most of the money out. Sign in to see the refurb cost stack, ARV projection, and refinance maths.
Detached + large garden = sub-division play. Pro tier unlocks the tier badge, plot size, uplift estimate, and regional land benchmark.
Short-lease flats trade at deep discount, but extending under the 1993 Act often costs far less than the discount. Pro tier unlocks the tier badge, premium breakdown, long-lease ARV and arbitrage maths.
See projected short-stay revenue vs a vanilla BTL for this property.
See real sub-let margins (HMO room rates & SA nightly rates) vs the landlord rent.
Area
Agent & docs
FAQ
About Church Park, Lea Town, Preston, PR4
Explore nearby