We've tightened what earns a Pursue. A home now needs a published valuation, a strategy that still makes money after real running costs and lender stress tests, and no listing problems that would stop a mortgage. You'll see fewer Pursues, and each one has been checked harder.
See how verdicts work4-bedroom detached house · PR4 0SH
For saleListed 27 days
Opportunity summary
See Archie’s verdict, returns by strategy and what to check before viewing.
About
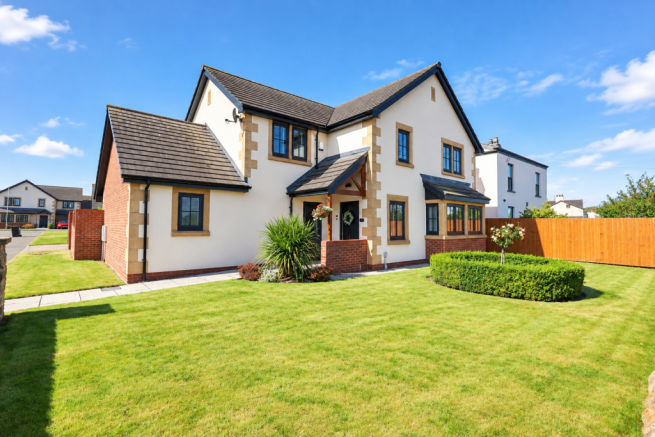
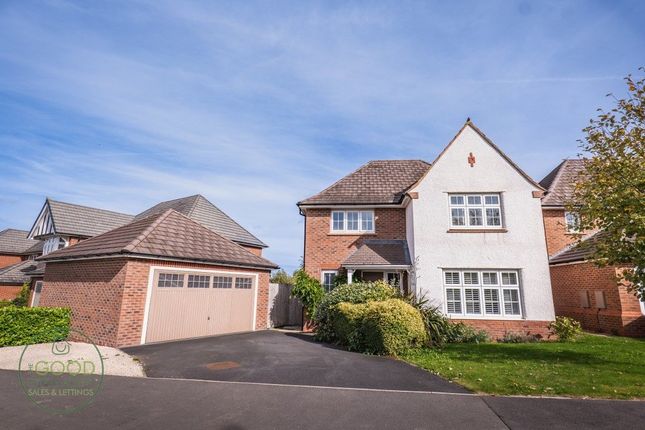
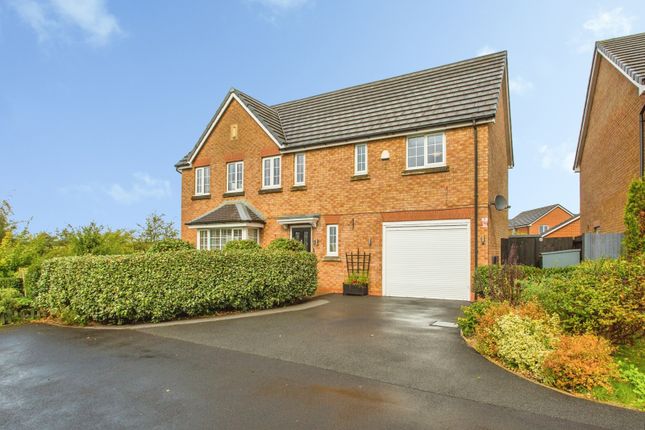
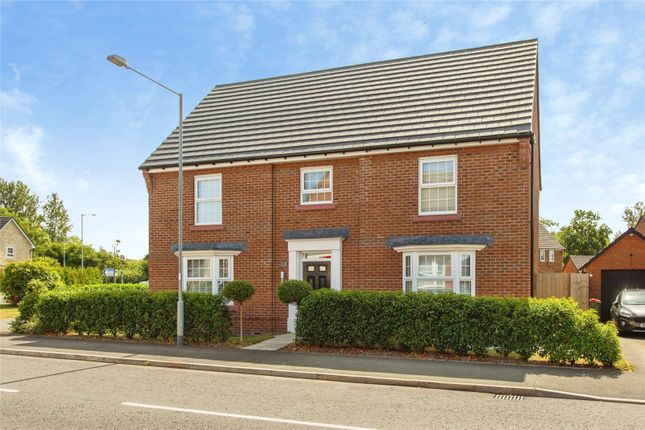
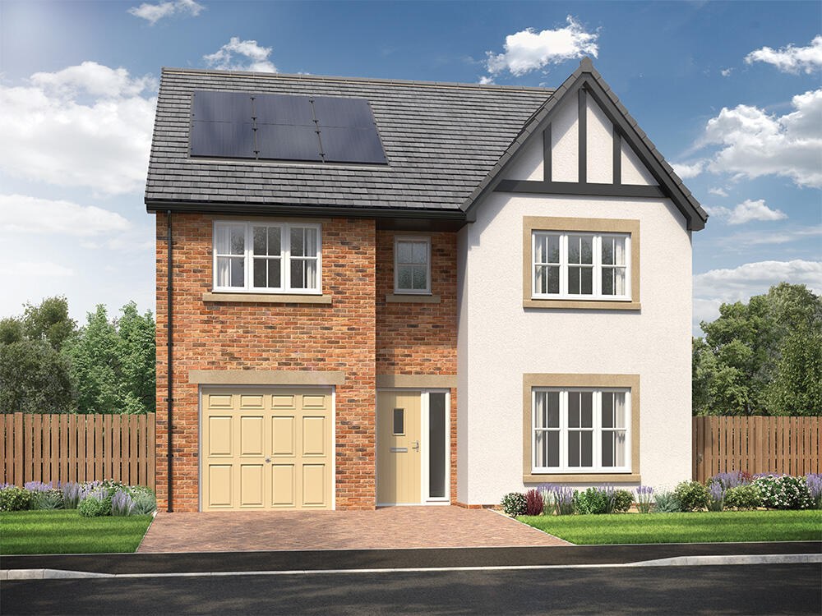
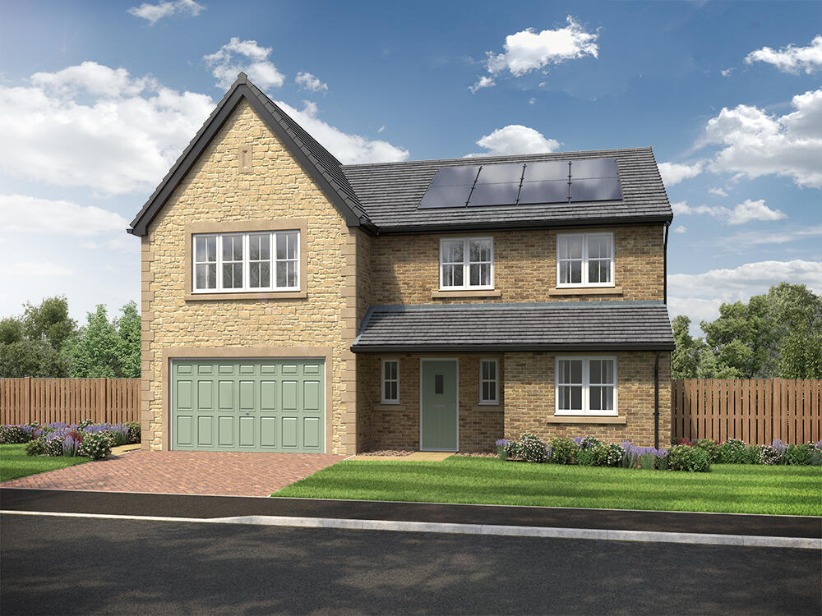
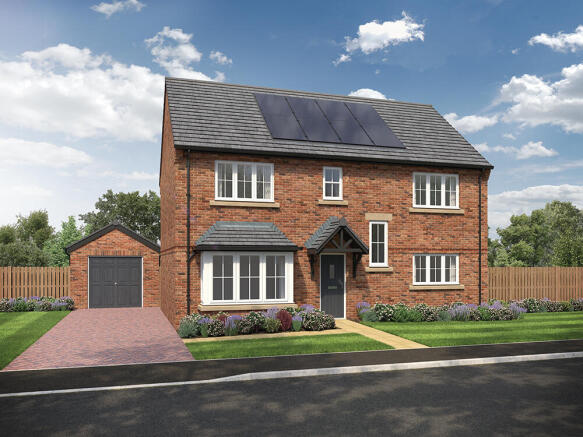
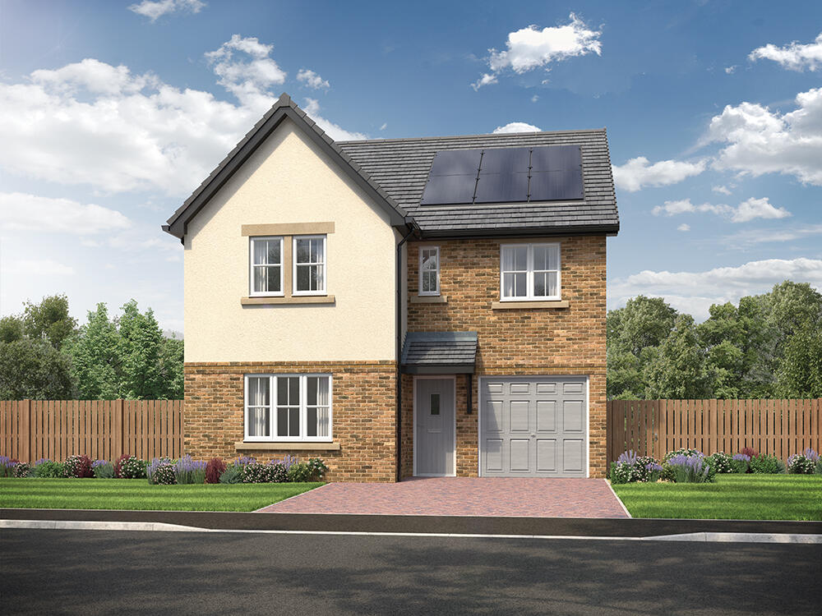
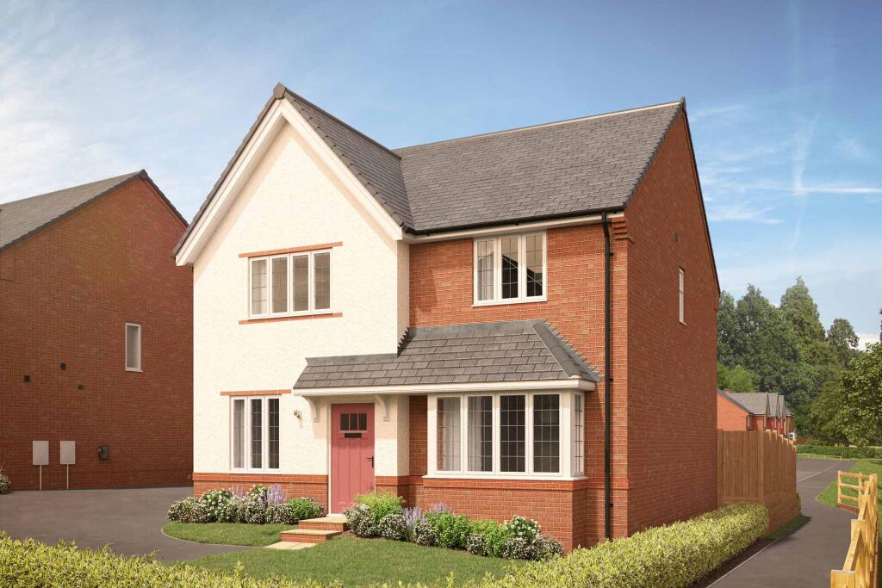
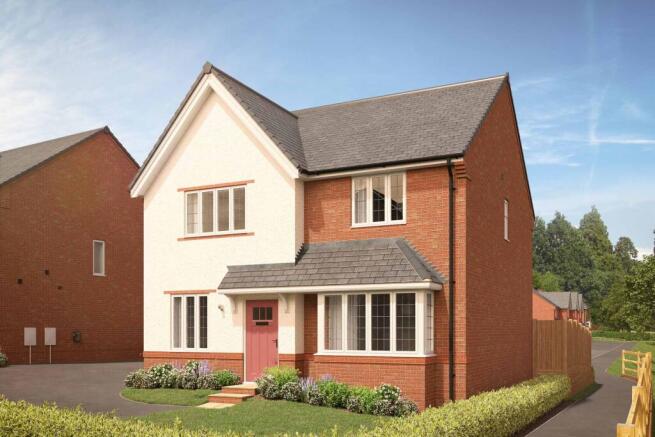
Fantastic Cul-De-Sac Location | Exceptional Four-Bedroom Detached Family Home Dewhurst Homes are delighted to bring to the market this immaculately presented four-bedroom detached family home, occupying a superb position within a quiet cul-de-sac in the heart of Lea Town.
Designed with modern family living firmly in mind, this impressive home offers an excellent balance of stylish entertaining space, comfortable reception rooms, home-working facilities and practical storage.
At its heart is a stunning open-plan kitchen, dining and family room, while a fully integrated Sonos sound system, fibre broadband and comprehensive home networking add another level of specification rarely found in comparable properties.
Beautifully maintained and ready to move straight into, this is a home equally suited to busy day-to-day family life and entertaining on a larger scale.
The Accommodation Entering through the porch, you are welcomed into a bright and inviting reception hallway which immediately sets the tone for the rest of the property.
There is useful under-stairs storage together with a contemporary ground-floor WC, providing the everyday practicality essential in a family home.
Positioned towards the front is a dedicated study, creating an ideal environment for anyone working from home, studying or simply requiring a separate and peaceful workspace.
The generously proportioned living room provides a comfortable retreat away from the main family space.
A large front-facing window allows plenty of natural light into the room, creating a bright yet relaxing setting for quieter evenings.
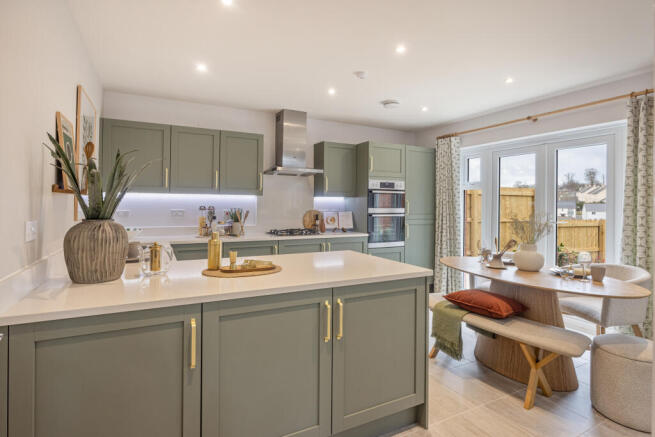
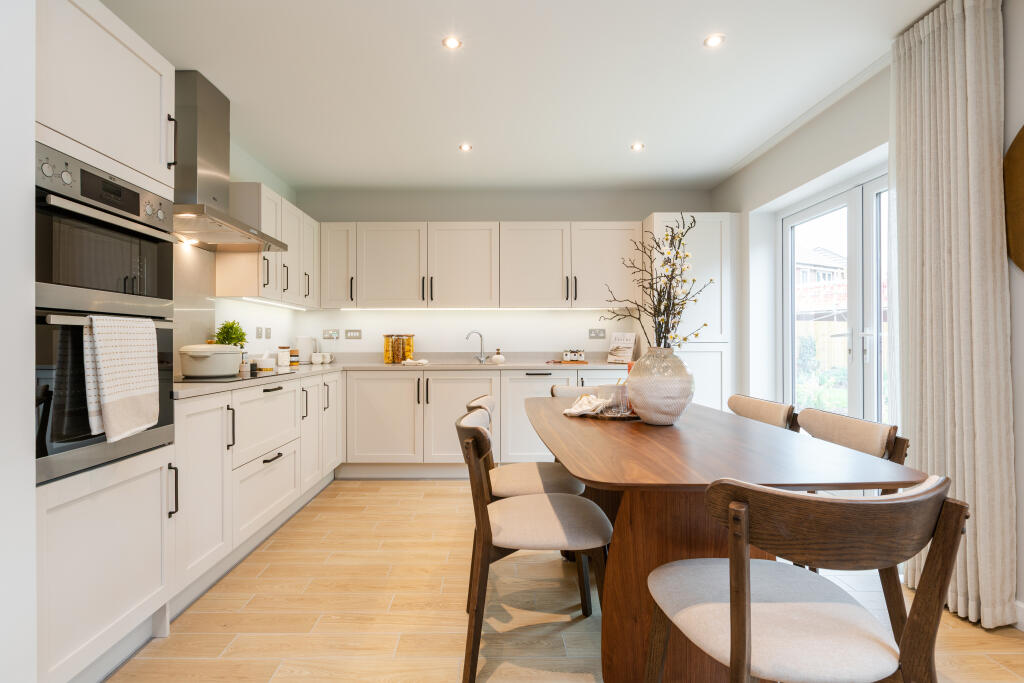
An Outstanding Open-Plan Kitchen, Dining & Family Room Undoubtedly one of the defining features of this home is the exceptional open-plan kitchen, dining and family room extending across the rear.
Arranged in a highly practical L-shaped configuration, this superb space has been designed to become the natural hub of the home.
Generous proportions provide clearly defined areas for cooking, dining, entertaining and relaxing, while retaining the sociable open-plan feel so sought after by modern families.
Dual-aspect windows allow natural light to flood the room, while bi-folding doors open directly onto the rear garden, creating a wonderful connection between the internal and external living spaces during the warmer months.
The kitchen itself is beautifully appointed, centred around an impressive island with breakfast-bar seating and complemented by excellent storage and worktop space.
A comprehensive selection of integrated appliances includes a wine fridge, hob, oven, microwave and fridge freezer, providing everything required for both everyday family cooking and entertaining guests.
Adding to the specification is the property's built-in Sonos sound system, allowing music to form part of the home without the need for freestanding speakers or trailing cables.
The property is also fully networked and benefits from fibre broadband, an excellent feature for modern family life, home working, streaming and connected devices.
Utility Room & Garage A particularly generous utility room complements the kitchen perfectly, providing additional worktop space and dedicated provision for laundry appliances while keeping everyday household tasks separate from the main living accommodation.
The utility room also offers convenient access to both the rear garden and the integrated garage.
Currently utilised for storage, the garage provides valuable additional space and offers flexibility for a variety of uses, whether retained for storage or vehicles, or utilised as a workshop or home gym, subject to individual requirements and any necessary permissions.
First Floor The sense of space continues upstairs, where a central landing leads to four well-proportioned bedrooms and the family bathroom.
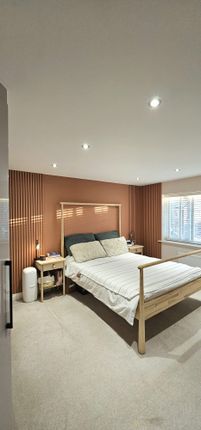
The principal bedroom provides an attractive retreat and benefits from fitted wardrobes together with its own stylish en-suite shower room.
Two further bedrooms provide comfortable double accommodation, with the second bedroom also benefiting from built-in storage.
The fourth bedroom offers excellent versatility and would make an ideal child's bedroom, nursery, dressing room, hobby space or second home office depending upon the needs of the new owners.
Completing the first-floor accommodation is the contemporary family bathroom, fitted with both a bath and separate corner shower, while an additional storage cupboard situated off the landing provides further useful household storage.
Gardens & Parking Externally, the property is every bit as appealing.
To the rear is a particularly attractive south-facing garden, providing an excellent setting for children, entertaining and enjoying the sun throughout the day.
The garden is predominantly laid to lawn with a generous patio area ideal for outdoor dining, barbecues and summer evenings.
Tall boundary fencing provides a good degree of privacy, while the garden also benefits from the practical additions of an outside water tap and external power supply - ideal for gardening, cleaning, outdoor lighting and entertaining.
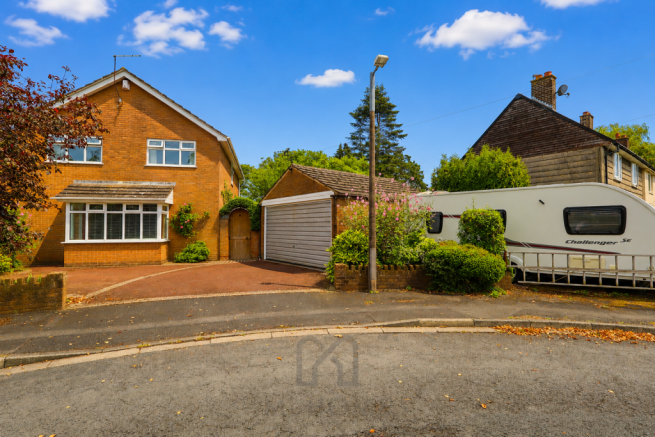
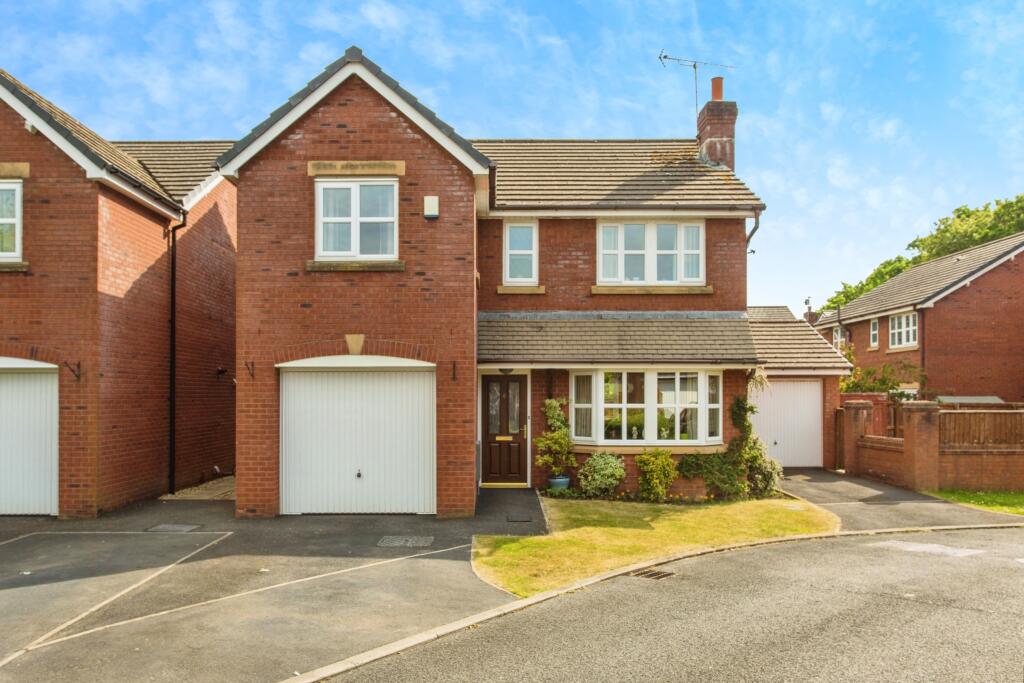
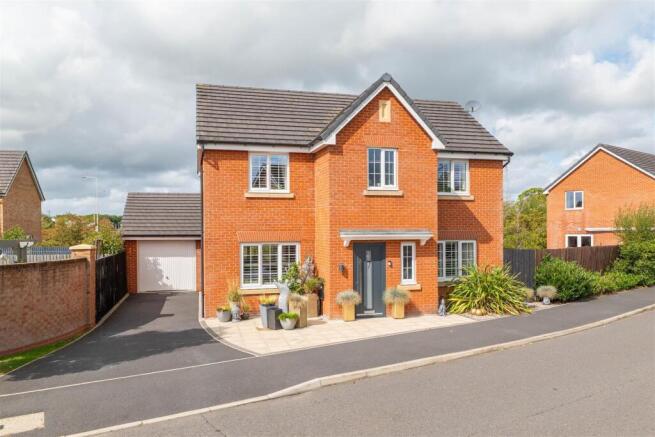
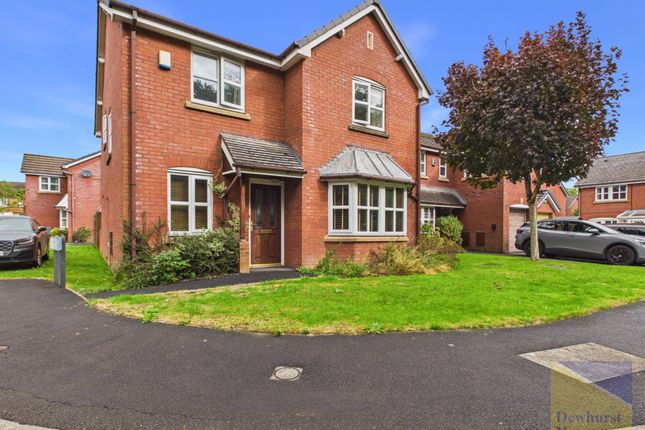
To the front, the property has a neatly maintained lawn together with a private driveway providing off-road parking for approximately three to four vehicles, in addition to access to the integral garage.
Location The property enjoys a peaceful cul-de-sac setting in the heart of Lea Town, making it particularly well suited to family buyers.
A range of local amenities and well-regarded schools are within easy reach, while excellent road connections provide convenient access towards Preston, Blackpool and Lytham St Annes, making the location practical for commuters as well as families.
With its combination of generous accommodation, superb open-plan living space, south-facing garden, garage and extensive parking - together with modern technology including fibre broadband, full networking and an integrated Sonos sound system - this is a home designed to meet the demands of contemporary family life.
A fantastic, beautifully presented family home in an excellent cul-de-sac position.
Early viewing is highly recommended to fully appreciate the space, specification and lifestyle this impressive property has to offer. EPC Rating: A Council Tax Band: F Tenure: Freehold
Value & comps
No previous sales on record.
Returns
Set an offer; the calculator follows it.
We're still gathering serviced-accommodation data for this area.
Archie refurb estimate: a Pro feature
0.0% below asking
This is not financial or investment advice. Prop AI Deals is not authorised by the Financial Conduct Authority (FCA) to provide investment advice.
All investment calculators, property analyses, and AI-generated insights are for informational purposes only. Property investment carries risk and may result in financial loss. All calculations should be independently verified and you should consult with FCA-authorised financial advisers before making any investment decisions.
Past performance does not guarantee future results. Tax implications vary by individual circumstances.
Deal
Properties like this can earn 2–3x BTL yields when converted to HMO, with retrofit costs around £10k/room. Sign in to see the full tier, yield projection, and cost breakdown.
Commercial properties like this can earn 30-50% higher yields when converted to residential under Class MA / Q / P / PA, with prior approval costing ~GBP 96/unit. Sign in to see the recommended route, yield uplift, and cost breakdown.
BRRR-suited properties can recycle 80-100% of investor capital on refi, leaving a high-yielding rental with most of the money out. Sign in to see the refurb cost stack, ARV projection, and refinance maths.
Detached + large garden = sub-division play. Pro tier unlocks the tier badge, plot size, uplift estimate, and regional land benchmark.
Short-lease flats trade at deep discount, but extending under the 1993 Act often costs far less than the discount. Pro tier unlocks the tier badge, premium breakdown, long-lease ARV and arbitrage maths.
See projected short-stay revenue vs a vanilla BTL for this property.
See real sub-let margins (HMO room rates & SA nightly rates) vs the landlord rent.
Area
Agent & docs

FAQ
About 2, Old Smithy Close, Lea
Explore nearby