4-bedroom detached house · SA69 9EG
Sold STCListed 740 days
Opportunity summary
See Archie’s verdict, returns by strategy and what to check before viewing.
About
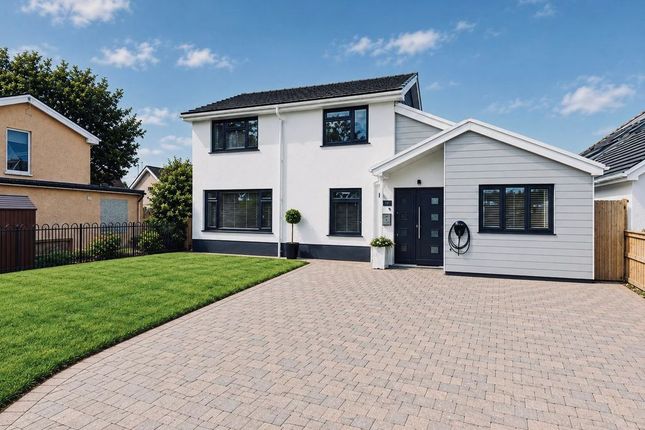
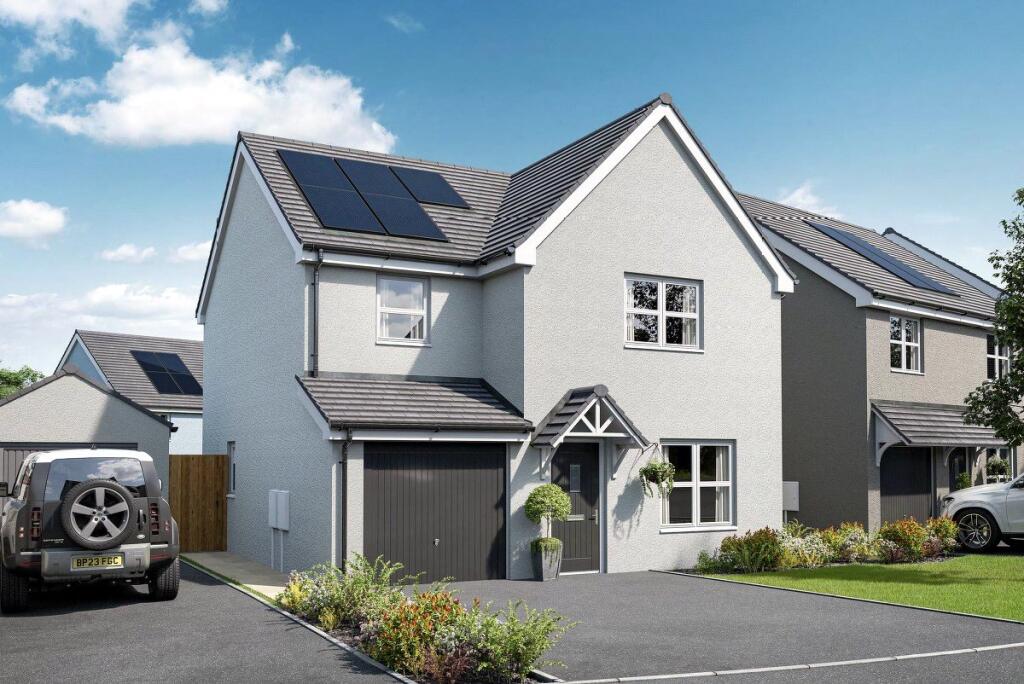
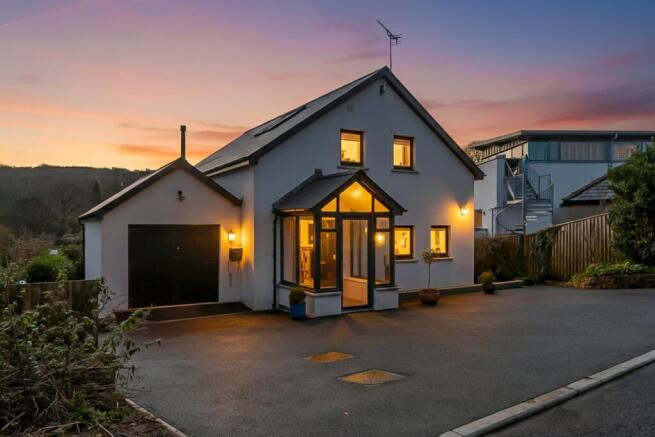
The Celyn is an impressive 4-bedroom detached dormer bungalow, thoughtfully designed to combine modern luxury with coastal living.
Situated in the sought-after Nant Y Dderwen development, this property is perfect for families, retirees, or those looking for a second home by the sea.
Upon entering, you are welcomed by an open-plan living and dining area with striking vaulted ceilings, which enhance the sense of space and light.
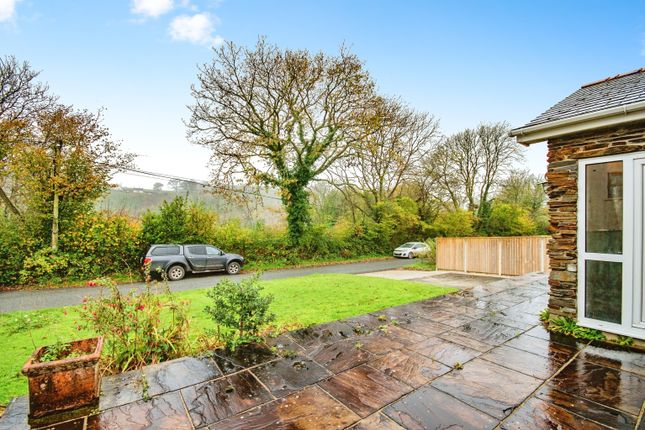
Bi-fold doors from the living area open onto a private rear patio, creating a seamless indoor-outdoor connection that is perfect for entertaining, relaxing, or enjoying the fresh coastal air.
The ground floor layout ensures that the home flows effortlessly, offering flexibility and practicality.
The well-appointed kitchen is designed for the modern homeowner, featuring high-quality appliances, ample storage, and a sleek, contemporary finish.
With the option to customise the kitchen's colours and worktops, you can tailor it to reflect your own style.
The kitchen opens into the dining area, making it ideal for family meals and social gatherings.
The master bedroom is conveniently located on the ground floor and comes with its own en-suite bathroom and built-in storage.
This ensures privacy and comfort, while also being a practical feature for downsizers or those seeking a home with future-proofing in mind.
A full family bathroom is also located on the ground floor, complementing the luxurious, well-designed space.
Upstairs, The Celyn offers two further bedrooms and an additional bathroom, providing ample space for family, guests, or even a home office.
The upstairs layout ensures privacy for each bedroom, while the spacious design ensures that all family members have their own sanctuary within the home.
All bathrooms in The Celyn are fitted with contemporary fixtures and high-end finishes, creating a luxurious and comfortable living environment.
Energy efficiency is at the heart of The Celyn, with advanced features such as an air source heat pump, solar panels, and excellent insulation, providing both comfort and cost savings.
Underfloor heating on the ground floor and radiators upstairs ensure that the home remains warm and inviting throughout the year, with a low environmental impact.
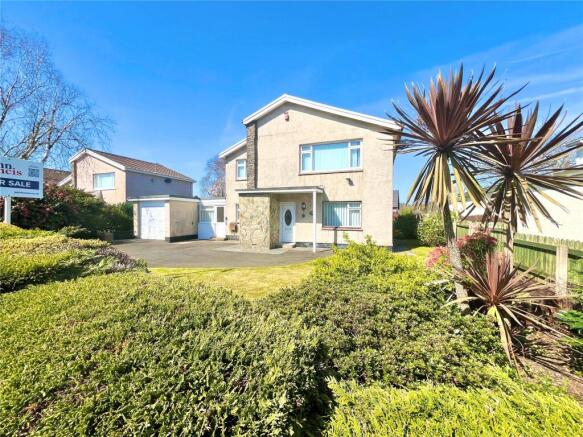
Outside, The Celyn boasts a landscaped garden, providing a tranquil outdoor space to unwind, enjoy a BBQ, or simply take in the beautiful Pembrokeshire surroundings.
With off-street parking and a stylish driveway, this property combines practical features with striking aesthetics.
Located within easy walking distance of Saundersfoot's pristine beaches and vibrant village centre, The Celyn offers a unique opportunity to live in one of Pembrokeshire's most desirable areas.
Whether you are seeking a family home, a holiday retreat, or a peaceful place to enjoy your retirement, The Celyn provides the perfect setting for coastal living with all the conveniences of modern life.
Plots 12 available, Plot 13 Reserved. Reserve today for £1000. For full details, contact exclusive agent for this site, Rhys Jordan, Nested Pembrokeshire.
Measurements (m) Ground Floor Bedroom 1 3.73 x 3.31 En-Suite 1.49 x 2.04 Bathroom 2.00 x 2.10 Bedroom 2 3.24 x 2.21 Living Room / Dining 3.65 x 6.04 Kitchen 3.65 x 4.79 First Floor Bedroom 3 3.60 x 4.33 Bathroom 2.05 x 4.42 Bedroom 4 2.49 x 4.79
Value & comps
No previous sales on record.
Returns
Set an offer; the calculator follows it.
We're still gathering serviced-accommodation data for this area.
Archie refurb estimate: a Pro feature
0.0% below asking
This is not financial or investment advice. Prop AI Deals is not authorised by the Financial Conduct Authority (FCA) to provide investment advice.
All investment calculators, property analyses, and AI-generated insights are for informational purposes only. Property investment carries risk and may result in financial loss. All calculations should be independently verified and you should consult with FCA-authorised financial advisors before making any investment decisions.
Past performance does not guarantee future results. Tax implications vary by individual circumstances.
Deal
Properties like this can earn 2–3x BTL yields when converted to HMO, with retrofit costs around £10k/room. Sign in to see the full tier, yield projection, and cost breakdown.
Commercial properties like this can earn 30-50% higher yields when converted to residential under Class MA / Q / P / PA, with prior approval costing ~GBP 96/unit. Sign in to see the recommended route, yield uplift, and cost breakdown.
BRRR-suited properties can recycle 80-100% of investor capital on refi, leaving a high-yielding rental with most of the money out. Sign in to see the refurb cost stack, ARV projection, and refinance maths.
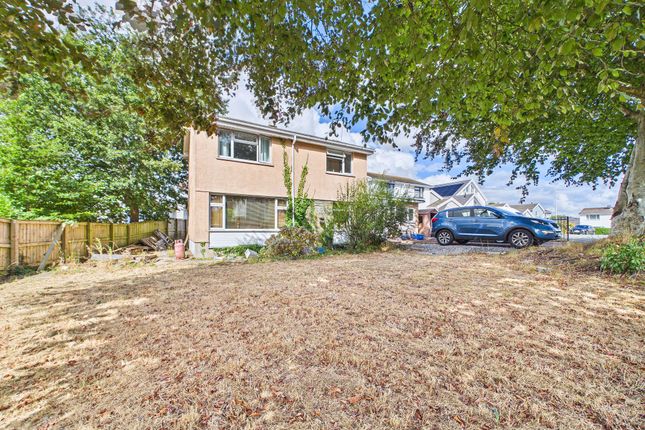
Detached + large garden = sub-division play. Pro tier unlocks the tier badge, plot size, uplift estimate, and regional land benchmark.
Short-lease flats trade at deep discount, but extending under the 1993 Act often costs far less than the discount. Pro tier unlocks the tier badge, premium breakdown, long-lease ARV and arbitrage maths.
See projected short-stay revenue vs a vanilla BTL for this property.
See real sub-let margins (HMO room rates & SA nightly rates) vs the landlord rent.
Area
Agent & docs
FAQ
About Saundersfoot, SA69
Explore nearby