We've tightened what earns a Pursue. A home now needs a published valuation, a strategy that still makes money after real running costs and lender stress tests, and no listing problems that would stop a mortgage. You'll see fewer Pursues, and each one has been checked harder.
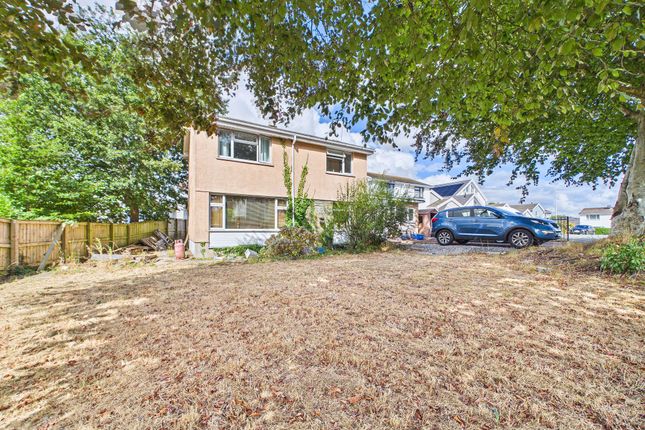
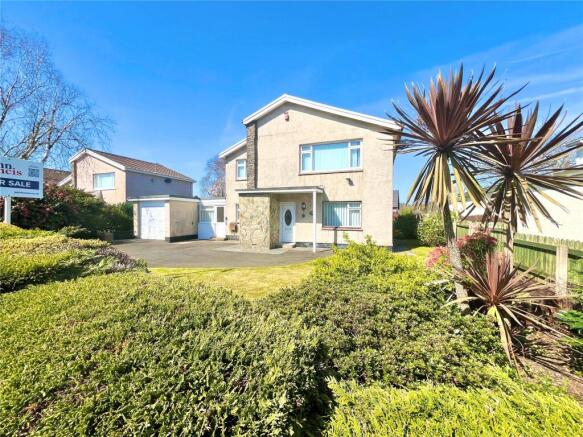
See how verdicts work4-bedroom detached house · SA69 9NR
Listing removedListed 253 days
Opportunity summary
See Archie’s verdict, returns by strategy and what to check before viewing.
About
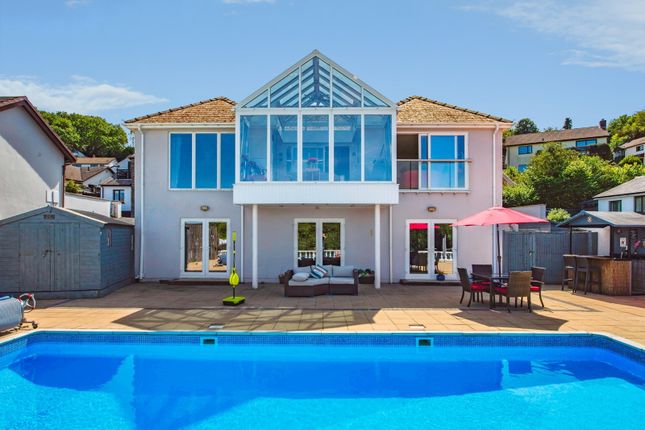
Tucked within one of Saundersfoot’s most desirable enclaves, this beautifully crafted modern home delivers a polished blend of style and seaside ease.
Stroll to the village for cafés, sandy shores, and daily essentials, then return to a sanctuary designed for relaxed living and effortless hosting.
Every detail feels considered: Clean lines, soft landscaping, expansive glazing, and a practical flow that makes daily life simple.
It’s a refined home that lives beautifully—easy to enjoy, easy to maintain, and ready for the way you want to live.
Step into a bright, elegant entrance hall that sets the tone for the rest of the home. At its heart is a spectacular open-plan kitchen, dining, and living area crowned by a dramatic vaulted ceiling.
Characterful touches—such as exposed brickwork and a cozy log burner—pair beautifully with expanses of glass that draw in natural light and frame serene woodland views.
Bi-fold doors open to a large, glass-fronted, south facing balcony, creating a seamless indoor-outdoor flow that’s perfect for morning coffee, sunset dinners, and relaxed gatherings.
The contemporary kitchen is both stylish and practical, featuring sleek cabinetry, quality integrated appliances, and a breakfast bar ideal for casual meals or evening drinks with friends.
The layout is designed for connection—cook, dine, and unwind in one cohesive, welcoming space.
A galleried first-floor landing adds architectural interest and amplifies the airy feel of the home, while also providing a peaceful vantage point over the surrounding greenery.
Here you’ll find a tranquil bedroom with its own en-suite and a versatile study/bedroom, offering flexibility for home working, hobbies, or guest use.
On the lower level, three further beautifully finished en-suite bedrooms create private retreats, with direct access from two rooms to a sheltered patio—ideal for quiet mornings or a restful end to the day.
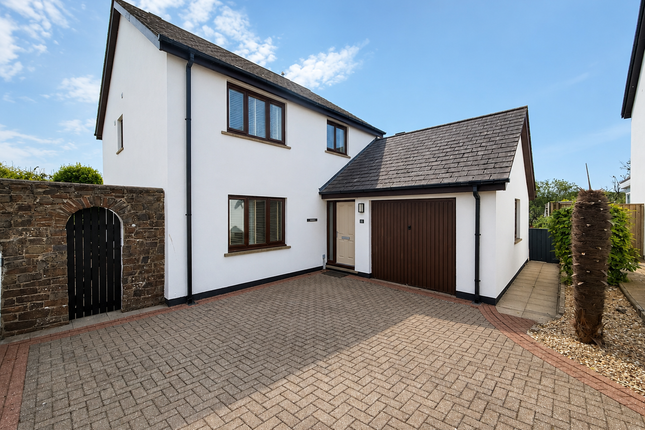
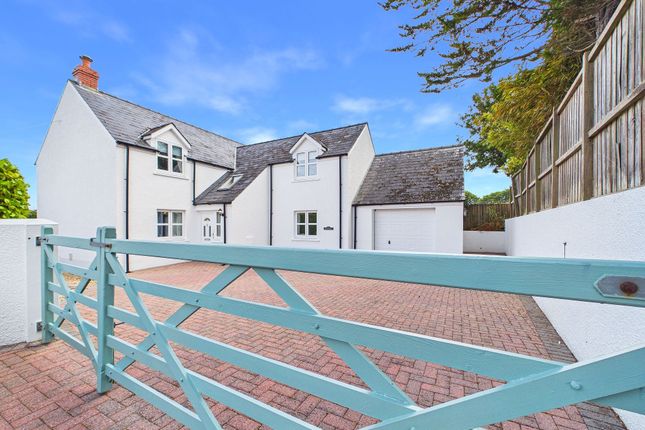
A well-planned utility room keeps the everyday practicalities neatly tucked away. Externally The attached garage is currently configured as a gym, demonstrating the home’s adaptable design.
Outside, there’s generous off-road parking to the front and gated access to both sides.
The rear is designed for low maintenance and easy enjoyment, with the south facing balcony acting as an elevated outdoor lounge overlooking the treetops.
There’s also handy external storage for beach gear, bikes, and adventure essentials. This is a home that delivers on every level—location, lifestyle, and look.
Thoughtfully crafted for modern living by the coast, it’s ready to move into and enjoy from day one. A must-see for buyers seeking a polished, contemporary space within strolling distance of the sea.
Location Saundersfoot is a charming seaside village on the Pembrokeshire coast, known for its broad sandy beach, sheltered harbour, and easy, walkable centre lined with cafés, seafood restaurants, and independent shops.
Set within the Pembrokeshire Coast National Park, it offers scenic coastal paths—most notably the route to Tenby—plus calm waters ideal for paddleboarding, swimming, and family days on the sand.
The village hosts seasonal festivals and food events, and its working harbour lends a relaxed, authentic feel year‐round.
Excellent road links and nearby train stations connect Saundersfoot to wider Wales and beyond, while the area’s beaches, woodlands, and heritage sites make it a sought‐after base for weekend escapes and permanent coastal living alike.
Services We understand that the property benefits from full mains service connections, including water, electricity, drainage, and telecommunications.
Heating is provided by a gas-fired central heating system, offering efficient and reliable warmth throughout the residence. The property is Council Tax Band G.
Access to the property is afforded via a private road. Maintenance and repair obligations for this road may be shared among adjoining owners or otherwise arranged.
Value & comps
No previous sales on record.
Returns
Set an offer; the calculator follows it.
Short-let licence or registration needed
We're still gathering serviced-accommodation data for this area.
Archie refurb estimate: a Pro feature
0.0% below asking
This is not financial or investment advice. Prop AI Deals is not authorised by the Financial Conduct Authority (FCA) to provide investment advice.
All investment calculators, property analyses, and AI-generated insights are for informational purposes only. Property investment carries risk and may result in financial loss. All calculations should be independently verified and you should consult with FCA-authorised financial advisers before making any investment decisions.
Past performance does not guarantee future results. Tax implications vary by individual circumstances.
Deal
Properties like this can earn 2–3x BTL yields when converted to HMO, with retrofit costs around £10k/room. Sign in to see the full tier, yield projection, and cost breakdown.
Commercial properties like this can earn 30-50% higher yields when converted to residential under Class MA / Q / P / PA, with prior approval costing ~GBP 96/unit. Sign in to see the recommended route, yield uplift, and cost breakdown.
BRRR-suited properties can recycle 80-100% of investor capital on refi, leaving a high-yielding rental with most of the money out. Sign in to see the refurb cost stack, ARV projection, and refinance maths.
Detached + large garden = sub-division play. Pro tier unlocks the tier badge, plot size, uplift estimate, and regional land benchmark.
Short-lease flats trade at deep discount, but extending under the 1993 Act often costs far less than the discount. Pro tier unlocks the tier badge, premium breakdown, long-lease ARV and arbitrage maths.
See projected short-stay revenue vs a vanilla BTL for this property.
See real sub-let margins (HMO room rates & SA nightly rates) vs the landlord rent.
Area
Agent & docs

FAQ
About Adra, The Glen, Saundersfoot
Explore nearby