We've tightened what earns a Pursue. A home now needs a published valuation, a strategy that still makes money after real running costs and lender stress tests, and no listing problems that would stop a mortgage. You'll see fewer Pursues, and each one has been checked harder.
See how verdicts work3-bedroom semi-detached house · TQ13 8AS
For saleListed 224 days
Opportunity summary
See Archie’s verdict, returns by strategy and what to check before viewing.
About
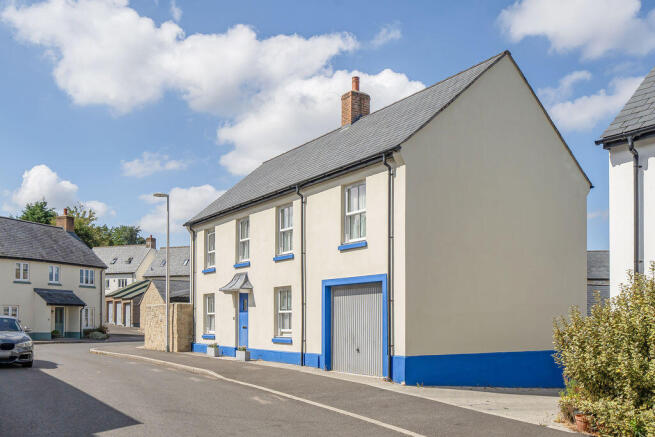
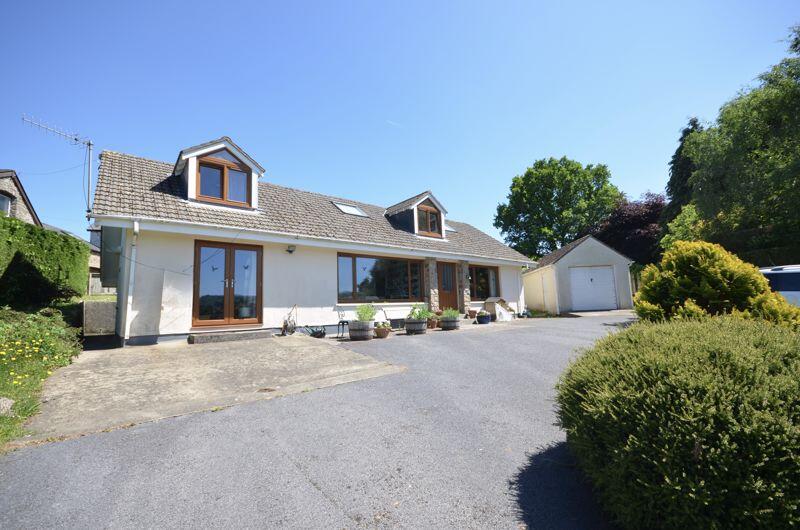
Beverley Lodge is a well proportioned home enjoying good natural light and with large sash windows and some double glazing. It has a courtyard/patio, parking for two cars and a garage.
The living room is big and bright with ample space for a three piece suite and a large dining table, there is a ground floor double bedroom/study and a ground floor bathroom and separate shower room.
Upstairs off the bright landing, which has a stained glass sash window, are two good double bedrooms. It is centrally heated by mains gas.
The property is linked to another much larger family home, but is entirely self contained on a separate title and sits beneath the upper floor of the attached property.
It is a good size family home and Fowlers strongly recommend viewing to properly appreciate this home.
Situation Beverley Lodge is set back from the public highway on a driveway shared with Beverley House. The lodge has its own parking spaces and a garage.
The bustling town square is only about 250 paces where there is a wide variety of day to day and specialist shops, cafes, restaurant and pubs.
Chagford has a primary school, pre school and Montessori, a Parish church, Roman catholic church, chapel and library.
Sports facilities are good with a football and cricket pitch with a pavilion, a bowling club, tennis club, skate park, playground and an open air swimming pool in the summertime.
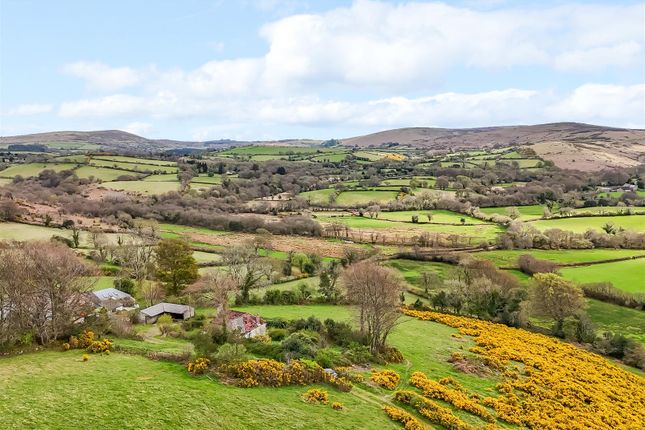
The town is surrounded by countryside, riverside and moorland walk and the A30 dual carriageway is just 5 miles away and Exeter approximately 20 miles.
Directions From Fowlers walk to the top of The Square and turn right into Mill Street. After about 200 paces the road bears left.
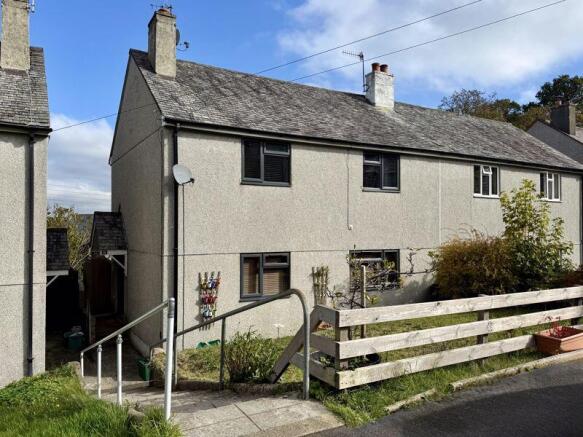
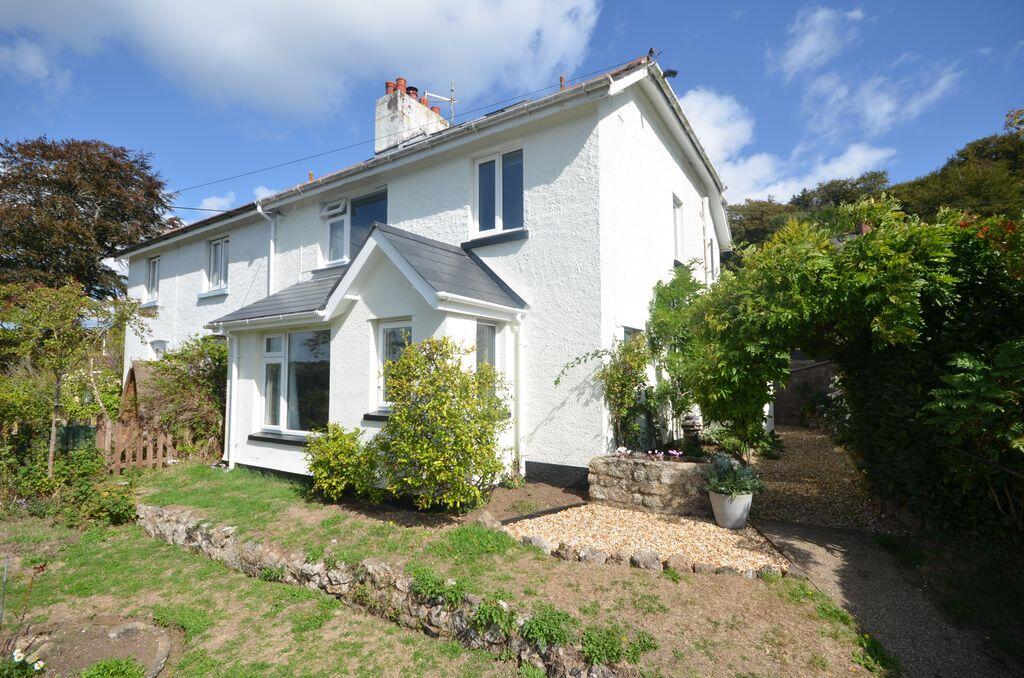
Follow the road to the left down Manor Road and keep your eye out on the right hand side for a house up a private driveway painted a sand colour with light green windows.
The frontage of the property as you look at it from the drive is Beverley Lodge. Services Mains gas, electricity, water and drainage.
Council tax band Band E Front entrance At the immediate front of Beverley Lodge is a fully glazed double glazed door which leads into the kitchen from a paved patio and parking area.
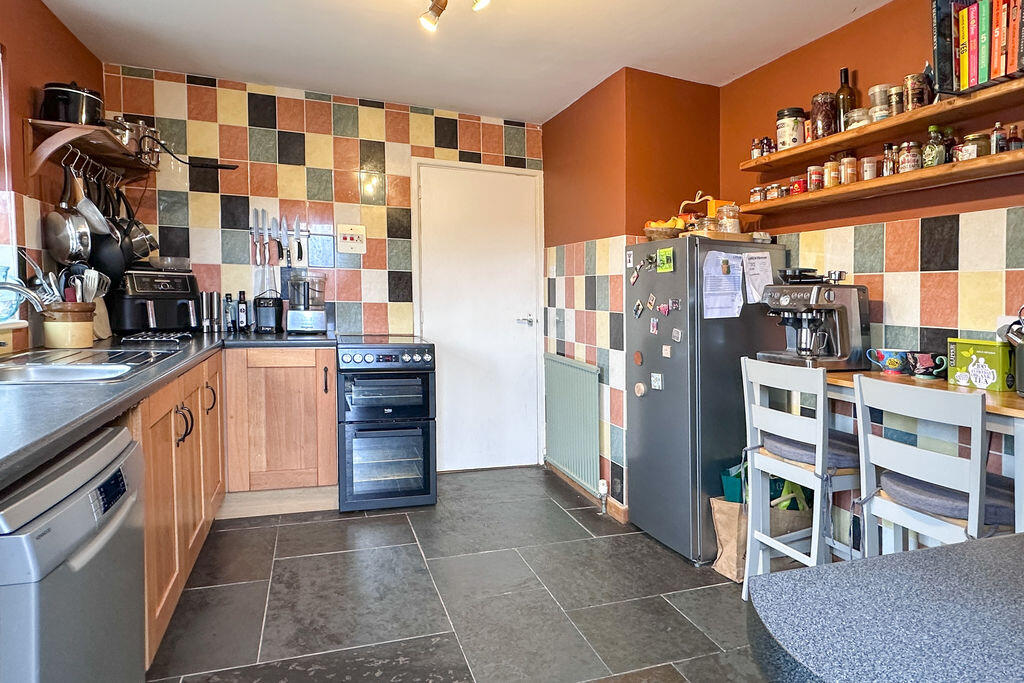
Kitchen The double glazed front door leads into the kitchen which has a sash window above the sink for additional natural light.
The floor is oak and the base cabinets have stone or hardwood worktops which incorporate a deep stainless steel sink with a mixer tap, a glass induction hob with a stainless steel circulator hood and light, an eye level fan oven and grill and convector/microwave oven, a double drawer integral fridge and space for a free standing dishwasher.
A staircase leads to the first floor and beneath that is the boiler cupboard with a gas fired central heating boiler and the highly insulated hot water cylinder.
A doorway and panelled door leads to the ground floor bedroom/study and a further doorway leads to the living room.
Living room A generous room with three roof mounted Velux double glazed windows, double glazed double doors to the patio and an adjacent window, an oak floor, three wall light points and two double radiators.
A pair of double doors lead to the shower room and bathroom and another door leads to the laundry/utility room.
Utility/laundry Fitted with a Velux double glazed skylight, a base cabinet with a roll top work surface and a stainless steel single drainer sink and space and plumbing for a washing machine.
A personnel door leads to the garage. Inner lobby Doors lead into the separate bathroom and shower room/w.c. and the lobby has a ceramic tiled floor with underfloor heating.
Bathroom A sliding door leads from the lobby into a recently refitted bathroom which has a Velux double glazed roof light for good natural lighting, a white suite comprising a steel bath with side mounted mixer tap controls, low level w.c., fitted wash hand basin, extractor fan, a ceramic tiled floor with underfloor heating, four LED downlighters and a chromed heated towel rail.
Shower room/w.c.
Recently refitted with a fully tiled shower with glazed shower screen door, built in thermostatic shower with rain shower head and shower wand, a wash hand basin with mixer tap, a ceramic tiled floor with underfloor heating, Velux double glazed skylight for natural lighting, extractor fan and two LED downlighters.
Bedroom3/study The four large sash windows allow in plenty of light to this good size room which has a coved ceiling, a pendant light point, a double panel radiator and a wall mounted circuit breaker box.
First floor landing At the half landing is a large sash window with stained glass inserts and a double panel radiator beneath.
On the upper landing are built in bookshelves, a pendant light point and pine panelled doors to both double bedrooms.
Bedroom 1 There are four sash windows letting in lots of natural light, the ceiling is coved, there is a pendant light point and a single panel radiator.
Bedroom 2 This room has a bank of three sash windows looking out to the front of the house, the ceiling is coved, there is a single panel radiator, a pendant light point and a pine floor.
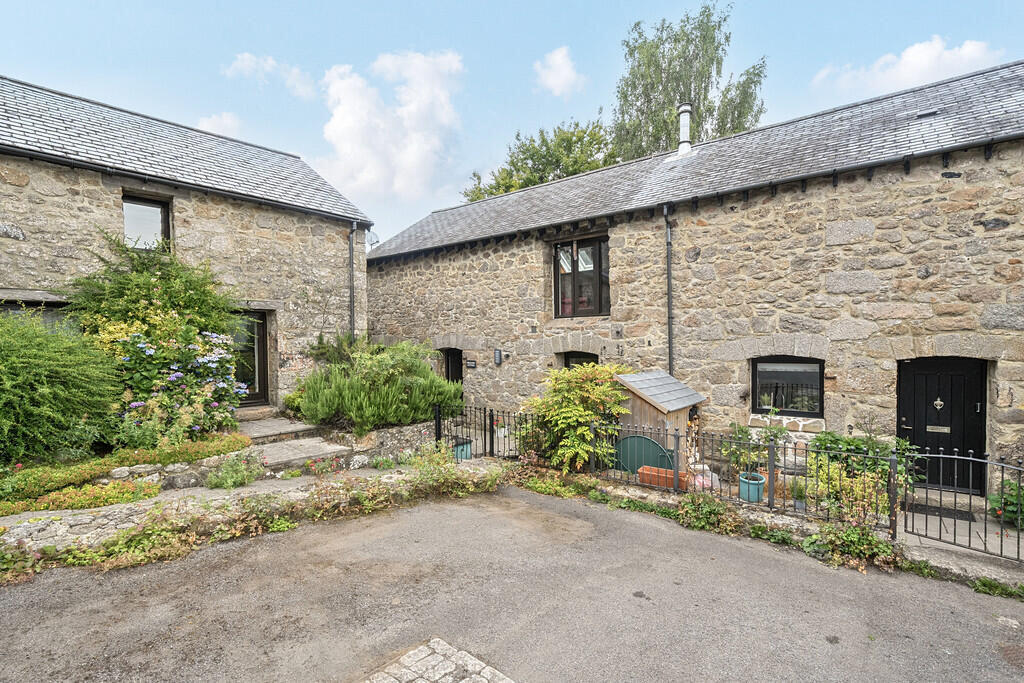
Exterior Patio/courtyard At the front of Beverley Lodge is a paved patio and planting area, ideal for sitting out. It gets good morning and early afternoon sunshine.
There is a parking space for for two cars and access to the garage. Garage Steel framed wooden double doors allow vehicular access and there is a concrete floor and power and light.
The personnel door leads into the utility room.
Value & comps
No previous sales on record.
Returns
Set an offer; the calculator follows it.
We're still gathering serviced-accommodation data for this area.
Archie refurb estimate: a Pro feature
0.0% below asking
This is not financial or investment advice. Prop AI Deals is not authorised by the Financial Conduct Authority (FCA) to provide investment advice.
All investment calculators, property analyses, and AI-generated insights are for informational purposes only. Property investment carries risk and may result in financial loss. All calculations should be independently verified and you should consult with FCA-authorised financial advisers before making any investment decisions.
Past performance does not guarantee future results. Tax implications vary by individual circumstances.
Deal
Properties like this can earn 2–3x BTL yields when converted to HMO, with retrofit costs around £10k/room. Sign in to see the full tier, yield projection, and cost breakdown.
Commercial properties like this can earn 30-50% higher yields when converted to residential under Class MA / Q / P / PA, with prior approval costing ~GBP 96/unit. Sign in to see the recommended route, yield uplift, and cost breakdown.
BRRR-suited properties can recycle 80-100% of investor capital on refi, leaving a high-yielding rental with most of the money out. Sign in to see the refurb cost stack, ARV projection, and refinance maths.
Detached + large garden = sub-division play. Pro tier unlocks the tier badge, plot size, uplift estimate, and regional land benchmark.
Short-lease flats trade at deep discount, but extending under the 1993 Act often costs far less than the discount. Pro tier unlocks the tier badge, premium breakdown, long-lease ARV and arbitrage maths.
See projected short-stay revenue vs a vanilla BTL for this property.
See real sub-let margins (HMO room rates & SA nightly rates) vs the landlord rent.
Area
Agent & docs
FAQ
About Beverley Lodge, Manor Road, Chagford
Explore nearby