We've tightened what earns a Pursue. A home now needs a published valuation, a strategy that still makes money after real running costs and lender stress tests, and no listing problems that would stop a mortgage. You'll see fewer Pursues, and each one has been checked harder.
See how verdicts work3-bedroom semi-detached house · TQ13 8BP
Sold STCListed 379 days
Opportunity summary
See Archie’s verdict, returns by strategy and what to check before viewing.
About
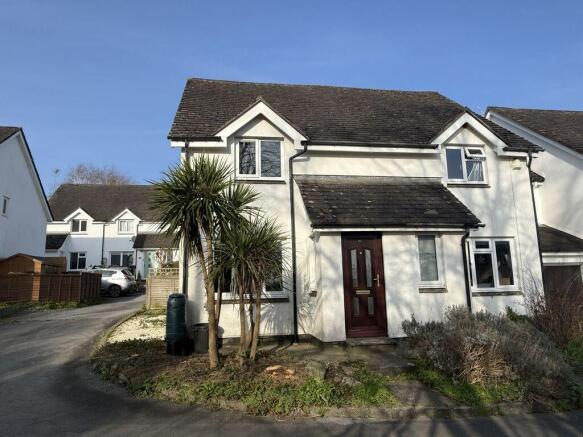
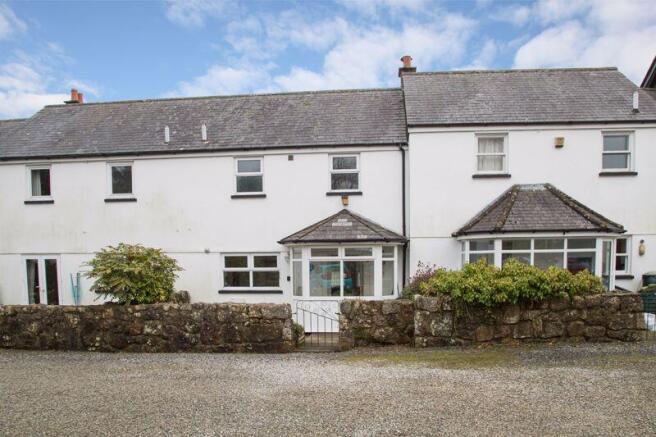
26 Orchard Meadow is about 75 years old and is a former local authority home sold under the 'Devon Rule'.
The house is semi detached and is offered in good order having been the subject of considerable improvements including a new central heating boiler, full double glazing throughout, a recently refitted double aspect kitchen/dining room, a comfy sitting room with fireplace and wood burner and a smart new bath/shower room upstairs.
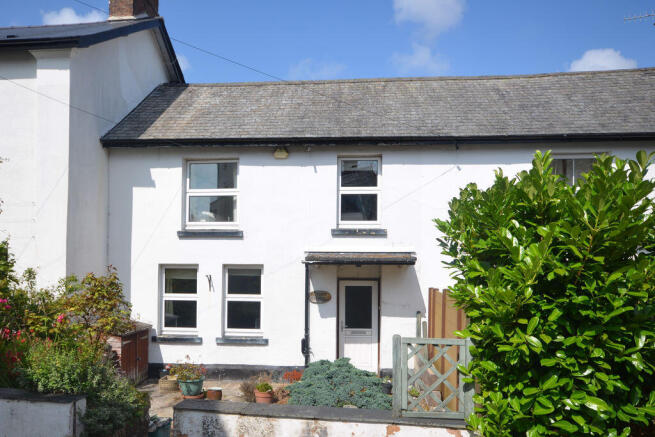
It has three bedrooms comprising two good double rooms and a single bedroom, is set back behind a front garden and has a rear garden with patio and lawn.
This is is a really good family home and Fowlers strongly recommend viewing. Situation Orchard Meadow is located only a five minute walk from the town square and schools.
Chagford has a wide variety of day to day and specialist shops, primary school, pre-school and Montessori, a library and surgeries for doctor, dentist and vet.
There are cafes and four pubs and good sports facilities with a football and cricket club, a bowling club, tennis club, skate park and an open air swimming pool in the summertime.
The town is surrounded by countryside, riverside and moorland walks but the A30 dual carriageway is only about 5 miles away and Exeter is approximately 20 miles.
Services Mains gas, water, electricity and drainage.
Council tax band Band C Directions On foot : from Fowlers double front doors turn right and walk down The Square turning right by the delicatessen and walking through the lychgate into the churchyard.
Turn left and walk down the path alongside the churchyard and at the bottom you will be at Orchard Meadow. Turn left and walk along the right side of the road and No.26 is on the left.
Entrance A paved flight of steps leads down past the front garden to the front door of No.26, which is sheltered by a canopy porch. Beyond the porch is a gated access to the rear garden.
Entrance hall A upvc double glazed front door leads into the hallway which has a matching rear window, an oak effect vinyl floor, a staircase to the first floor with a bit of under stairs storage, a closet and shelving for coats and hats, a pendant light point, a modern contemporary single panel radiator and multi paned doors to the sitting room and kitchen/dining room.
Sitting room This is a comfortable and good size sitting room with a upvc double glazed front window, shelving and cupboards built in to either side of the chimney breast, a fitted fireplace with wood burning stove, slate hearth and wood surround and mantel, a pendant light point, a modern contemporary style double radiator and three wall light points.
A broad archway opens out to the kitchen/dining room.
Kitchen/dining room This is a bright double aspect room with upvc double glazed windows at each end with oak sills and a matching double glazed door to the garden.
The dining area is at the front of the house with a pendant light point and a modern contemporary style double panel radiator.
It has ample space for a dining table and chairs and some storage shelving.
The floor in the dining area and kitchen is an oak effect vinyl and the kitchen end is fitted with a smart off-white range of base and wall cabinets with 'metro style' tiled splashbacks and composite/stone worktops to both the base cabinets and the island unit which has a breakfast bar and power.
Fitted appliances include a Zanussi four burner gas hob with a circulator hood and light above, a Zanussi double oven, a dishwasher and a fridge freezer.
The black composite sink has 1½ bowls and a black mixer tap and sits beneath the rear window. There are five LED downlighters.
First floor landing A upvc double glazed window with an oak sill looks out over the rear garden and there is a balustrade protecting the stairwell, a pendant light point, a loft access hatch and panelled doors to all rooms.
Bath/shower room This recently refitted bath/shower room has an obscure glazed upvc double glazed window, a white suite with an 'L' shaped bath with glazed shower screen, splashbacks tiled to ceiling height, chromed mixer tap, Mira electric shower unit and tiled bath panel sides.
The basin is set on a built in vanity unit with cupboards and there is a wall mounted medicine cabinet and a low level w.c. with concealed cistern.
The floor is laid with a wood effect vinyl, and a chromed, heated towel rail is fitted, three LED ceiling mounted LED downlighters and an extractor fan.
Bedroom 2 This is a generous double bedroom with a upvc double glazed front window and oak sill, picture rails and a dado rail, pendant light point, a modern contemporary design single panel radiator, a ceiling light point and a built in closet.
Bedroom 1 This is a marginally larger double bedroom and it has a upvc double glazed window with an oak sill, picture rails, pendant light point, a modern contemporary design double panel radiator and space either side of the chimney breast for free standing wardrobes.
Bedroom 3 A single room with a upvc double glazed window and an oak sill overlooking the rear garden, a pendant light point, a fitted double wardrobe with hanging space and a side cupboard with shelving and a modern contemporary style single panel radiator.
Exterior Front garden The front garden measures 21'6 x 30'/6.55m x 9.14m and is mainly laid to lawn with a gentle gradient and brick rendered retaining walls and post and rail fences .
Rear garden Measuring 42'8 x 32'4/13m x 9.86m, the rear garden has a terrace at house level and steps that drop down to the garden where there is a large paved patio, a raised slate topped BBQ plinth, path to the outbuilding and a level lawn.
This is a sunny garden with a southern side boundary.
Outbuilding This structure has two open fronted bays for storage and a utility room with a upvc double glazed door and rear window and space, power, light and plumbing for an automatic washing machine, a dryer and an extra freezer if needed.
The utility room measures 7'8 x 6'10/2.34m x 2.08m.
Value & comps
No previous sales on record.
Returns
Set an offer; the calculator follows it.
We're still gathering serviced-accommodation data for this area.
Archie refurb estimate: a Pro feature
0.0% below asking
This is not financial or investment advice. Prop AI Deals is not authorised by the Financial Conduct Authority (FCA) to provide investment advice.
All investment calculators, property analyses, and AI-generated insights are for informational purposes only. Property investment carries risk and may result in financial loss. All calculations should be independently verified and you should consult with FCA-authorised financial advisers before making any investment decisions.
Past performance does not guarantee future results. Tax implications vary by individual circumstances.
Deal
Properties like this can earn 2–3x BTL yields when converted to HMO, with retrofit costs around £10k/room. Sign in to see the full tier, yield projection, and cost breakdown.
Commercial properties like this can earn 30-50% higher yields when converted to residential under Class MA / Q / P / PA, with prior approval costing ~GBP 96/unit. Sign in to see the recommended route, yield uplift, and cost breakdown.
BRRR-suited properties can recycle 80-100% of investor capital on refi, leaving a high-yielding rental with most of the money out. Sign in to see the refurb cost stack, ARV projection, and refinance maths.
Detached + large garden = sub-division play. Pro tier unlocks the tier badge, plot size, uplift estimate, and regional land benchmark.
Short-lease flats trade at deep discount, but extending under the 1993 Act often costs far less than the discount. Pro tier unlocks the tier badge, premium breakdown, long-lease ARV and arbitrage maths.
See projected short-stay revenue vs a vanilla BTL for this property.
See real sub-let margins (HMO room rates & SA nightly rates) vs the landlord rent.
Area
Agent & docs

FAQ
About 26 Orchard Meadow, Chagford, Devon
Explore nearby