4-bedroom house · TN4 0HD
Listing removedListed 116 days
Opportunity summary
See Archie’s verdict, returns by strategy and what to check before viewing.
About
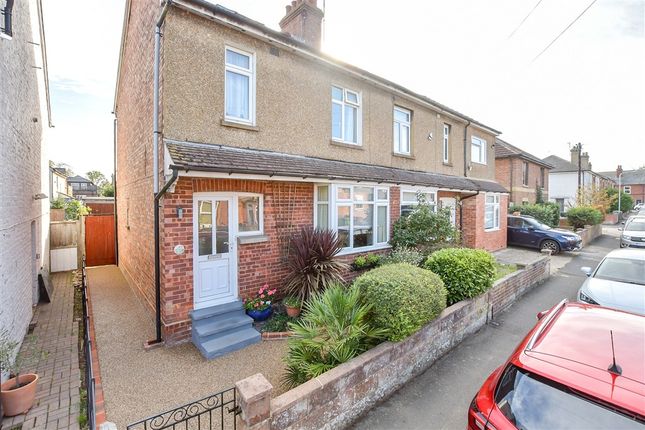
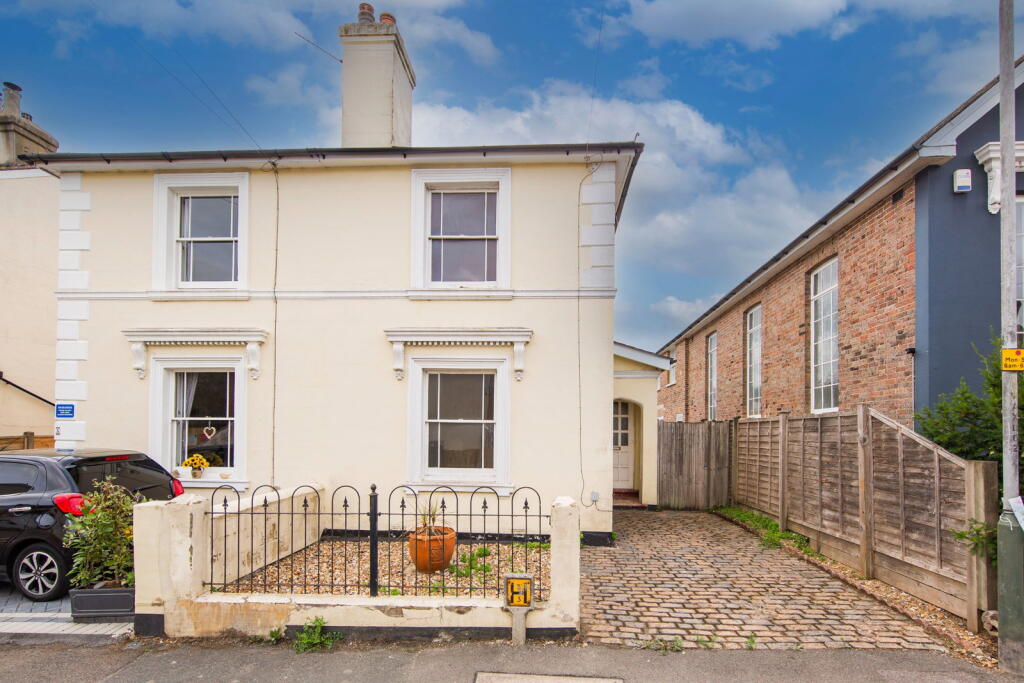
This detached house sits on a popular residential road, with local shops and transport links on its doorstep.
It is set back from the road by a low brick wall with a gated block brick driveway to the side that fronts the detached garage at the rear.
The covered entrance door opens into a wide hallway, with an under stair cupboard to keep the space clutter free. First on the left is the living room with its bay window overlooking the quiet street.
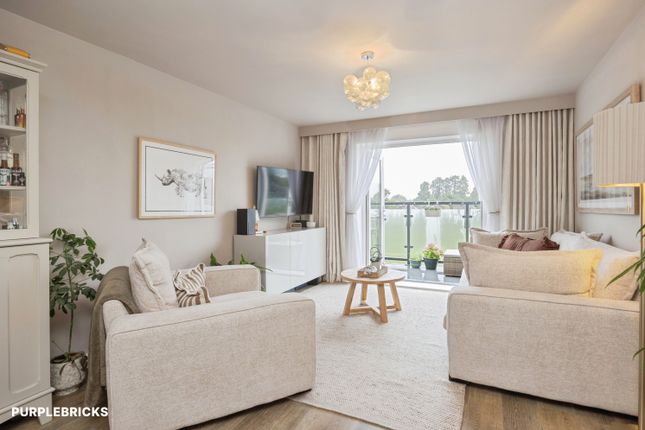
There is plenty of room for furniture and a fireplace with a part mirrored over mantel and a gas effect fire that adds character.
Behind, and conveniently placed next to the kitchen, is the dining room. It is a good sized room with another gas effect fire and a window delivering garden views.
Next door the kitchen has access into the garden, eye and base level units and space and plumbing for appliances.
Climbing the stairs to the first floor there are four bedrooms, two of which are generous doubles with Jack and Jill access into a shower room.
The bathroom has a side window for natural light and a panel enclosed bath with a handheld shower attachment. Outside the garden is fully enclosed making it safe for children and pets.
It is a blank canvas with an area of lawn and brick enclosed bark filled flower beds. The detached garage to the side offers great storage space.
This home gives you a fantastic opportunity to modernise it to suit your own taste and needs making it a dream project to create your own vision and add value in the future. A must see!
Living Room: Front aspect double glazed bay window, fireplace with wooden over mantel and mirror, tiled surround and hearth, gas fire insert, radiator.
Dining Room: Rear aspect double glazed window, fireplace with painted wooden mantlepiece, tiled surround and hearth, gas fire insert, wall serving hatch, radiator.
Kitchen: Side and rear aspect double glazed windows, rear aspect part glazed door, wall mounted boiler, eye and base level units, wooden effect countertops, 1 1⁄4 sink with drainer and mixer tap, space and plumbing for appliances, radiator.
Bedroom 1: Rear aspect double glazed window, wooden effect flooring, radiator. En-suite Shower Room (Jack & Jill): Shower cubicle with wall mounted shower attachment.
Bedroom 2: Front aspect double glazed window, radiator. En-suite Shower Room (Jack & Jill): Shower cubicle with wall mounted shower attachment.
Bedroom 3: Rear aspect double glazed window, fitted cupboard with shelves, radiator, and cupboard above, radiator. Bedroom 4: Front aspect double glazed window, radiator.
Bathroom: Side aspect opaque double glazed window, tiled panel enclosed bath with mixer tap and hand haled shower attachment, pedestal wash hand basin, low level WC, part tiled walls, radiator.
Detached Garage: Front aspect doors, side aspect window.
General: Tenure: Freehold Local authority: Tunbridge Wells Borough Council Council tax: Band E (£3,021.39) EPC: E (52) Area Information: Southborough, Tunbridge Wells Southborough lies just a couple of miles north outside the historic spa town of Tunbridge Wells with its big retail names and its Georgian colonnade, the Pantiles, offering a vibrant café culture.
It also sits just south of Tonbridge, with the A26 passing through it offering easy access to the A21 which leads to the M25.
Southborough Civic Centre with its new medical centre, library, theatre/hall, coffee shop, community rooms, and town council offices, together with retail space is within walking distance of the property.
The Yew Tree and Ridgewaye Playing Fields are also close by, with open green spaces for walking and recreational sport.
There are also allotments either side of the fields allowing you to grow your own fruit and vegetables on your doorstep.
Southborough Common, situated north of the village, is a conservation area where cricket has been played for more than 200 years.
If you're a runner, dog owner or casual walker, the woodland area of the Southborough Common, nestled behind St. Peters Church, is a very beautiful space.
Ancient and young trees slope down to a stream with access to Holden Pond and Bidborough and Speldhurst villages beyond.
Excellent secondary, independent, preparatory, and private schools can be found in both Tunbridge Wells and Tonbridge, while Southborough and Bidborough have their very own primary schools.
The property is also within the catchment areas for the 6 highly regarded and sought-after Tunbridge Wells and Tonbridge Grammar Schools.
Southborough enjoys many local independent shops with an award-winning hairdresser, The Gallery, and restaurant Tallow, which was named The Good Food Guide's Best UK Local Restaurant 2023 both are a short walk away.
With additional convenience stores, a baker, a butcher, and pubs such as The Hand & Sceptre and The Imperial nearby, all your local needs are met.
The nearest mainline station to Southborough is at High Brooms with fast and frequent train services to London Charing Cross, London Bridge, Canon Street and Victoria.
There are also mainline stations on the same line at Tonbridge and Tunbridge Wells.
Tonbridge Station is 2 miles away and with two lines passing through, it provides on average 34 trains a day from Tonbridge to London Bridge in as little as 40-minute journeys.
There is also a luxury coach service, which drops and collects near to the property, straight to Canary Wharf, the city, Embankment, and other central London destinations.
It is half the cost of rail travel enabling you to slumber or work using its Wi-Fi connectivity as you travel.
What3words /// invite.acted.joined Notice Please note we have not tested any apparatus, fixtures, fittings, or services.
Interested parties must undertake their own investigation into the working order of these items. All measurements are approximate and photographs provided for guidance only.
Value & comps
No previous sales on record.
Returns
Set an offer; the calculator follows it.
We're still gathering serviced-accommodation data for this area.
Archie refurb estimate: a Pro feature
0.0% below asking
This is not financial or investment advice. Prop AI Deals is not authorised by the Financial Conduct Authority (FCA) to provide investment advice.
All investment calculators, property analyses, and AI-generated insights are for informational purposes only. Property investment carries risk and may result in financial loss. All calculations should be independently verified and you should consult with FCA-authorised financial advisors before making any investment decisions.
Past performance does not guarantee future results. Tax implications vary by individual circumstances.
Deal
Properties like this can earn 2–3x BTL yields when converted to HMO, with retrofit costs around £10k/room. Sign in to see the full tier, yield projection, and cost breakdown.
Commercial properties like this can earn 30-50% higher yields when converted to residential under Class MA / Q / P / PA, with prior approval costing ~GBP 96/unit. Sign in to see the recommended route, yield uplift, and cost breakdown.
BRRR-suited properties can recycle 80-100% of investor capital on refi, leaving a high-yielding rental with most of the money out. Sign in to see the refurb cost stack, ARV projection, and refinance maths.
Detached + large garden = sub-division play. Pro tier unlocks the tier badge, plot size, uplift estimate, and regional land benchmark.
Short-lease flats trade at deep discount, but extending under the 1993 Act often costs far less than the discount. Pro tier unlocks the tier badge, premium breakdown, long-lease ARV and arbitrage maths.
See projected short-stay revenue vs a vanilla BTL for this property.
See real sub-let margins (HMO room rates & SA nightly rates) vs the landlord rent.
Area
Agent & docs
FAQ
About 23, Elm Road, Royal Tunbridge Wells
Explore nearby