2-bedroom house · DE12 7JR
For saleListed 116 days
Opportunity summary
See Archie’s verdict, returns by strategy and what to check before viewing.
About
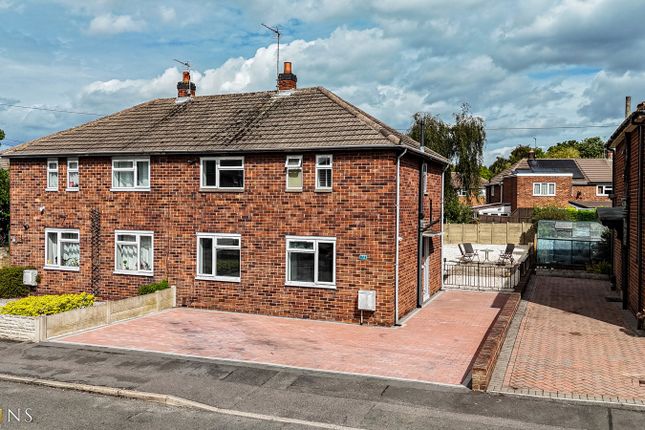
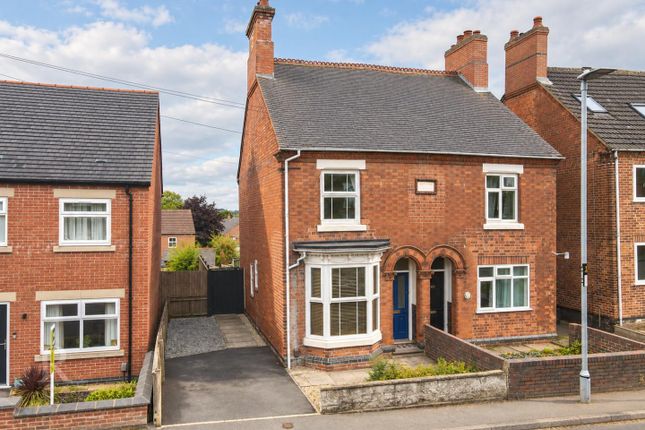
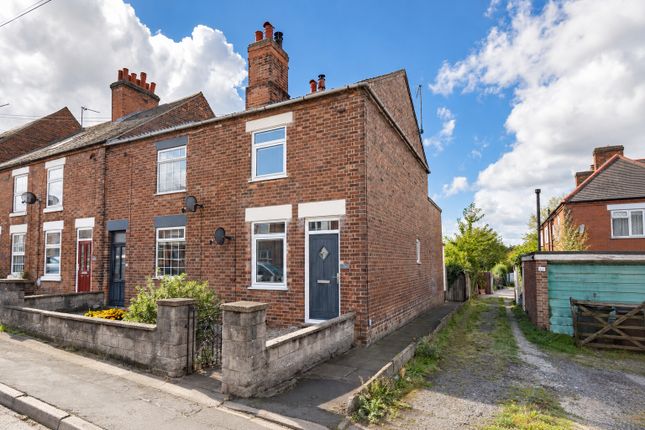
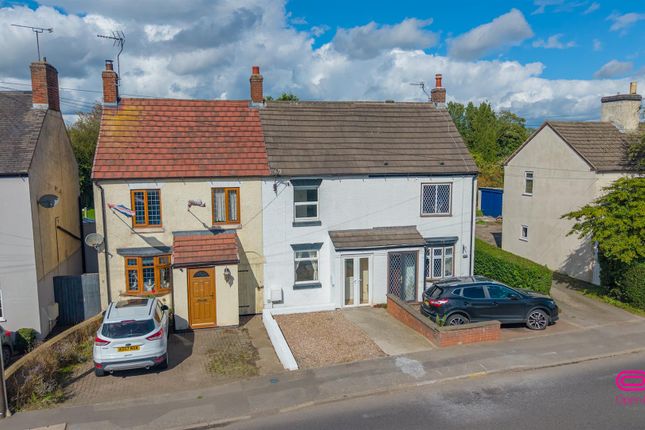
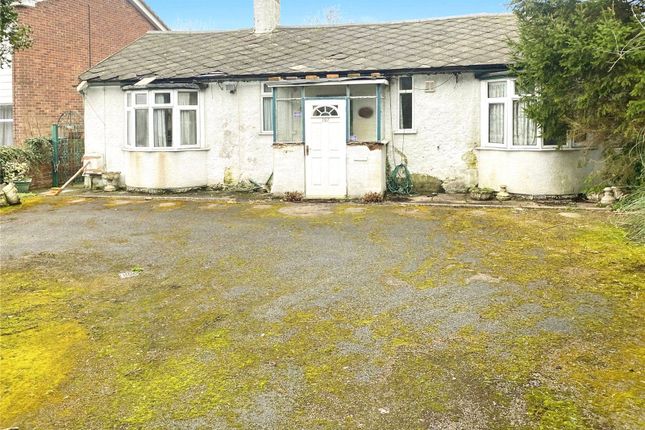
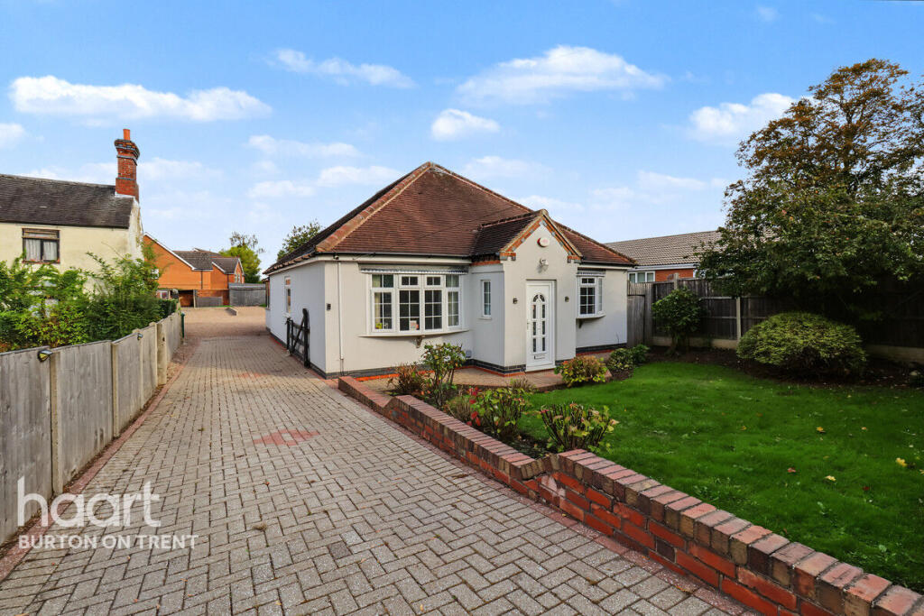
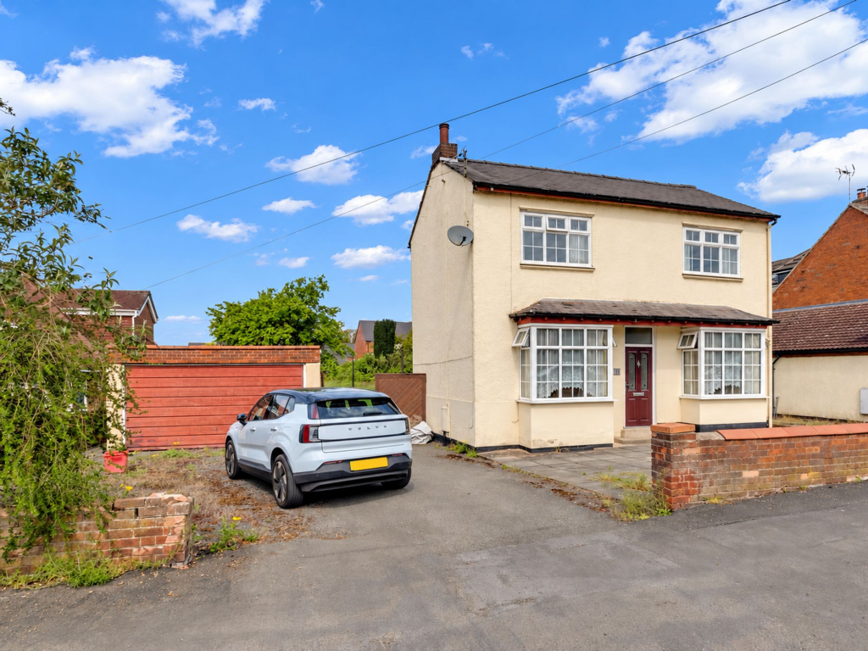
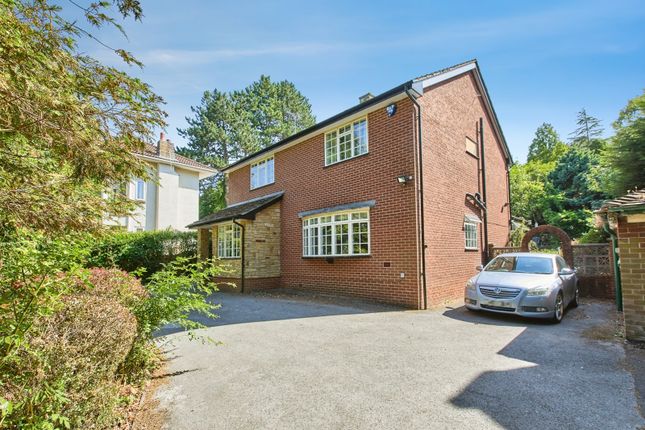
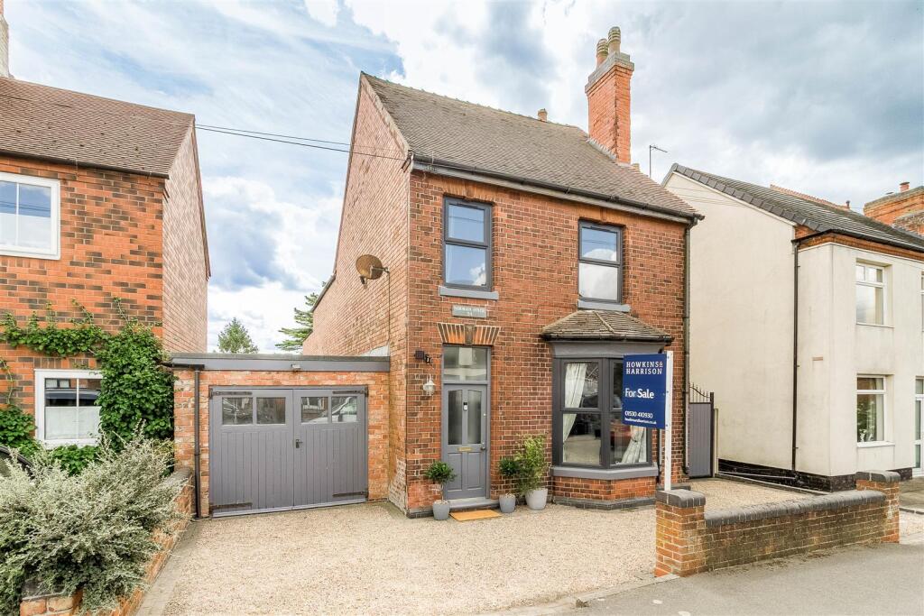
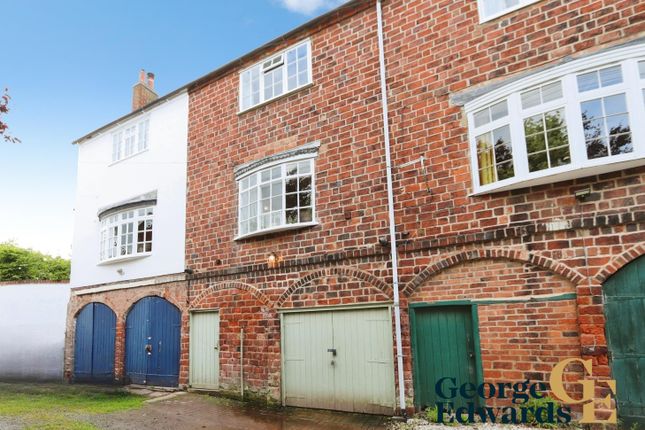
Set along Ashby Road in Measham, this attractive terraced home offers a warm first impression, with a traditional red-brick frontage, a pleasant outlook to the front and a layout that makes good use of the space across two floors.
Freshly presented inside, the property has a calm, neutral feel that should make it easy for a buyer to picture themselves settling in.
The ground floor begins with a comfortable lounge, a well-proportioned reception space with room for everyday seating and relaxation.
It has a simple, homely feel, with a useful alcove feature adding character and the front window bringing in natural light.
To the rear, the kitchen is neatly fitted with light cabinetry, wood-effect work surfaces, tiled splashbacks, an integrated oven and hob, and space for day-to-day cooking.
From here, the home opens into a bright sun room, creating a lovely additional living or dining space with views over the garden and doors leading outside — ideal for morning coffee, casual meals, or simply enjoying the connection between indoors and outdoors.
Upstairs, there are two bedrooms, with bedroom one offering a comfortable double room and bedroom two providing flexible space for a guest room, child’s bedroom, dressing room or home office.
The bathroom is fitted with a bath with shower over, W.C., wash basin and heated towel rail. Outside, the rear garden is a real feature.
It includes lawn, gravelled borders, mature planting, fencing and a separate seating area, giving the space a private and established feel.
Whether used for relaxing, entertaining, gardening or simply enjoying some fresh air, it adds an important lifestyle element to the home.
Measham offers a village setting with everyday amenities and local schooling within the surrounding area, along with bus stops nearby and wider road links including access towards the M42.
For buyers looking for a manageable home with charm, outdoor space and a convenient Measham position, Ashby Road deserves a closer look. Contact George Edwards to arrange your viewing.
Floor plan Ground FloorLounge: 4.05m x 3.73m (13' 3" x 12' 3")Kitchen: 3.03m x 2.62m (9' 11" x 8' 7")Sun Room: 3.17m x 3.12m (10' 5" x 10' 3") First FloorBedroom One: 4.04m x 2.77m (13' 3" x 9' 1")Bedroom Two: 2.98m x 1.58m (9' 9" x 5' 2")Bathroom: 2.16m x 1.28m (7' 1" x 4' 2") Halliday Estates Ltd t/a George Edwards.All details are provided in good faith and should not be relied upon as statements or representations of fact.
Measurements, floorplans and distances are approximate.
Buyers should satisfy themselves as to the accuracy of all information, including tenure, services, planning, condition and any charges, before proceeding.
Subject to contract.Proud members of Propertymark, The Property Ombudsman and the Federation of Independent Agents. Accredited Living Wage Employer.
We plant a tree for every home sold through Treedom.Full company, complaints, regulatory and sustainability information is available on our website. What3words: Downcast.clasping.unimpeded
Value & comps
No previous sales on record.
Returns
Set an offer; the calculator follows it.
We're still gathering serviced-accommodation data for this area.
Archie refurb estimate: a Pro feature
0.0% below asking
This is not financial or investment advice. Prop AI Deals is not authorised by the Financial Conduct Authority (FCA) to provide investment advice.
All investment calculators, property analyses, and AI-generated insights are for informational purposes only. Property investment carries risk and may result in financial loss. All calculations should be independently verified and you should consult with FCA-authorised financial advisers before making any investment decisions.
Past performance does not guarantee future results. Tax implications vary by individual circumstances.
Deal
Properties like this can earn 2–3x BTL yields when converted to HMO, with retrofit costs around £10k/room. Sign in to see the full tier, yield projection, and cost breakdown.
Commercial properties like this can earn 30-50% higher yields when converted to residential under Class MA / Q / P / PA, with prior approval costing ~GBP 96/unit. Sign in to see the recommended route, yield uplift, and cost breakdown.
BRRR-suited properties can recycle 80-100% of investor capital on refi, leaving a high-yielding rental with most of the money out. Sign in to see the refurb cost stack, ARV projection, and refinance maths.
Detached + large garden = sub-division play. Pro tier unlocks the tier badge, plot size, uplift estimate, and regional land benchmark.
Short-lease flats trade at deep discount, but extending under the 1993 Act often costs far less than the discount. Pro tier unlocks the tier badge, premium breakdown, long-lease ARV and arbitrage maths.
See projected short-stay revenue vs a vanilla BTL for this property.
See real sub-let margins (HMO room rates & SA nightly rates) vs the landlord rent.
Area
Agent & docs
FAQ
About 53, Ashby Road, SWADLINCOTE
Explore nearby