We've tightened what earns a Pursue. A home now needs a published valuation, a strategy that still makes money after real running costs and lender stress tests, and no listing problems that would stop a mortgage. You'll see fewer Pursues, and each one has been checked harder.
See how verdicts work3-bedroom semi-detached house · DE12 7LT
For saleListed 48 days
Opportunity summary
See Archie’s verdict, returns by strategy and what to check before viewing.
About
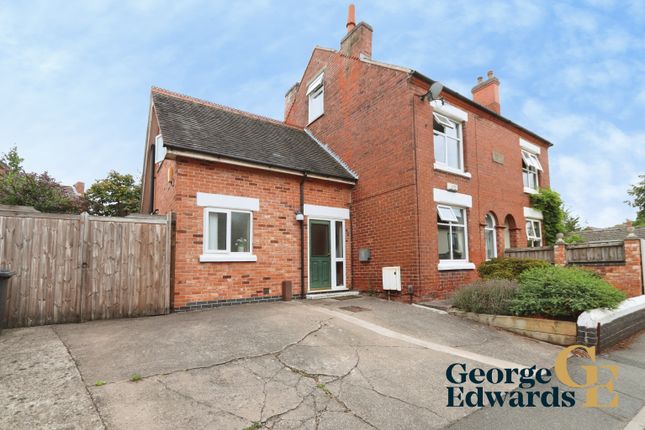
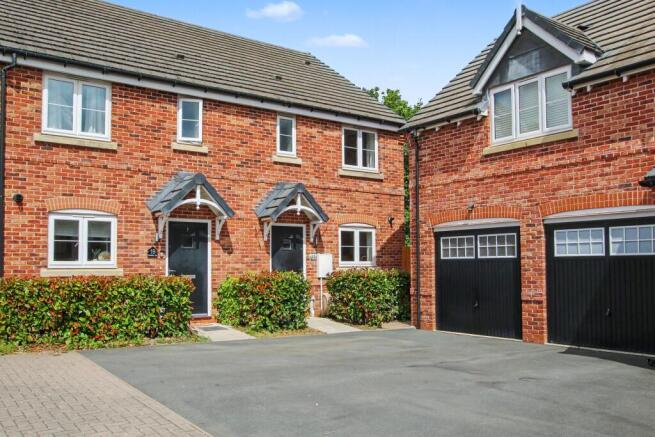
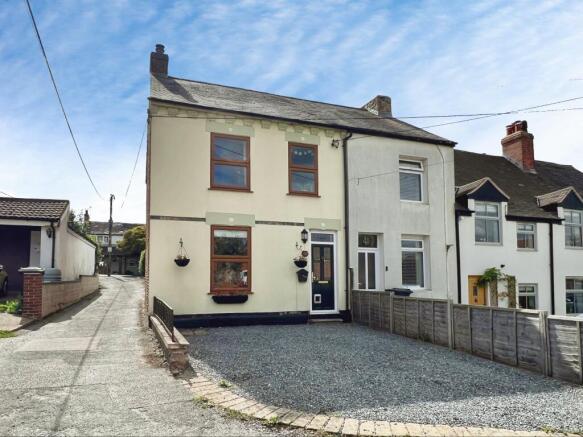
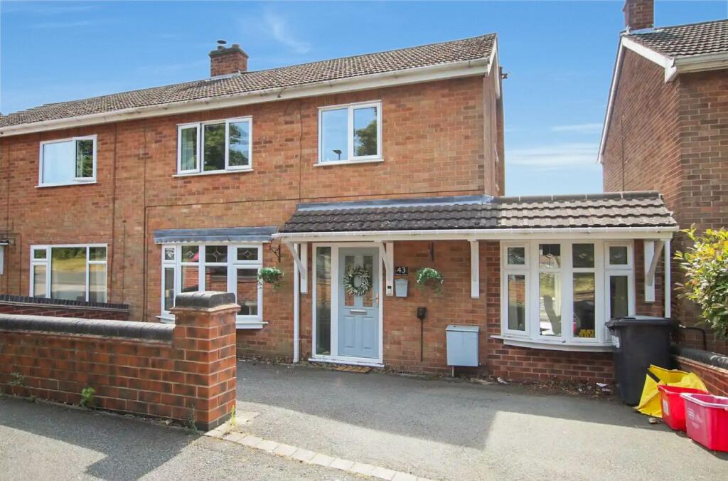
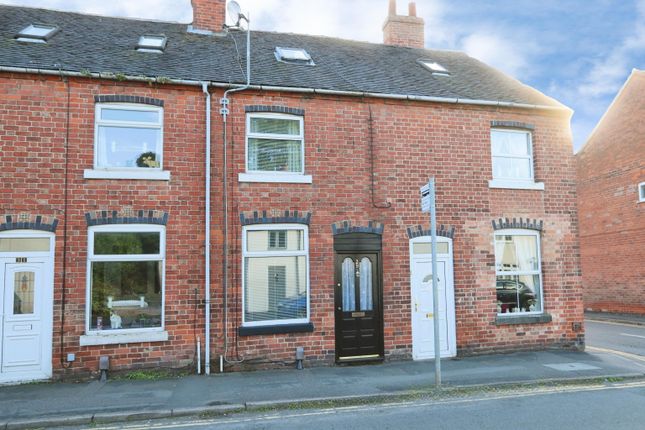
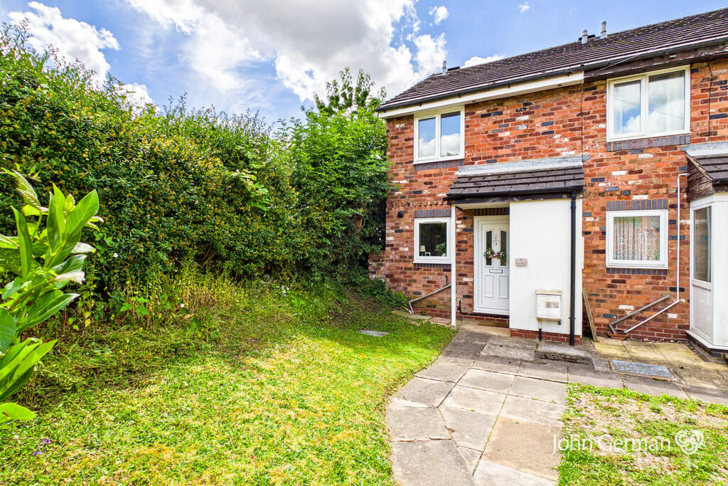
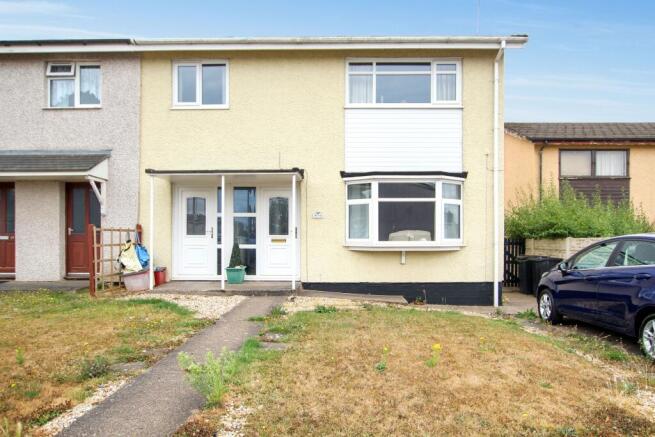
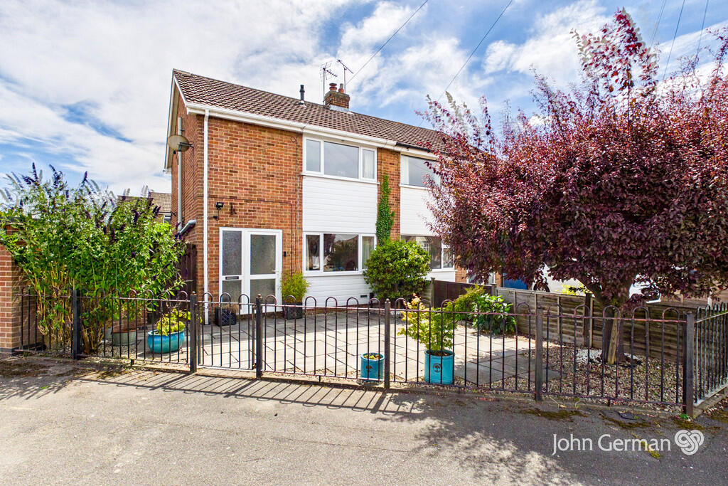
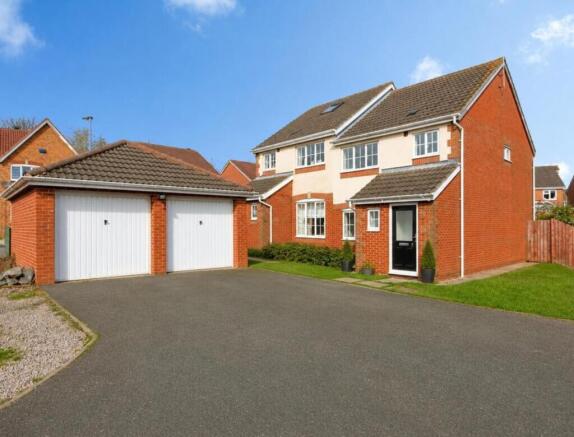
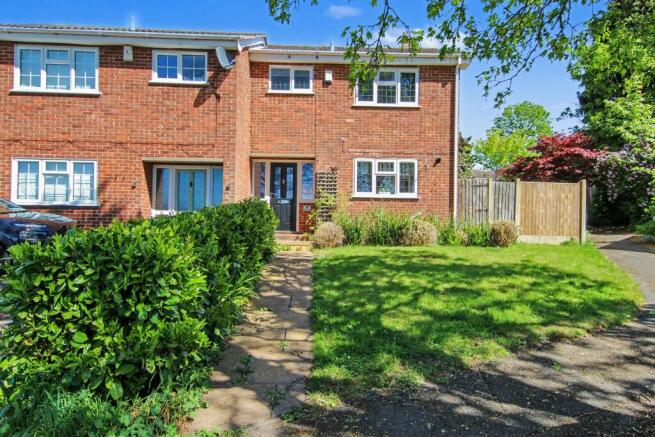
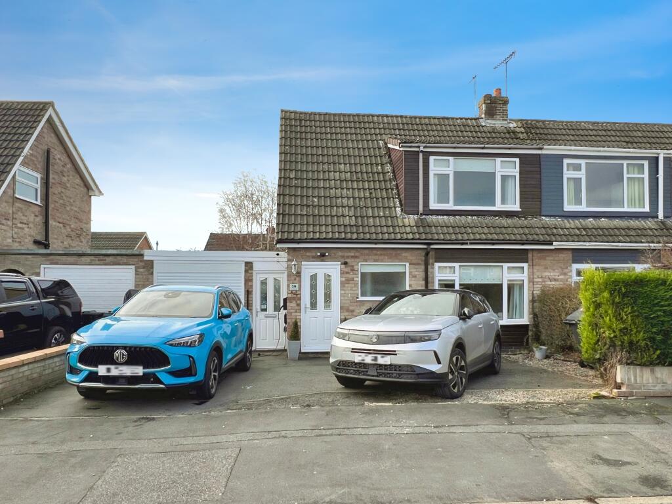
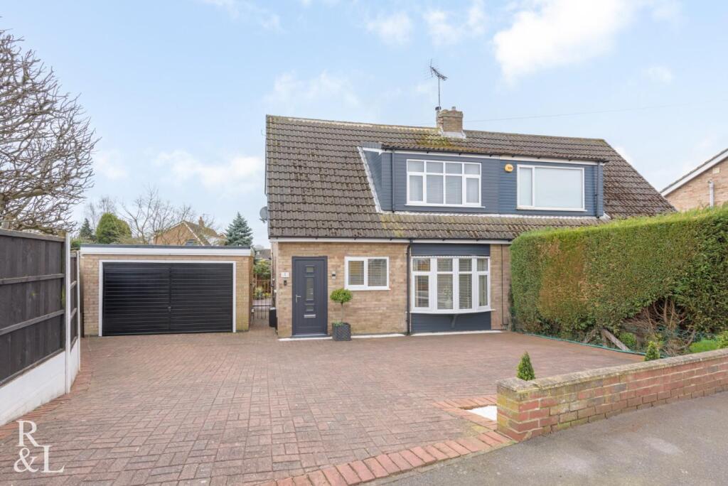
*** modernised semi detached home *** kitchen/breakfast room *** downstairs bathroom & recently fitted shower room *** two double bedrooms *** ample off road parking *** sizeable private & enclosed rear garden *** popular measham village *** ideal first time purchase *** Wilkins Estate Agents are delighted to bring to the market this well-presented and modernised three-bedroom semi-detached family home, ideally situated within easy walking distance of Measham village centre and its excellent range of everyday amenities and facilities.
Offering well-proportioned and versatile accommodation arranged over two floors, together with excellent scope for further improvement, alteration and potential extension, subject to the necessary planning permissions, building regulations and other relevant consents, this property represents an excellent opportunity for families, first-time buyers and those looking to create a home to suit their individual requirements.
The property has been thoughtfully modernised by the current owners and benefits from UPVC double glazing throughout, modern gas-fired central heating and contemporary fixtures and fittings.
Upon entering, an inviting entrance hallway provides access to the principal ground-floor accommodation.
The heart of the home is the impressive modern open-plan kitchen/breakfast room, creating a sociable and versatile space that is ideal for everyday family life as well as entertaining guests.
The ground floor further provides a spacious front-facing lounge, offering a comfortable and welcoming reception space, together with a family bathroom.
To the first floor are two generously proportioned double bedrooms, a further single bedroom which would also make an ideal home office, nursery or dressing room, and a recently fitted modern shower room.
Externally, the property is equally impressive.
A substantial block-paved driveway wraps around the property, providing ample off-road parking for multiple vehicles and offering excellent practicality for a family home.
To the rear is a sizeable, private and fully enclosed garden which has been designed with ease of maintenance in mind.
The garden incorporates a paved patio area, ideal for outdoor seating and entertaining, together with a large pebbled section.
The generous outdoor space also provides considerable scope for further landscaping and development, subject to any necessary consents, allowing the new owner to create an outdoor space perfectly suited to their individual needs.
Measham Measham is a popular and well-established former colliery village situated approximately 3 miles south-west of Ashby-de-la-Zouch, close to the Leicestershire and Derbyshire borders.
The village offers a good range of local amenities and facilities, including shops, schools, public houses, eateries and everyday services, making it a convenient and popular location for families and commuters alike.
The village enjoys an excellent strategic position for road connections, with convenient access to the A42, providing links towards the M42 and M1 motorway corridors and the major towns and cities of the East and West Midlands.
Leicester, Derby, Nottingham and Birmingham are all within reasonable commuting distance, while East Midlands Airport and Birmingham International Airport provide excellent options for domestic and international travel.
A number of mainline railway stations are also accessible within the surrounding area, providing rail connections towards London and other major centres.
Combining modernised and versatile accommodation with generous gardens, extensive off-road parking and exciting potential for future alteration or extension, this attractive semi-detached home offers an excellent opportunity to acquire a comfortable and adaptable family property in a well-connected and increasingly popular village location.
Early viewing is highly recommended to fully appreciate the accommodation, outdoor space and considerable potential this property has to offer.
Kitchen: 4.134 × 3.061 m (13’7” × 10’1”) Living room: 2.985 × 5.137 m (9’10” × 16’10”) Downstairs Bathroom: 1.660 × 1.536 m (5’5” × 5’0”) Bedroom 1: 4.151 × 2.988 m (13’7” × 9’10”) Bedroom 2: 4.202 × 3.142 m (13’9” × 10’4”) Bedroom 3: 2.036 × 2.069 m (6’8” × 6’9”) Shower room: 2.755 × 0.891 m (9’0” × 2’11”) Buyer Information: Please note that if your offer on this property is accepted, you will be required to complete an identity and Anti-Money Laundering (aml) verification check.
This is a legal requirement for estate agents under the Money Laundering Regulations and helps verify your identity and the source of funds used for the purchase.
These checks are carried out via Credas, and a non-refundable fee of £30 inc VAT per applicant is payable before the sale can proceed.
Value & comps
No previous sales on record.
Returns
Set an offer; the calculator follows it.
We're still gathering serviced-accommodation data for this area.
Archie refurb estimate: a Pro feature
0.0% below asking
This is not financial or investment advice. Prop AI Deals is not authorised by the Financial Conduct Authority (FCA) to provide investment advice.
All investment calculators, property analyses, and AI-generated insights are for informational purposes only. Property investment carries risk and may result in financial loss. All calculations should be independently verified and you should consult with FCA-authorised financial advisers before making any investment decisions.
Past performance does not guarantee future results. Tax implications vary by individual circumstances.
Deal
Properties like this can earn 2–3x BTL yields when converted to HMO, with retrofit costs around £10k/room. Sign in to see the full tier, yield projection, and cost breakdown.
Commercial properties like this can earn 30-50% higher yields when converted to residential under Class MA / Q / P / PA, with prior approval costing ~GBP 96/unit. Sign in to see the recommended route, yield uplift, and cost breakdown.
BRRR-suited properties can recycle 80-100% of investor capital on refi, leaving a high-yielding rental with most of the money out. Sign in to see the refurb cost stack, ARV projection, and refinance maths.
Detached + large garden = sub-division play. Pro tier unlocks the tier badge, plot size, uplift estimate, and regional land benchmark.
Short-lease flats trade at deep discount, but extending under the 1993 Act often costs far less than the discount. Pro tier unlocks the tier badge, premium breakdown, long-lease ARV and arbitrage maths.
See projected short-stay revenue vs a vanilla BTL for this property.
See real sub-let margins (HMO room rates & SA nightly rates) vs the landlord rent.
Area
Agent & docs

FAQ
About 72, Wilkes Avenue, Swadlincote
Explore nearby