3-bedroom semi-detached house · DE12 7HQ
Sold STCListed 173 days
Opportunity summary
See Archie’s verdict, returns by strategy and what to check before viewing.
About
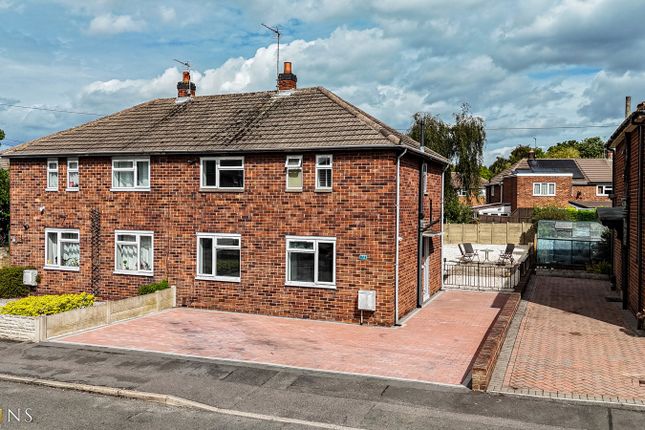
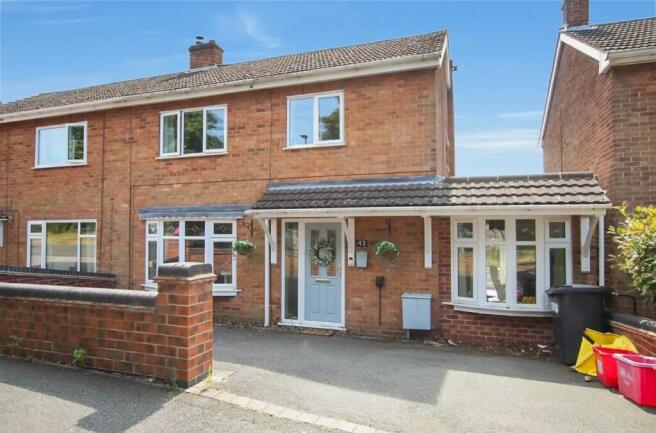
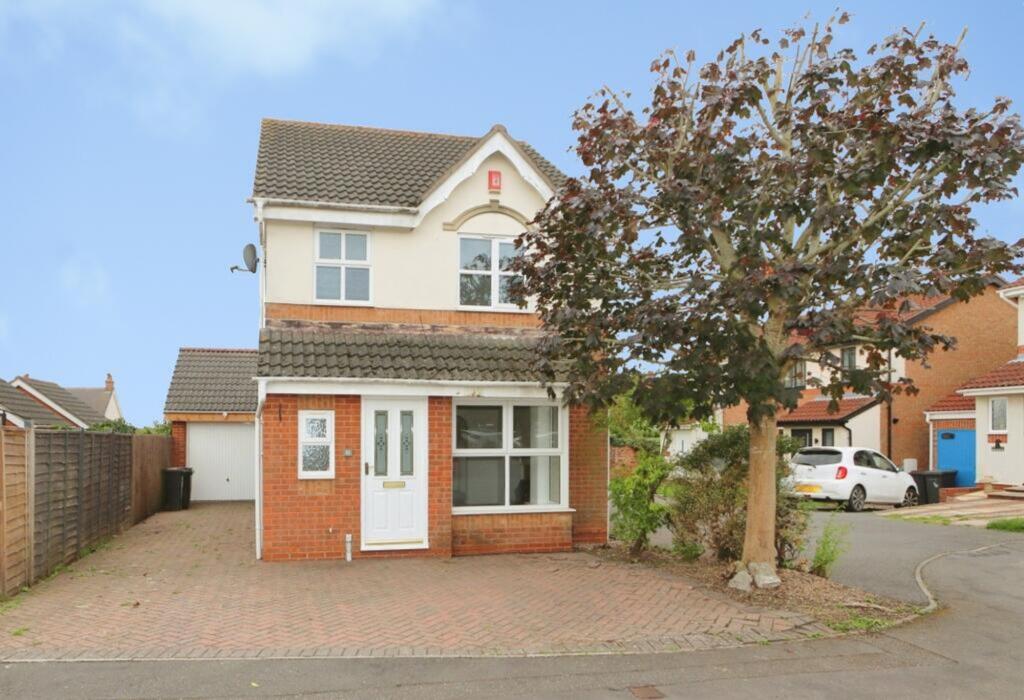
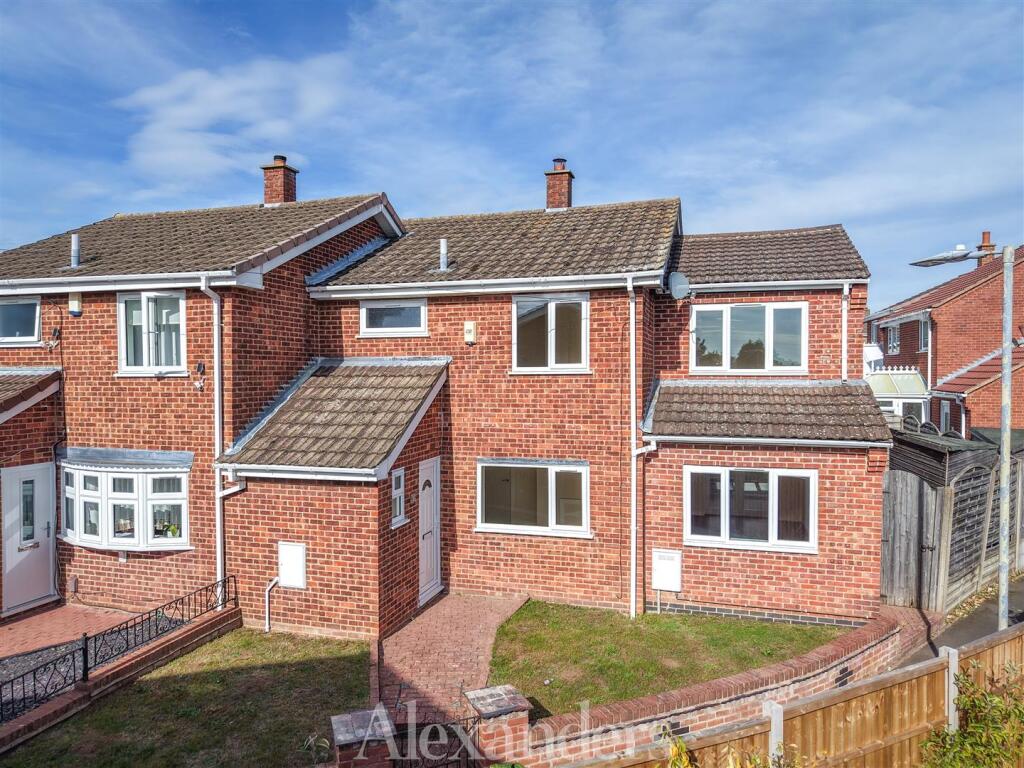
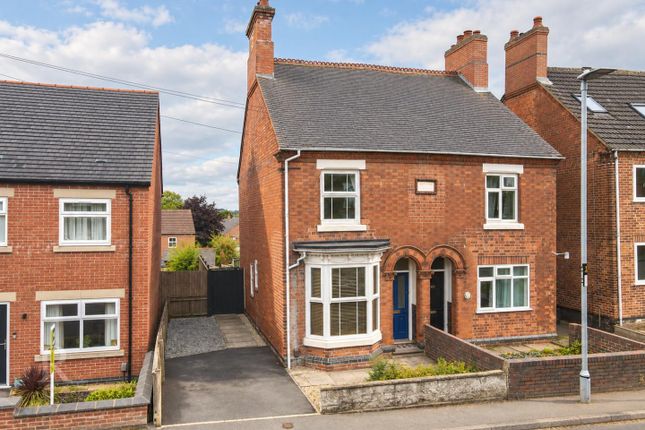
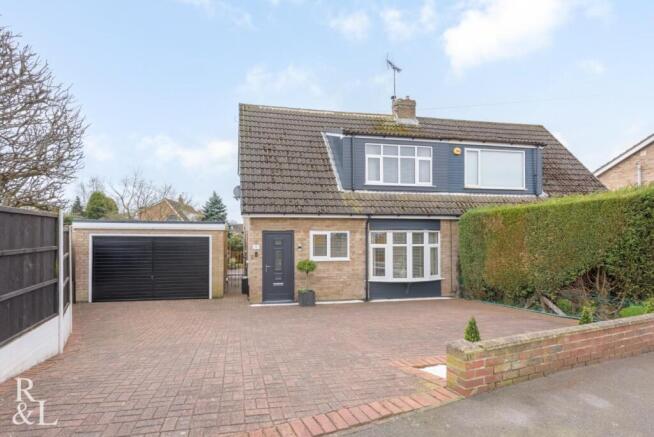
A beautifully presented three-bedroom semi-detached home, set back from Abney Drive and surrounded by mature greenery, offering a perfect blend of comfort and practicality.
The property features a spacious and light-filled entrance hall, a generous living room with views over the rear garden, and a bright, well-appointed kitchen diner with direct access to the garden.
Upstairs, there are two well-proportioned double bedrooms, a versatile single bedroom, and a modern family bathroom.
Externally, the home benefits from a large south-easterly facing rear garden with patio areas and lawn, ideal for outdoor entertaining and relaxation, along with driveway parking for two vehicles.
This is an ideal home for families, first-time buyers, or those looking to upsize, offering well-balanced accommodation in a pleasant residential setting.
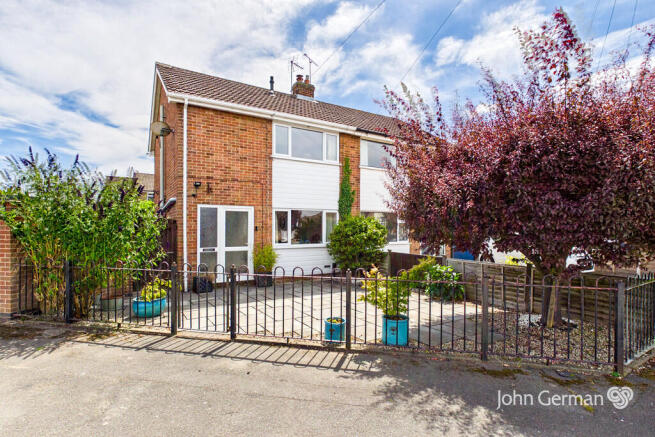
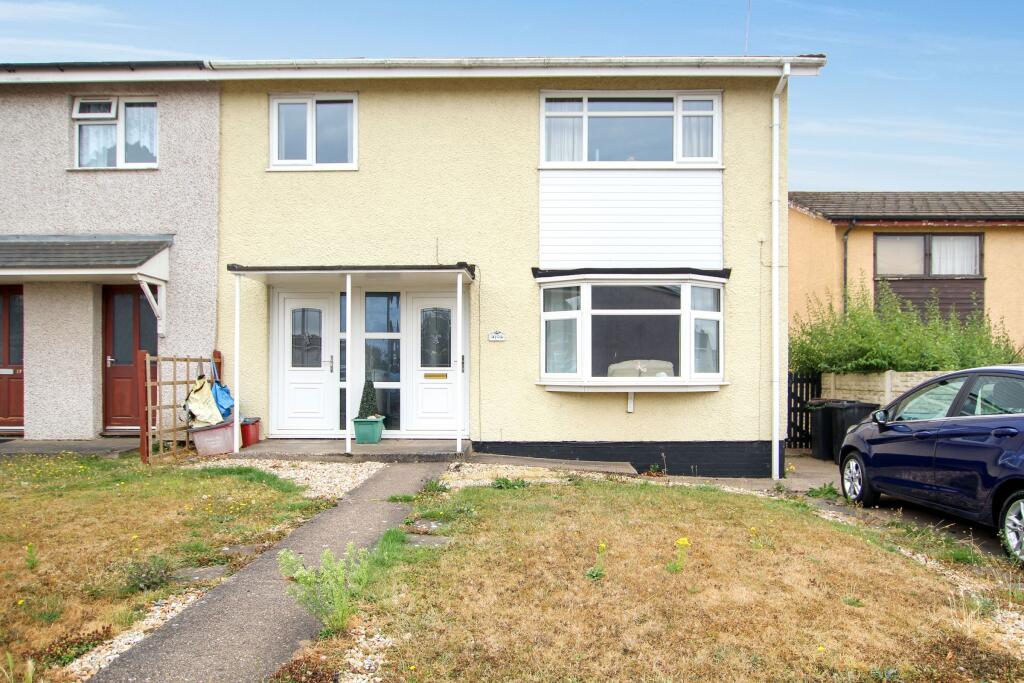
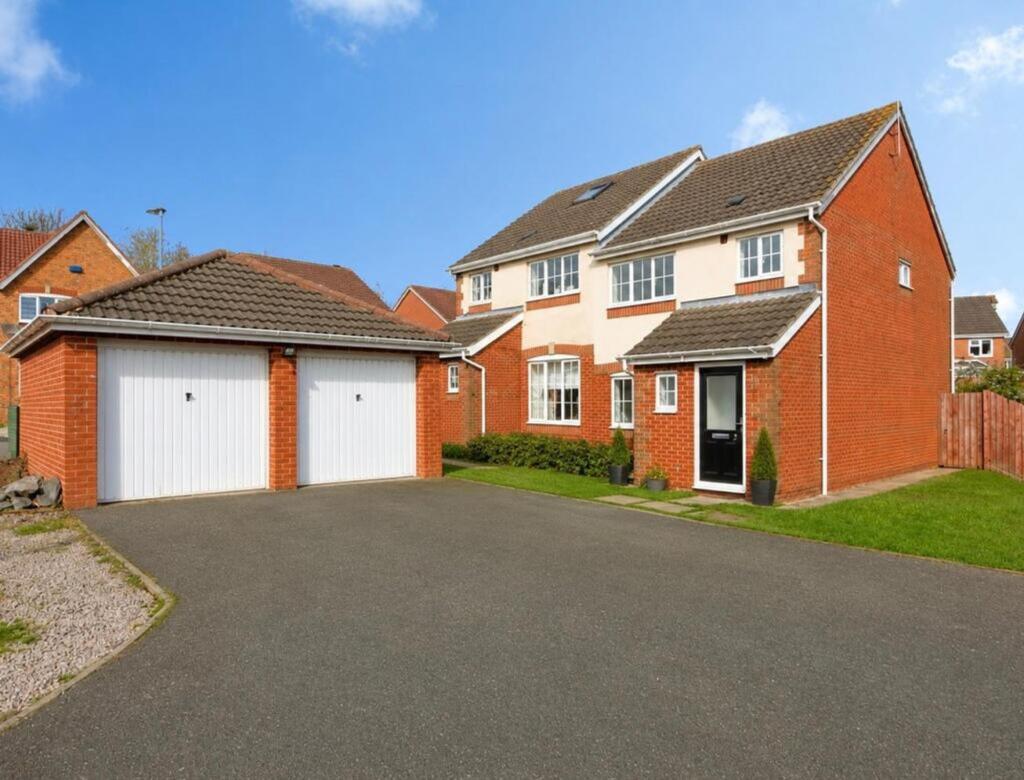
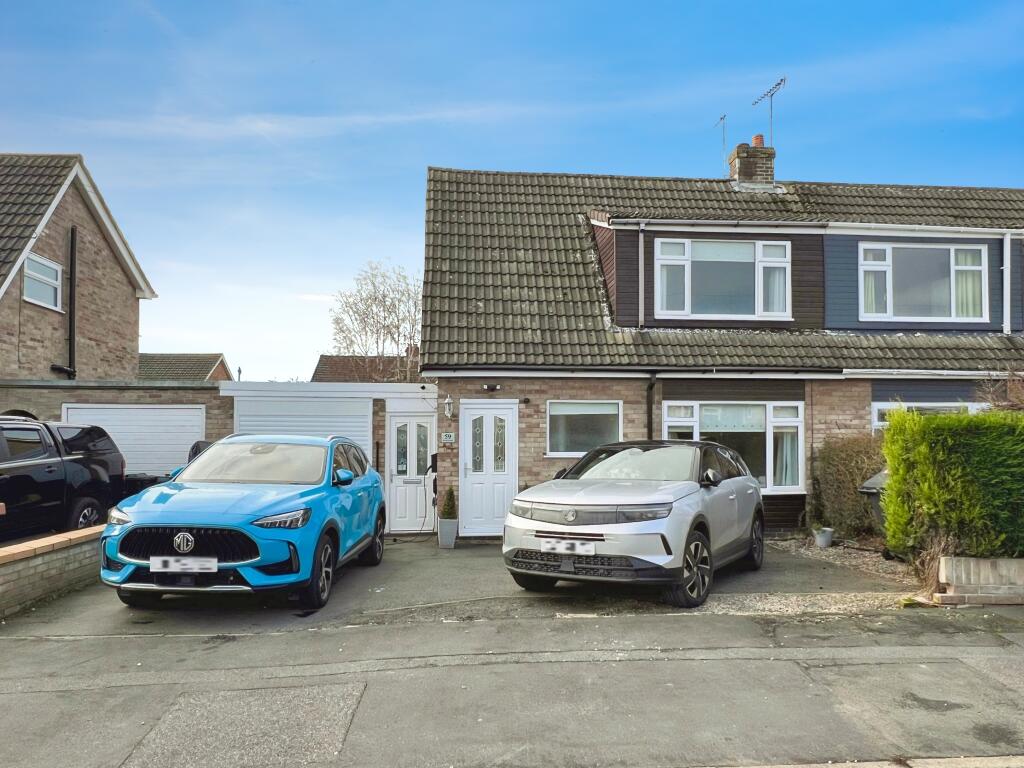
Council Tax Band: B (North West Leicestershire District Council) Tenure: Freehold External & Approach This attractive three-bedroom semi-detached home is set back from Abney Drive, surrounded by greenery and mature trees.
The property is accessed via a tarmac path leading to a block-paved walkway, bordered by lawn, mature hedgerow, and well-maintained shrubbery.
Entry is via a small step with quarry tiles and a modern black composite front door, opening into a bright and airy entrance hall.
To the rear, the property benefits from driveway parking for two vehicles.
Entrance Hall, Stairs and Landing The spacious entrance hall features wood-effect lino flooring and provides access to both the living room and kitchen diner, as well as under-stairs storage.
Carpeted stairs with attractive wooden banisters lead to the first floor.
The area is tastefully decorated in white with a feature wallpaper wall, pendant lighting, coat hooks, and includes a telephone point, internet socket, and multiple plug sockets.
Kitchen/diner 3.74m x 4.48m A large, bright, and welcoming space with two generous windows and a white uPVC door with a glazed panel leading to the rear garden.
The room features wood-effect lino flooring and cream cottage-style base and wall units.
There is space and plumbing for a washing machine and dishwasher, alongside a built-in double oven, electric hob with extractor fan, and integrated fridge freezer.
The combi boiler and consumer unit are neatly housed within a cupboard. The kitchen also benefits from tiled walls, ample plug sockets, ceiling lighting, and a thermostatically controlled radiator.
Living room 5.49m x 3.01m Situated at the rear of the property, the generously sized living room has been freshly decorated in white and fitted with new grey carpeting.
It features two large windows overlooking the rear garden, two wall-mounted radiators, multiple plug sockets, TV aerial points, and a wall-mounted bracket.
A charming gas fireplace with a cream marble surround, hearth, and mantle creates a focal point for the room.
Bedroom 1 3.55m x 4.5m Located at the front of the property, this spacious double bedroom features soft grey walls, brand-new grey carpet, a large window to the front aspect, a wall-mounted radiator, and multiple plug sockets.
Bedroom 2 2.72m x 2.9m A second double bedroom positioned at the rear, enjoying views over the garden.
The room is decorated in white with a decorative feature wall and includes a pendant ceiling light, radiator, and plug sockets.
Bedroom 3 2.81m x 2.1m A single bedroom also located at the rear of the property, with views over the garden.
Decorated in white with a feature wallpaper wall, this room includes a pendant light, radiator, and multiple plug sockets.
Bathroom 1.99m x 1.82m Positioned at the front of the property, the bathroom features a large privacy-glazed window with a fitted blind.
Finished in soft cream tones, it includes tile-effect laminate flooring and tiled splashbacks.
The suite comprises a wall-mounted dual-flush WC, pedestal basin with chrome mixer tap, and a full-size bath with chrome fittings and an electric shower.
Additional features include an extractor fan and a white heated towel rail. Rear Garden The generous south-easterly facing garden provides an ideal outdoor space.
It features a large lawn bordered by mature hedging, a block-paved patio, and pathways leading to slate steps with access to the driveway.
There is also a separate section with a wooden shed and an additional patio area with artificial grass. A wooden gate provides access to the front of the property.
Postcode for Sat Navs DE12 7HQ Local Authority and Council Tax Band NWLDC Band B Property to Sell?
We are happy to provide a free valuation and explain how we combine our personal service with the use of the latest technology to achieve impressive and satisfying results for our customers.
Please note MEASUREMENTS - Room measurements and floor plans are included as a guide to room sizes and are not intended to be used when ordering carpets or flooring.
TENURE - We recommend that purchasers or their appointed solicitors satisfy themselves as to the tenure of this property.
SERVICES & EQUIPMENT - While we endeavour to ensure the accuracy of property details, we have not tested any services, heating, plumbing, equipment or apparatus, fixtures or fittings and therefore no guarantee can be given or implied that they are connected, in working order, or fit for purpose.
Purchasers must satisfy themselves by inspection or otherwise. PLANNING CONSENTS - It should not be assumed that the property has all necessary planning, building regulation or other consents.
Where property alterations have been undertaken, buyers should check that relevant permissions have been obtained.
STRUCTURAL Nothing in these details shall be deemed to be a statement that the property is in good structural condition or otherwise.
Purchasers should satisfy themselves on such matters prior to purchase MAKING AN OFFER As part of our commitment to our Vendors, we ensure that all potential buyers are in a position to proceed with any offer they make.
Therefore we will ask to see evidence as to how the purchase is going to be funded.
If it is an outright cash purchase, we will ask you to confirm the source and availability of your funds, in order for us to present your offer in the best possible light to the Vendor(s).
Value & comps
No previous sales on record.
Returns
Set an offer; the calculator follows it.
We're still gathering serviced-accommodation data for this area.
Archie refurb estimate: a Pro feature
0.0% below asking
This is not financial or investment advice. Prop AI Deals is not authorised by the Financial Conduct Authority (FCA) to provide investment advice.
All investment calculators, property analyses, and AI-generated insights are for informational purposes only. Property investment carries risk and may result in financial loss. All calculations should be independently verified and you should consult with FCA-authorised financial advisors before making any investment decisions.
Past performance does not guarantee future results. Tax implications vary by individual circumstances.
Deal
Properties like this can earn 2–3x BTL yields when converted to HMO, with retrofit costs around £10k/room. Sign in to see the full tier, yield projection, and cost breakdown.
Commercial properties like this can earn 30-50% higher yields when converted to residential under Class MA / Q / P / PA, with prior approval costing ~GBP 96/unit. Sign in to see the recommended route, yield uplift, and cost breakdown.
BRRR-suited properties can recycle 80-100% of investor capital on refi, leaving a high-yielding rental with most of the money out. Sign in to see the refurb cost stack, ARV projection, and refinance maths.
Detached + large garden = sub-division play. Pro tier unlocks the tier badge, plot size, uplift estimate, and regional land benchmark.
Short-lease flats trade at deep discount, but extending under the 1993 Act often costs far less than the discount. Pro tier unlocks the tier badge, premium breakdown, long-lease ARV and arbitrage maths.
See projected short-stay revenue vs a vanilla BTL for this property.
See real sub-let margins (HMO room rates & SA nightly rates) vs the landlord rent.
Area
Agent & docs
FAQ
About Abney Drive, Swadlincote
Explore nearby