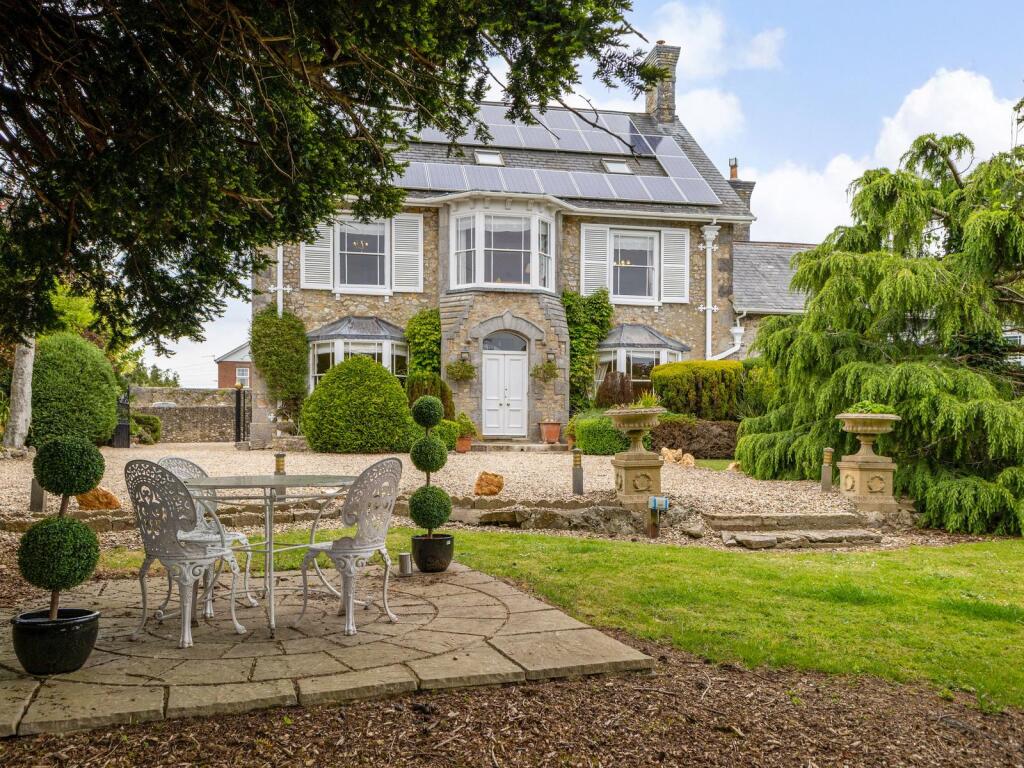
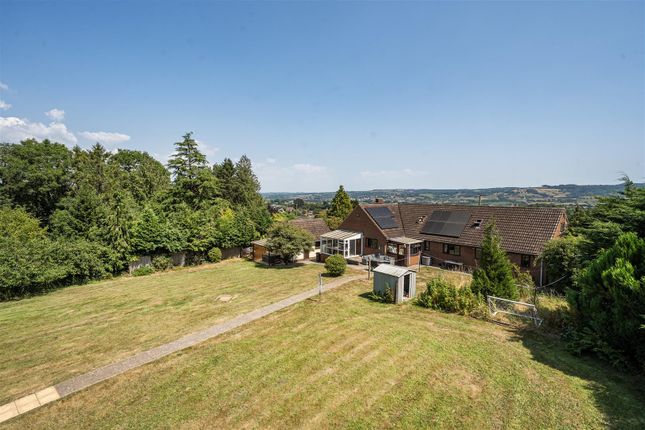
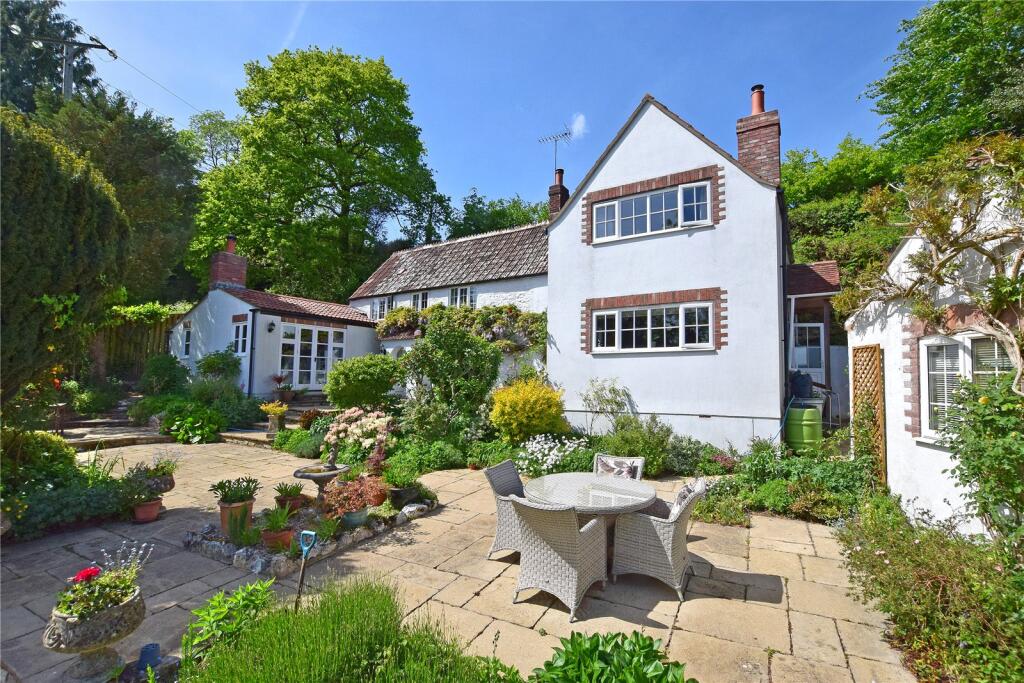
3-bedroom semi-detached house · EX13 7LL
Sold STCListed 163 days
Opportunity summary
See Archie’s verdict, returns by strategy and what to check before viewing.
About
Weycroft Well House is a rare and highly atmospheric Grade II* listed home, forming part of the historic Weycroft estate and sharing its listing with the neighbouring Weycroft Manor.
The two buildings are intrinsically linked, both architecturally and historically, and together represent one of the area’s most significant survivals of medieval domestic architecture.
The house has been carefully stewarded by the current owner, with sensitive improvements made to enhance comfort while preserving the authenticity of the building.
The result is a house of great integrity, where original features have been retained, revealed and respected, and where the layout and proportions speak clearly of its long and distinguished past.
The Weycroft site has been occupied since at least the Domesday period, with Well House forming part of the southern range of the wider medieval manorial complex associated with the Grade I listed Weycroft Hall.
Much of the surviving fabric of Well House dates from the mid-14th century, with later alterations and extensions closely mirroring those made to Weycroft Manor, to which it remains attached.
In the late 18th century, the house was refurbished and adapted, when many of the sash windows and the elegant dog-leg staircase were introduced.
For a considerable period the two buildings functioned as a single residence, with Well House likely serving ancillary or service purposes.
The layers of occupation remain clearly legible today and lend the house a depth rarely found.
Entering the property, you are immediately transported back in time with this impressive KITCHEN/BREAKFAST ROOM, with notably high ceilings, flag stone floors, wooden serving hatch, and a timber-framed wall that speaks clearly of the house’s origins.
Two front aspect timber windows look out to the front courtyard and let in copious amounts of natural light.
A walk-in PANTRY is found to the rear and is set through a softly worn stone archway where the stone spiral staircase would have been previously.
Taking centre stage is a beautiful electric Aga™ accompanied by base units, 1 and a half bowl sink and drainer and there is even space for a dishwasher.
From here the central HALLWAY has exposed stone walls, flagstone flooring, exposed beams and a handy storage cupboard.
The UTILITY ROOM adds another layer of practicality with a window to the side aspect, sink, W.C., built in storage cupboards, tile effect flooring, space and plumbing for a washing machine and space for a tumble dryer.
The SITTING ROOM has the real wow factor. Centred around a substantial inglenook fireplace, complete with bread oven and working log burner.
This whole room exudes historic charm and is the perfect place to relax in front of a fire after a busy day.
Stone walls and historic timbers give the room great texture and presence while dual aspect windows keep the room feeling light and airy.
Adjoining the Inglenook fireplace is a traditional Devon ‘smoking room’, believed to have been used historically for curing fish. A glazed door opens directly onto one of the courtyard gardens.
The REAR HALL has an under stairs storage area and gives access to the REAR PORCH which allows you to wander out and find the stunning fully enclosed rear garden.
Stairs from the rear hall rise to the first floor with a stunning rear aspect window, where firstly you arrive at the FAMILY BATHROOM.
This is fitted with a bath, double shower, W.C., sink, chrome heated towel rail, wood effect flooring, window to the side, part tiled and is accessed via a pretty arch door.
The PRINCIPAL BEDROOM is divided by a rare 16th-century Devonian plank-and-muntin screen, creating a distinct and sheltered study area.
A dressing area lies beyond a stone archway where the original stone staircase would have been.
There is a window to the front aspect, a built-in wardrobe and an opening into the study area which has another window to the front aspect.
BEDROOM TWO has dual aspect window to the front and side aspect whereas BEDROOM THREE has a window to the side aspect and makes the perfect children’s room.
A boarded ATTIC / STORE ROOM with stairs rising to it occupies the second floor, providing useful additional storage or hobby area.
Outside The gardens are arranged in three distinct areas, each carefully restored and thoughtfully planted.
Accessed through a fine stone archway, the walled entrance courtyard immediately sets the tone for the home.
A working well remains at its centre, and the approach to the front door is framed by leaded windows and distinctive chequerboard knapped flint.
The roof, once thatched, is now clad in timber shingles, recently refurbished.
The house is linked via this gravel courtyard to a substantial stone barn, formerly a cottage and now used for storage and garaging.
The building offers considerable potential, with a dramatic double-height vaulted roof, a mezzanine floor, double doors to the garage frontage, window to the side aspect and an exposed timber frame.
Externally it mirrors the house, with knapped flint detailing and a beautiful timber-framed doorway weathered to a soft silver-grey.
This space has four different areas/sections inside so that it can be used in all manner of ways to suit a new owner.
To the front of the house, a lawn runs alongside a low stone wall, allowing uninterrupted views across open countryside.
A more secluded paved terrace sits adjacent to the house, ideal for quieter use.
The final courtyard garden is particularly evocative, enclosed by ancient stone walls that reveal the building’s evolution over centuries.
The central lawn is bordered by lavender, hydrangeas, Michaelmas daisies and spring bulbs, with ivy and native rock daisies softening the walls.
It is a private and sheltered space, rich in atmosphere and entirely removed from the outside world.
There is parking in front of the garage as well as parking in front of the gateway that give you access into the courtyard.
Location Weycroft sits on the gentle rural edge of Axminster, offering a peaceful village feel while remaining close to the town’s everyday amenities.
Surrounded by Devon countryside, the area is known for its open fields, attractive views, creating a relaxed and scenic setting.
Despite its tranquil character, Weycroft benefits from convenient access to Axminster’s shops, schools and mainline rail station with direct links to Exeter and London.
This balance of countryside charm and practical connectivity makes Weycroft a highly appealing location for those seeking a calm yet well-connected place to live.
Directions Use what3words.com to navigate to the exact spot. Search using: curtains.pulsing.gravitate ROOM MEASUREMENTS Please refer to floor plan.
SERVICES Mains electric, septic tank & oil-fired central heating. LOCAL AUTHORITY East Devon Council. Tax Band E. TENURE Freehold.
LETTINGS Should you be interested in acquiring a Buy-to-Let investment, and would appreciate advice regarding the current rental market, possible yields, legislation for landlords and how to make a property safe and compliant for tenants, then find out about our Investor Club Our expert lettings team will be pleased to provide you with additional, personalised support; just call on the branch telephone number to take the next step.
IMPORTANT NOTICE DOMVS and its Clients give notice that: they have no authority to make or give any representations or warranties in relation to the property.
These particulars do not form part of any offer or contract and must not be relied upon as statements or representations of fact. Any areas, measurements or distances are approximate.
The text, photographs (including any AI photography) and plans are for guidance only and are not necessarily comprehensive.
It should not be assumed that the property has all necessary Planning, Building Regulation or other consents, and DOMVS has not tested any services, equipment or facilities.
Purchasers must satisfy themselves by inspection or otherwise. DOMVS is a member of The Property Ombudsman scheme and subscribes to The Property Ombudsman Code of Practice.
Value & comps
No previous sales on record.
Returns
Set an offer; the calculator follows it.
We're still gathering serviced-accommodation data for this area.
Archie refurb estimate: a Pro feature
0.0% below asking
This is not financial or investment advice. Prop AI Deals is not authorised by the Financial Conduct Authority (FCA) to provide investment advice.
All investment calculators, property analyses, and AI-generated insights are for informational purposes only. Property investment carries risk and may result in financial loss. All calculations should be independently verified and you should consult with FCA-authorised financial advisors before making any investment decisions.
Past performance does not guarantee future results. Tax implications vary by individual circumstances.
Deal
Properties like this can earn 2–3x BTL yields when converted to HMO, with retrofit costs around £10k/room. Sign in to see the full tier, yield projection, and cost breakdown.
Commercial properties like this can earn 30-50% higher yields when converted to residential under Class MA / Q / P / PA, with prior approval costing ~GBP 96/unit. Sign in to see the recommended route, yield uplift, and cost breakdown.
BRRR-suited properties can recycle 80-100% of investor capital on refi, leaving a high-yielding rental with most of the money out. Sign in to see the refurb cost stack, ARV projection, and refinance maths.
Detached + large garden = sub-division play. Pro tier unlocks the tier badge, plot size, uplift estimate, and regional land benchmark.
Short-lease flats trade at deep discount, but extending under the 1993 Act often costs far less than the discount. Pro tier unlocks the tier badge, premium breakdown, long-lease ARV and arbitrage maths.
See projected short-stay revenue vs a vanilla BTL for this property.
See real sub-let margins (HMO room rates & SA nightly rates) vs the landlord rent.
Area
Agent & docs
FAQ
About Weycroft, Axminster
Explore nearby