We've tightened what earns a Pursue. A home now needs a published valuation, a strategy that still makes money after real running costs and lender stress tests, and no listing problems that would stop a mortgage. You'll see fewer Pursues, and each one has been checked harder.
See how verdicts work4-bedroom detached house · G63 9BY
Under offerListed 129 days
Opportunity summary
See Archie’s verdict, returns by strategy and what to check before viewing.
About
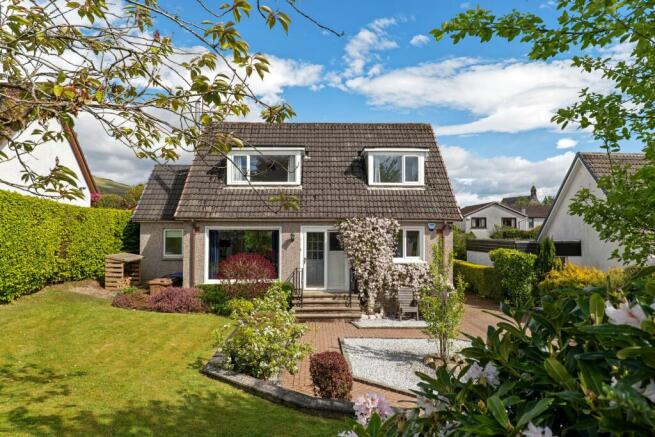
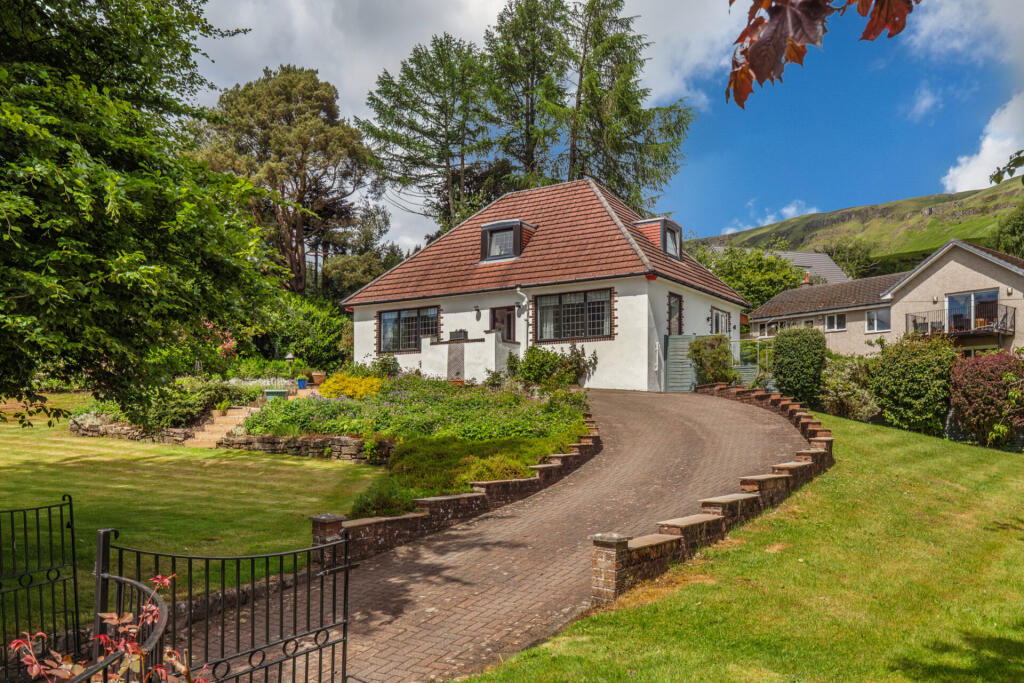
A great family home, this four bedroom plus box room Detached House has a wonderful position, its garden backing onto the foothills of The Campsie Fells.
Furthermore, with its slightly elevated position, the house affords a fine view southwards over the village and its surrounding landscapes.
• Detached house (1970s) • Four public rooms • Conservatory • 4 bedrooms + box room • Ensuite bathroom, shower room, WC • Kitchen (an extension to the house) • Integral double garage • uPVC double glazing • Oil central heating + PV Solar panels • Lovely garden, wide drive Description.
Built by John Lawrence some 50 years ago, this detached house is a sizeable family home, further benefiting from a rear extension (kitchen).
It has four bedrooms plus a handy box room (Velux window) that would make a good home office, small single bedroom, or just for general storage.
Living space is more than catered for with four public rooms plus a custom-made quality conservatory (brick coursework and with double glazed hardwood framed windows, and glass roof) by Cairns, from 2001.
Around the same time the sanitary ware in the ensuite bathroom, the shower room (the large shower enclosure further renewed in more recent times), and the WC were renewed.
Central heating is supplied by oil (Worcester boiler) to which water heating is supplemented by the installation (2022) of PV solar panels. The house has an alarm.
Integrated to the house structure is a double garage with power, light, and water tap.
Beyond the usefulness of the box room, a section of the roof space has been floored, lined, and has two Velux windows to make for a further very handy storage area, or hobbies room (loft ladder for access).
As clients will see from the floor plans, and imagery, the subjects are of a fine size and would well satisfy the demands of family life.
The position of the house, at the top of the estate, is fabulous.
To the front, firstly, fine views over the village and, secondly, having a rear garden that backs onto the foothills of The Campsie Fell hill range, such a dramatic backdrop and feature of the village.
Summary of Accommodation.
Wide entrance vestibule with oak storm doors, spacious hall, WC, large lounge with real fire, dining room with a set of French doors/and screens to the Cairns conservatory - a quality bespoke made conservatory with brick coursework to windowsill level and hardwood framed windows and glass roof above.
Two radiators, tiled floor, French door to garden.
TV room, breakfast/morning room for day-to-day dining, kitchen with oak shaker style units (appliances include - halogen hob, cooker-hood, double-oven, dishwasher, washing-machine, tumble-dryer, and an American style fridge-freezer.
Small rear porch with back door.
First Floor A return flight staircase ascends past a half-landing window to a first-floor hallway with store cupboard and hatch (wooden loft ladder) to the floored/lined attic.
The principal bedroom is large and affords, as all bedrooms do, a great view to the front. Ensuite, it has a modern bathroom with fitted vanity unit (shower attachment to bath tap).
There are then three other bedrooms, the smallest of which is used as a home office.
Servicing these bedrooms is a modern shower room with an oversized, open-ended, shower enclosure with a Mira Coda, thermostatic shower with deluge and hand shower heads. Again, fitted vanity unit.
Completing the accommodation is the box room.
Situation Blanefield, and its immediate adjoining village of Strathblane, is a delightful place in which to reside with a terrific local primary school, with secondary provision at the highly regarded Balfron High to which a bus service is provided.
It is surrounded by beautiful countryside and has some local shops, including a general store and the very well-stocked Greens of Strathblane.
The local hotel, The Kirkhouse inn, has a village pub and an Italian restaurant. There is a health centre, bowling green and tennis club and an active village hall.
The area is surrounded by some lovely walks, and it sits proudly at the foot of The Campsie Fells, which provides such a stunning backdrop to the village.
There is a bus service, and the suburb of Milngavie is only some 3.5 mile away where there is an extensive array of shops and services, and a railway station with regular services to Glasgow.
Sat NAV ref: G63 9BY EPC : BAND C COUNCIL TAX : BAND G TENURE : FREEHOLD EPC Rating: C Council Tax Band: G
Value & comps
Land Registry doesn’t cover Scotland or Northern Ireland, so previous sales may not be on record.
Returns
Set an offer; the calculator follows it.
Short-let licence or registration needed
We're still gathering serviced-accommodation data for this area.
Archie refurb estimate: a Pro feature
0.0% below asking
This is not financial or investment advice. Prop AI Deals is not authorised by the Financial Conduct Authority (FCA) to provide investment advice.
All investment calculators, property analyses, and AI-generated insights are for informational purposes only. Property investment carries risk and may result in financial loss. All calculations should be independently verified and you should consult with FCA-authorised financial advisers before making any investment decisions.
Past performance does not guarantee future results. Tax implications vary by individual circumstances.
Deal
Properties like this can earn 2–3x BTL yields when converted to HMO, with retrofit costs around £10k/room. Sign in to see the full tier, yield projection, and cost breakdown.
Commercial properties like this can earn 30-50% higher yields when converted to residential under Class MA / Q / P / PA, with prior approval costing ~GBP 96/unit. Sign in to see the recommended route, yield uplift, and cost breakdown.
BRRR-suited properties can recycle 80-100% of investor capital on refi, leaving a high-yielding rental with most of the money out. Sign in to see the refurb cost stack, ARV projection, and refinance maths.
Detached + large garden = sub-division play. Pro tier unlocks the tier badge, plot size, uplift estimate, and regional land benchmark.
Short-lease flats trade at deep discount, but extending under the 1993 Act often costs far less than the discount. Pro tier unlocks the tier badge, premium breakdown, long-lease ARV and arbitrage maths.
See projected short-stay revenue vs a vanilla BTL for this property.
See real sub-let margins (HMO room rates & SA nightly rates) vs the landlord rent.
Area
Agent & docs

FAQ
About Kirkland Avenue, Blanefield
Explore nearby