We've tightened what earns a Pursue. A home now needs a published valuation, a strategy that still makes money after real running costs and lender stress tests, and no listing problems that would stop a mortgage. You'll see fewer Pursues, and each one has been checked harder.
See how verdicts work4-bedroom detached house · G63 9EW
Under offerListed 179 days
Opportunity summary
See Archie’s verdict, returns by strategy and what to check before viewing.
About
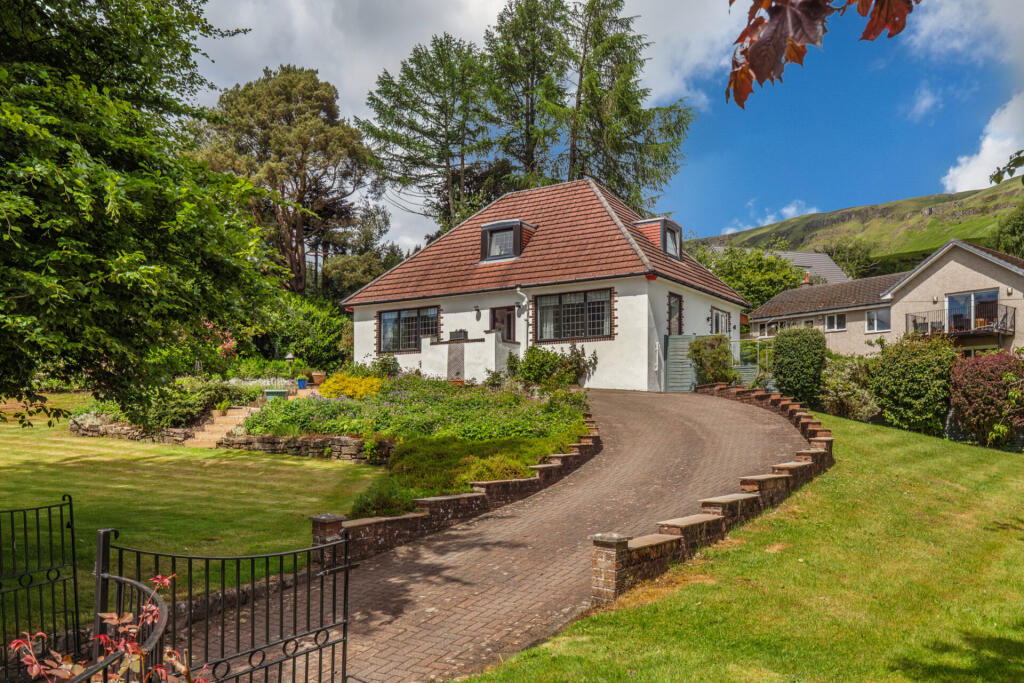
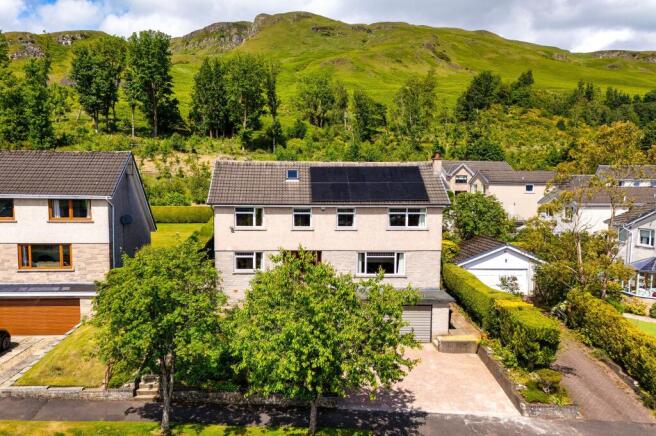
• Magnificent semi-rural home, finished to an exceptionally high standard • Located to the end of an exclusive private road in Strathblane • Stunning garden grounds and breathtaking views towards Dumgoyne and across the Campsie Fells • Four double bedrooms, three large public spaces, generous floor space of approx.
2,250 ft² • Exacting internal specifications throughout • Generous off-street parking and detached garage • Set upon plot of circa half an acre Originally constructed in 1953 and nestled quietly within one of Strathblane’s most exclusive addresses, ‘Linnmoor’ is a truly special home of abundant character that provides an effortlessly impactful marriage of generous room proportions, exquisite internal finishes, total privacy and exceptional views.
A property sure to attract interest from a wide and varied audience and particularly from those looking for something special.
Initial first-hand inspection will showcase the immaculate external areas, with a beautiful cobbled drive winding from the private road and revealing the main building in all its glory.
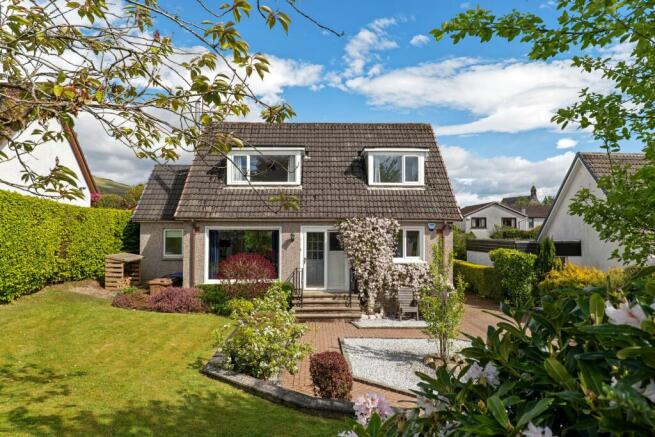
The property itself is of a traditional construction and is formed of white render walls set under a pitched roof set to shingle tiles.
Our clients acquired the property in 2014 and have, over the years, carried out significant augmentation works and a variety of upgrades to both the internal accommodation and outdoor areas.
The extension works were completed in 2017 and have allowed for the creation of two additional double bedrooms to ground floor level along with simply stunning sun lounge open plan to the kitchen area.
Highlights of the specification are many and varied:- bespoke handmade kitchen, Worcester Bosch Greenstar 36cdi combination boiler system, triple glazed window units across much of the property, Karndean/Amtico flooring, underfloor heating to sun lounge extension – the list goes on.
Only first-hand inspection will appropriately reveal the ‘quality first’ approach taken by our clients.
Summary of Accommodation - Storm door entry through to entrance vestibule - Large reception hallway, feature oak staircase with balustrade/bannister formed of glass & steel - Family/reception room – double doors out to front garden, log burning stove by Skan - Bespoke handmade kitchen – beautifully crafted units, granite worktops, selection of quality appliances by Neff - Sun lounge open plan to kitchen – pitched ceiling, multiple aspects out to stunning garden, dual bi folding doors for external access - Large utility room off kitchen - Family bathroom and two shower rooms – one ensuite to principal bedroom - Four double bedrooms – two on ground floor, two on first (one currently set up as a study/home office with Sharp fitted wardrobes), luxury principal suite with dressing area and ensuite shower room The external areas associated with the property are equally impressive – expanses of lawn, an enticing selection of beautifully manicured trees, shrubs and bushes, and a selection of patios/terraces from front to rear.
A particularly attractive feature (amongst many) is the decorative wall to the rear terrace – constructed of Denfind stone sourced from a quarry in Angus – a real point of interest.
From various points across the property, there are simply breathtaking views across the Campsie Fells and towards Dumgoyne.
In all, a truly stunning property of a style, character and quality of specification rarely seen on the open market.
Situation Strathblane is a very highly regarded south Stirlingshire village just north of Milngavie suburb. It sits dramatically within the Blane Valley at the southern foothills of The Campsie Fells.
It has a terrific village Primary School with Secondary provision at Balfron High.
There is a very strong sense of village community, along with its immediate neighbour of Blanefield, and there are a few local shops including a very well stocked Co-op for those essential day-to-day requirements.
The Kirkhouse Inn is a welcoming hotel with bar and restaurant.
For major facilities, the suburb of Milngavie is only a ten-minute drive away where you will find a Marks & Spencer Food Hall, Waitrose, Tesco and a large Aldi along with many quality independent retailers.
Here is the nearest Railway Station with four trains an hour into Glasgow City Centre and West End including a service to Edinburgh Waverley.
Surrounding the village are an abundance of lovely walks, both low ground and high and on nearby Milngavie Road, a Riding School. The village has a large village park.
SAT NAV REF: G63 9EW EPC : BAND C COUNCIL TAX : BAND G TENURE : FREEHOLD EPC Rating: C Council Tax Band: G
Value & comps
Land Registry doesn’t cover Scotland or Northern Ireland, so previous sales may not be on record.
Returns
Set an offer; the calculator follows it.
Short-let licence or registration needed
We're still gathering serviced-accommodation data for this area.
Archie refurb estimate: a Pro feature
0.0% below asking
This is not financial or investment advice. Prop AI Deals is not authorised by the Financial Conduct Authority (FCA) to provide investment advice.
All investment calculators, property analyses, and AI-generated insights are for informational purposes only. Property investment carries risk and may result in financial loss. All calculations should be independently verified and you should consult with FCA-authorised financial advisers before making any investment decisions.
Past performance does not guarantee future results. Tax implications vary by individual circumstances.
Deal
Properties like this can earn 2–3x BTL yields when converted to HMO, with retrofit costs around £10k/room. Sign in to see the full tier, yield projection, and cost breakdown.
Commercial properties like this can earn 30-50% higher yields when converted to residential under Class MA / Q / P / PA, with prior approval costing ~GBP 96/unit. Sign in to see the recommended route, yield uplift, and cost breakdown.
BRRR-suited properties can recycle 80-100% of investor capital on refi, leaving a high-yielding rental with most of the money out. Sign in to see the refurb cost stack, ARV projection, and refinance maths.
Detached + large garden = sub-division play. Pro tier unlocks the tier badge, plot size, uplift estimate, and regional land benchmark.
Short-lease flats trade at deep discount, but extending under the 1993 Act often costs far less than the discount. Pro tier unlocks the tier badge, premium breakdown, long-lease ARV and arbitrage maths.
See projected short-stay revenue vs a vanilla BTL for this property.
See real sub-let margins (HMO room rates & SA nightly rates) vs the landlord rent.
Area
Agent & docs

FAQ
About Milndavie Road, Strathblane
Explore nearby