We've tightened what earns a Pursue. A home now needs a published valuation, a strategy that still makes money after real running costs and lender stress tests, and no listing problems that would stop a mortgage. You'll see fewer Pursues, and each one has been checked harder.
See how verdicts work2-bedroom semi-detached house · HR9 7WW
For saleListed 26 days
Opportunity summary
See Archie’s verdict, returns by strategy and what to check before viewing.
About
Situated on the popular St Mary’s Garden Village development in Ross-on-Wye, this well-presented two double bedroom semi-detached home offers modern and well-proportioned accommodation throughout, making it an excellent choice for first-time buyers, young families or those looking for a comfortable and contemporary home.
The property features two generous bedrooms and a layout ideally suited to everyday living.
Outside, the home benefits from a generously sized enclosed rear garden, providing plenty of space for outdoor dining, entertaining and relaxing.
Further benefits include off-road parking and an EV charging point, while the convenient location provides easy access to the amenities of Ross-on-Wye and the surrounding countryside.
Ross-on-Wye is a picturesque market town in Herefordshire, known for its charming historic streets, independent shops and stunning views over the River Wye.
Surrounded by beautiful countryside, including the Wye Valley National Landscape, it is a popular location for outdoor pursuits including walking, canoeing and cycling.
The town offers an excellent range of local amenities, a strong sense of community and good transport links, making it an attractive place to call home.
The front door opens directly into the main living space, where the staircase rises to the first floor while the accommodation stretches through towards the kitchen and garden beyond.
The open-plan design gives the ground floor a wonderful sense of space, while the arrangement naturally creates separate areas for relaxing, dining and cooking.
At the front, the sitting area is a welcoming and comfortable space with plenty of room for a substantial sofa, additional seating and a television unit without feeling crowded.
A window to the front brings in natural light, while the generous wall space allows flexibility when arranging furniture.
Soft neutral tones and warm decorative touches give the room an inviting feel, making it an ideal place to relax at the end of the day.
Continuing through the room, the accommodation flows naturally into the dining area and kitchen.
There is ample space for a full-sized dining table and chairs, providing a sociable setting for family meals as well as entertaining friends.
Its position between the kitchen and living area allows the three spaces to work together particularly well while still retaining their own identity.
The kitchen itself is arranged along both sides of the room and is fitted with a contemporary range of light-coloured wall and base cabinetry, complemented by wood-effect work surfaces and contrasting dark handles.
There is a good amount of preparation and storage space, together with an integrated oven and hob and provision for further appliances.
Decorative panelling and warm natural tones add character to what is otherwise a clean and modern finish.
French doors and adjoining windows overlook the garden and allow plenty of daylight into the kitchen and dining area.
During warmer weather, the doors can be opened directly onto the patio, creating an easy transition between the house and garden and making the space particularly well suited to summer dining and entertaining.
Also positioned on the ground floor is a useful WC, neatly finished with a modern white suite including a WC and vanity-style wash basin.
Its location away from the main kitchen area makes it a practical addition for both family life and visiting guests.
From the main living area, stairs rise to the first-floor landing, which provides access to both bedrooms and the family bathroom.
The principal bedroom is a comfortable and attractively presented double room with excellent proportions.
There is plenty of space for a substantial double bed with bedside furniture to either side, while the remaining floor and wall space can comfortably accommodate pieces such as a chest of drawers or dressing table.
A wide window brings good natural light into the room and provides an outlook over the surrounding development.
Neutral décor is complemented by a contrasting feature wall, creating a warm and restful bedroom without compromising the feeling of space.
The second bedroom is another bright and versatile room, currently arranged as a child's bedroom.
It comfortably accommodates a single bed alongside a full-height wardrobe and additional freestanding storage, while still retaining useful open floor space.
Two separate windows are a particularly attractive feature, bringing an abundance of natural light into the room.
Although ideal as a child's bedroom, its proportions would also lend themselves well to use as a guest room, nursery or dedicated home office.
Serving both bedrooms is the contemporary family bathroom, fitted with a modern white suite comprising a WC, wash basin and panelled bath with an overhead shower and glazed screen.
Decorative tiling around the bathing area adds interest, while wood-effect flooring provides a practical and attractive finish.
A frosted window allows natural light into the room while maintaining privacy.
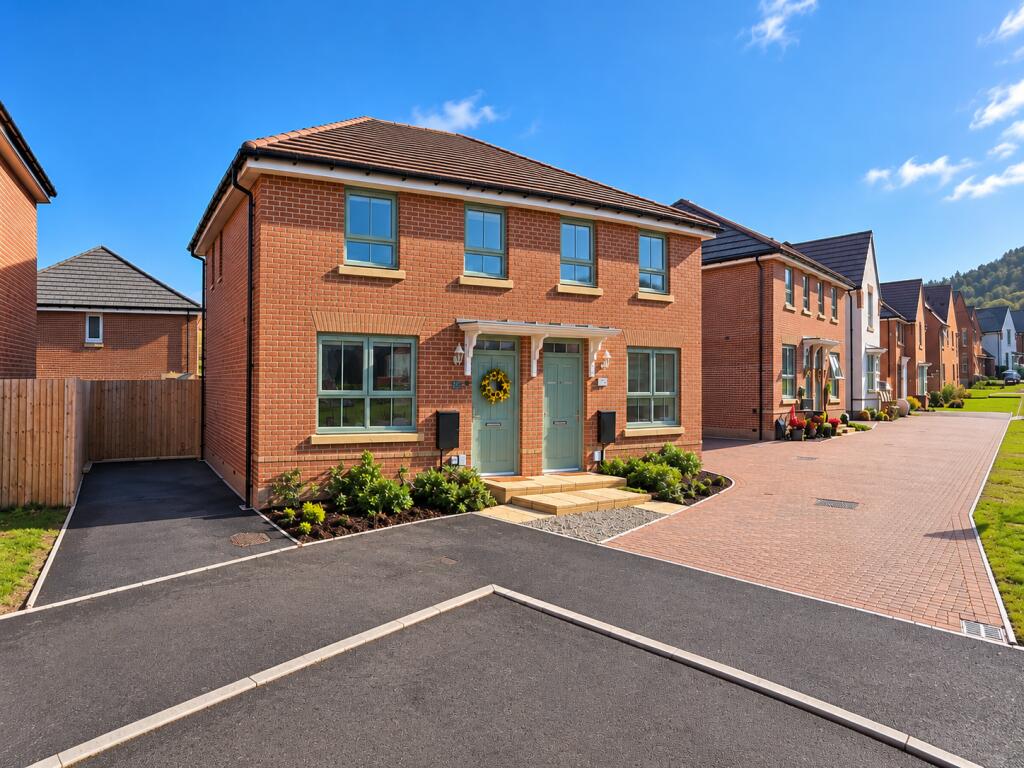
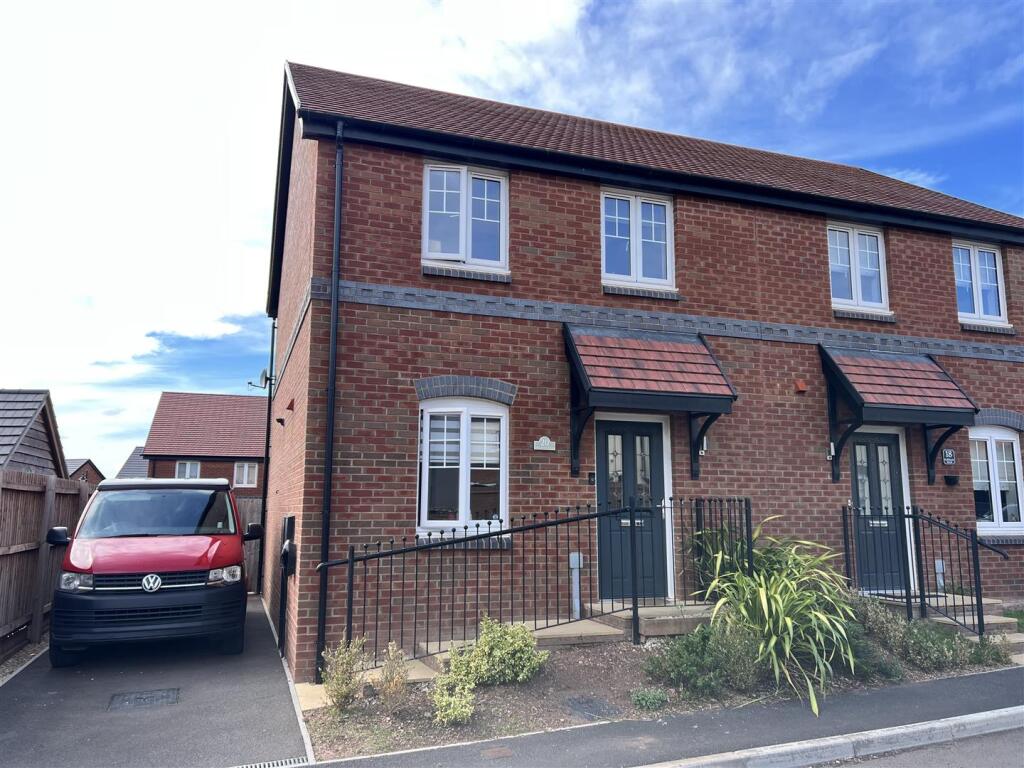
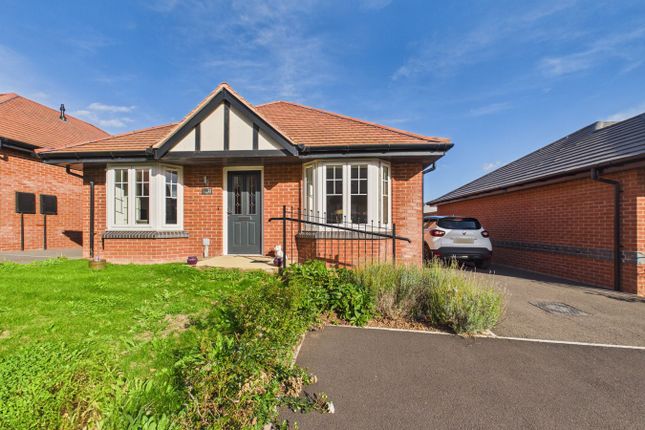
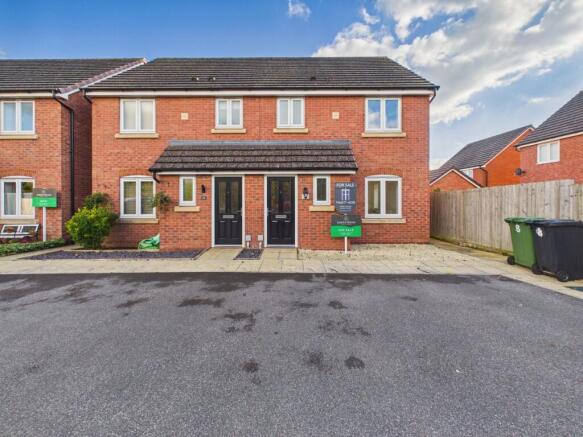
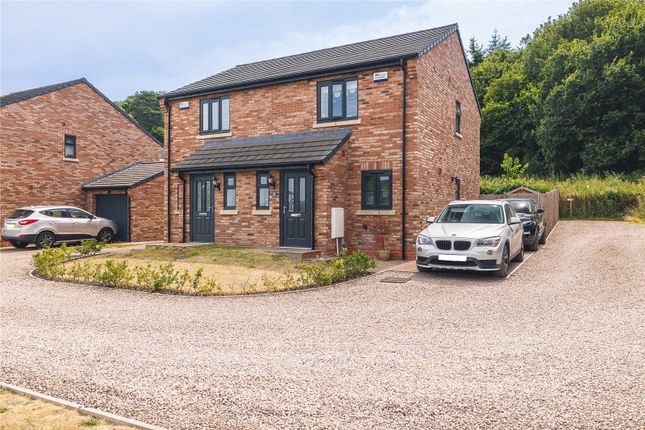
Outside - To the front, the property has an attractive modern red-brick exterior with contrasting detailing and a covered entrance, creating a welcoming approach.
Established planting adds further interest, while off-road parking is conveniently positioned alongside the property and benefits from an EV charging point.
The rear garden has been thoughtfully arranged to provide a good balance between low-maintenance entertaining space and lawn.
Immediately outside the French doors is a generous paved patio, offering plenty of room for outdoor dining furniture, a barbecue or relaxed seating area and providing a natural extension of the kitchen and dining space during the warmer months.
A low retaining wall and steps lead up to the lawned section beyond, creating two clearly defined areas within the garden.
The lawn provides useful space for children, pets or additional planting and landscaping, while timber fencing encloses the garden to provide a good degree of privacy.
Value & comps
No previous sales on record.
Returns
Set an offer; the calculator follows it.
We're still gathering serviced-accommodation data for this area.
Archie refurb estimate: a Pro feature
0.0% below asking
This is not financial or investment advice. Prop AI Deals is not authorised by the Financial Conduct Authority (FCA) to provide investment advice.
All investment calculators, property analyses, and AI-generated insights are for informational purposes only. Property investment carries risk and may result in financial loss. All calculations should be independently verified and you should consult with FCA-authorised financial advisers before making any investment decisions.
Past performance does not guarantee future results. Tax implications vary by individual circumstances.
Deal
Properties like this can earn 2–3x BTL yields when converted to HMO, with retrofit costs around £10k/room. Sign in to see the full tier, yield projection, and cost breakdown.
Commercial properties like this can earn 30-50% higher yields when converted to residential under Class MA / Q / P / PA, with prior approval costing ~GBP 96/unit. Sign in to see the recommended route, yield uplift, and cost breakdown.
BRRR-suited properties can recycle 80-100% of investor capital on refi, leaving a high-yielding rental with most of the money out. Sign in to see the refurb cost stack, ARV projection, and refinance maths.
Detached + large garden = sub-division play. Pro tier unlocks the tier badge, plot size, uplift estimate, and regional land benchmark.
Short-lease flats trade at deep discount, but extending under the 1993 Act often costs far less than the discount. Pro tier unlocks the tier badge, premium breakdown, long-lease ARV and arbitrage maths.
See projected short-stay revenue vs a vanilla BTL for this property.
See real sub-let margins (HMO room rates & SA nightly rates) vs the landlord rent.
Area
Agent & docs

FAQ
About 31 Turbit Close, Ross-on-Wye
Explore nearby