We've tightened what earns a Pursue. A home now needs a published valuation, a strategy that still makes money after real running costs and lender stress tests, and no listing problems that would stop a mortgage. You'll see fewer Pursues, and each one has been checked harder.
See how verdicts work3-bedroom house · SO40 7GR
Listing removedListed 190 days
Opportunity summary
See Archie’s verdict, returns by strategy and what to check before viewing.
About
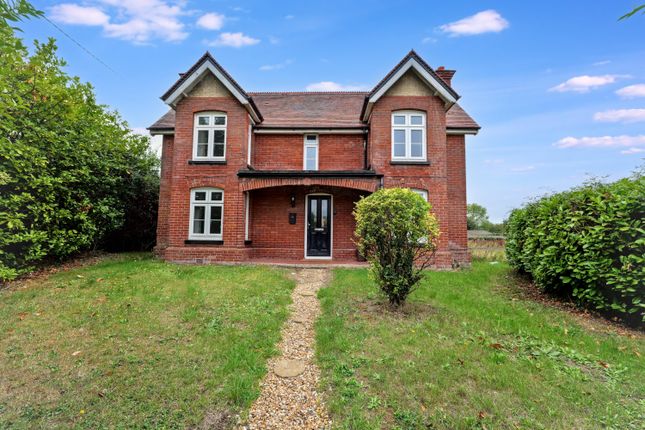
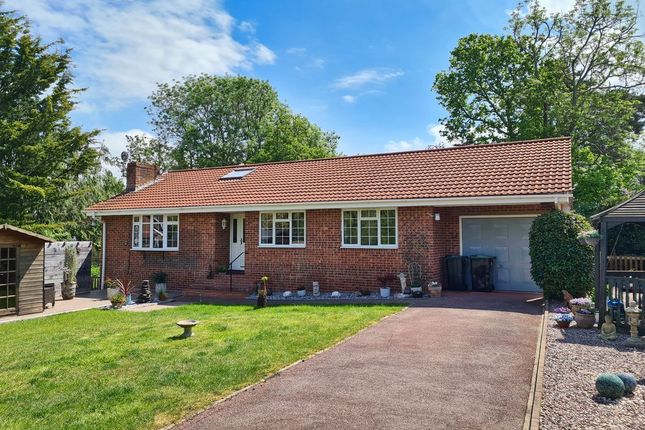
Situated along a peaceful country lane in a semi-rural setting with open field views to the front, Chartwell is a beautifully refurbished detached three-bedroom bungalow.
The property has been significantly enhanced by a recent rear extension, creating a stunning open-plan kitchen and reception space with bi-folding doors opening onto the garden.
Chartwell is a particularly desirable residential area located on the north eastern edge of the New Forest National Park.
Within Woodlands there is a public house, village hall and the highly regarded Hotel ‘Spot in the Woods’ with a wider range of amenities including shops, excellent schools, public houses and restaurants available in the nearby villages of Ashurst and Lyndhurst.
The New Forest offers a wide range of outdoor pursuits and places of interest with the open forest easily accessible for walking and riding.
The city of Southampton to the east provides a comprehensive range of retail and leisure facilities. The property is well located for road and rail.
Junction 2 of the M27 motorway links up with the M3 motorway for the M25 and London and the nearby villages of Ashurst and Totton offer direct rail links to London Waterloo.
The home is approached via a gated gravel driveway, providing ample off-street parking and access to a detached garage.
A pathway leads to the solid wood front door, opening into an entrance lobby and onward into the main hallway. At the heart of the home is the impressive open-plan living space.
The sitting area features an exposed brick chimney breast with an open fireplace and built-in storage, while underfloor heating and contemporary lvt flooring run throughout.
Large bi-fold doors flood the space with natural light and provide seamless access to the rear garden.
The kitchen/dining area is fitted with a comprehensive range of modern units and integrated appliances, including a fridge freezer, twin ovens, and dishwasher.
A central island with induction hob and extractor offers additional workspace and breakfast bar seating, all complemented by stylish pendant lighting and ample space for a large dining table.
A rear lobby provides practical storage and access to the garden, alongside a utility room/WC with further storage and appliance space.
The bathroom is beautifully appointed, featuring a walk-in shower with both rainfall and handheld fittings, a deep double-ended bath with freestanding tap, twin basins set within a vanity unit, WC, and contemporary tiling.
Accommodation includes three bedrooms: A cosy front-facing snug/bedroom three with an exposed brick fireplace, a spacious principal bedroom with front aspect, and a further bedroom with side aspect and built-in storage.
The gardens are a standout feature, offering privacy and maturity throughout.
The front garden is mainly laid to lawn with blossom trees and planted borders, while the south-easterly facing rear garden includes a large composite decking area with a built-in barbecue—ideal for entertaining.
The remainder is laid to lawn with established shrubs and trees, along with several outbuildings including sheds, a greenhouse, and a log store.
Tenure: Freehold Council Tax Band: E Energy Performance Rating: C Current: 69 Potential: 97 Services: All mains connected Heating: Gas central heating Flood Risk: Very Low Parking: Private driveway Broadband: Fftc - Ultrafast broadband with speeds of up 80 Mbps is available at the property (Ofcom).
Mobile Signal/Coverage: No known issues, please check with your provider for further clarity.
Value & comps
No previous sales on record.
Returns
Set an offer; the calculator follows it.
We're still gathering serviced-accommodation data for this area.
Archie refurb estimate: a Pro feature
0.0% below asking
This is not financial or investment advice. Prop AI Deals is not authorised by the Financial Conduct Authority (FCA) to provide investment advice.
All investment calculators, property analyses, and AI-generated insights are for informational purposes only. Property investment carries risk and may result in financial loss. All calculations should be independently verified and you should consult with FCA-authorised financial advisers before making any investment decisions.
Past performance does not guarantee future results. Tax implications vary by individual circumstances.
Deal
Properties like this can earn 2–3x BTL yields when converted to HMO, with retrofit costs around £10k/room. Sign in to see the full tier, yield projection, and cost breakdown.
Commercial properties like this can earn 30-50% higher yields when converted to residential under Class MA / Q / P / PA, with prior approval costing ~GBP 96/unit. Sign in to see the recommended route, yield uplift, and cost breakdown.
BRRR-suited properties can recycle 80-100% of investor capital on refi, leaving a high-yielding rental with most of the money out. Sign in to see the refurb cost stack, ARV projection, and refinance maths.
Detached + large garden = sub-division play. Pro tier unlocks the tier badge, plot size, uplift estimate, and regional land benchmark.
Short-lease flats trade at deep discount, but extending under the 1993 Act often costs far less than the discount. Pro tier unlocks the tier badge, premium breakdown, long-lease ARV and arbitrage maths.
See projected short-stay revenue vs a vanilla BTL for this property.
See real sub-let margins (HMO room rates & SA nightly rates) vs the landlord rent.
Area
Agent & docs

FAQ
About Chartwell, Bourne Road, Southampton
Explore nearby