We've tightened what earns a Pursue. A home now needs a published valuation, a strategy that still makes money after real running costs and lender stress tests, and no listing problems that would stop a mortgage. You'll see fewer Pursues, and each one has been checked harder.
See how verdicts work3-bedroom bungalow · SO40 7GA
Listing removedReduced £35k (−5.5%) on 10 JulListed 117 days
Opportunity summary
See Archie’s verdict, returns by strategy and what to check before viewing.
About
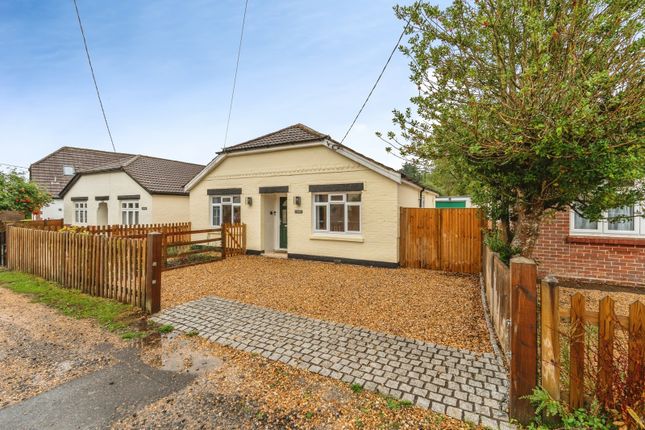
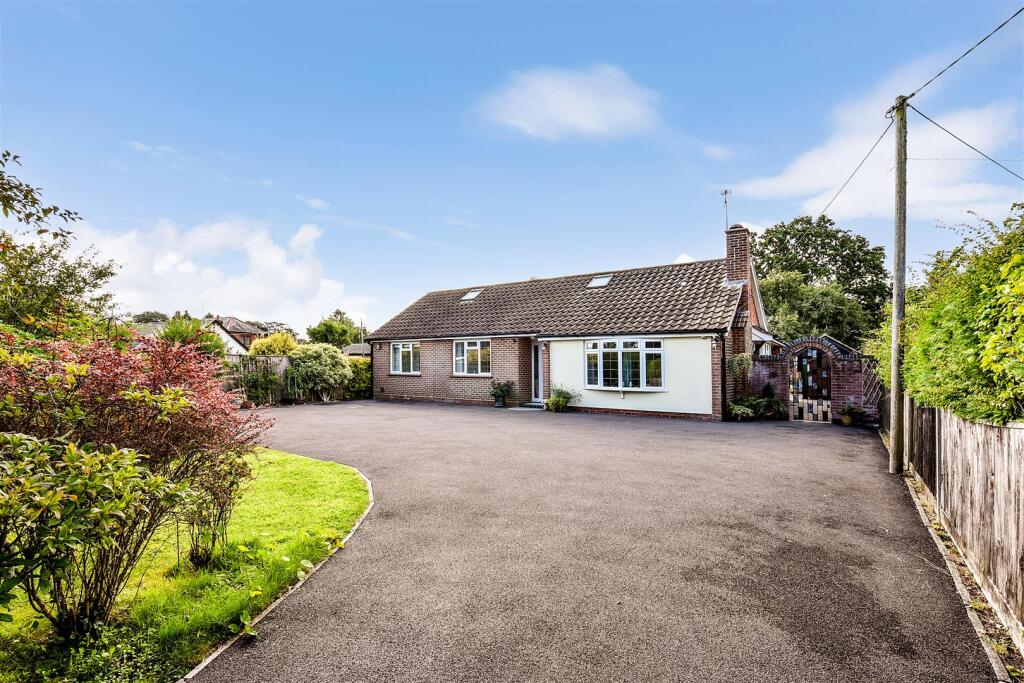
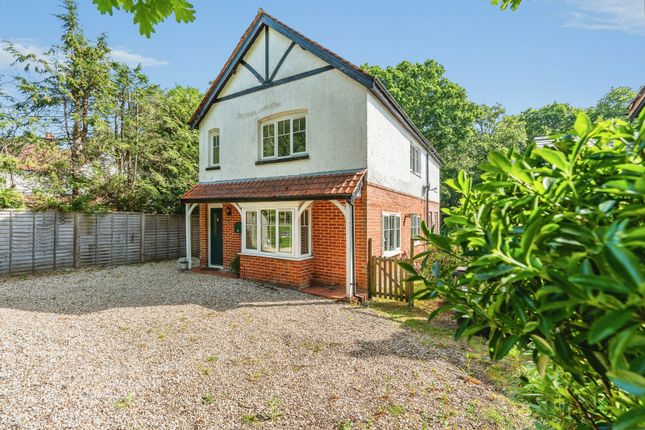
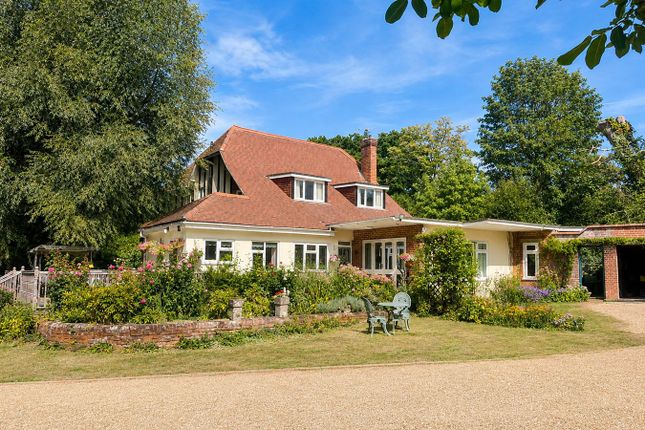
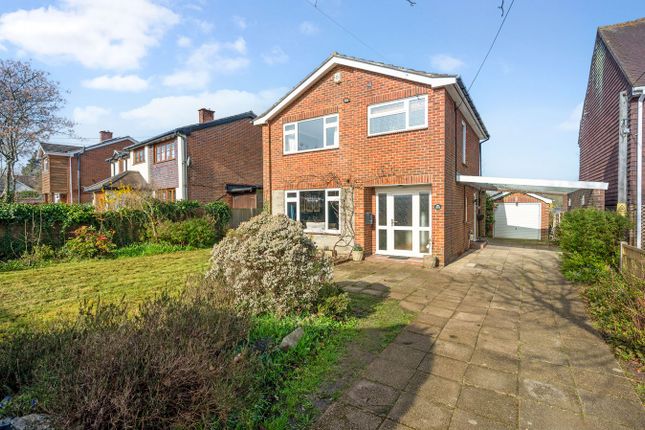
Enviably positioned this charming single storey residence enjoys a rural setting with paddocks to the front and rear aspect set within the New Forest National Park on a generous quarter of an acre plot.
The immaculate accommodation offers three double bedrooms with a stylish en-suite shower room to bedroom one.
An open plan kitchen and dining room over look the rear garden via bi fold doors with the modern kitchen boasting a range of integrated appliances The sitting room overlooks the front garden and features a large bay window.
A drop down ladder from the spacious entrance hall accesses the impressive loft room which extends to 39' which is fully carpeted and insulated creating a very useful and versatile space.
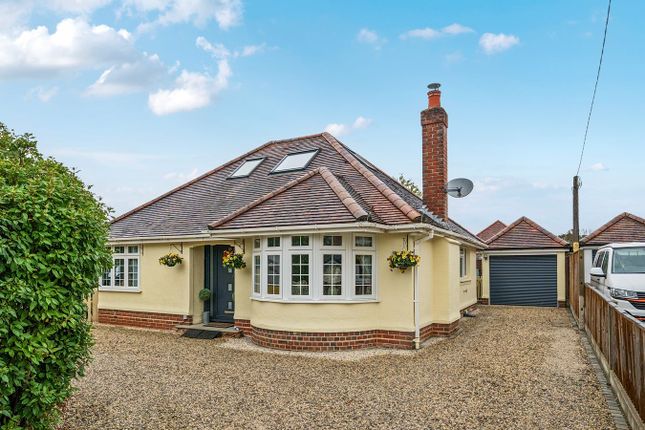
Ample parking is available on the sculpted driveway for several vehicles extending to the detached brick built garage.
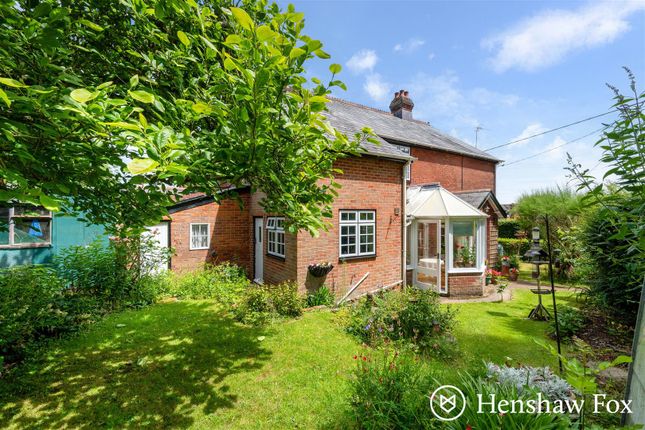
The well tended gardens are predominantly laid to lawn with a raised patio seating area which abuts the property.
Accommodation The covered entrance and solid oak front door opens into the impressive entrance hall which serves all primary rooms and hosts a storage cupboard and separate cloaks cupboard.
The open plan kitchen and dining room span the rear of the property with ample space for a dining table and chairs overlooking the landscaped garden via bi-fold doors.
The stylish shaker style kitchen offers a range of wall and base units, complemented by oak effect worksurfaces and an inset ceramic sink and drainer.
The Rangestyle cooker with extractor hood over are included, with a range of Integrated appliances which include a dishwasher, washing machine, fridge and freezer .
The sitting room overlooks the front aspect via a large bay window.
The three bedrooms are all generous double rooms with bedroom one enjoying a luxury en-suite shower room comprising a walk in dual head shower, wc, vanity unit with mounted wash basin and heated towel rail.
Bedroom two boasts a built in cupboard with a freestanding wardrobe available in bedroom three.
The family bathroom comprises a panelled bath with shower over, wc, vanity unit with mounted wash basin and heated towel rail.
Loft Room From the entrance hall a hatch and fold down ladder provides access to the impressive loft room which measures 39' in length.
This versatile space is fully insulated and carpeted with views to the rear and various access points to eaves storage.
Parking A shaped and neatly edged stone chip driveway provides ample off road parking for numerous vehicles with an electric car charging point.
The driveway extends to the side of the property via double gates to the detached garage which is fitted with power and light.
Outside Both the front and rear gardens provide a low maintenance outdoor space predominantly laid to lawn and flanked by neatly trimmed hedgerows extending to the rear boundary overlooking paddocks.
A large raised patio area abuts the rear of the property, perfectly positioned to capture the afternoon sun.
Location The desirable village of Woodlands is located within The New Forest National Park offering miles of beautiful walks and cycle rides on the doorstep as well as horse riding and places of interest and natural beauty to explore.
A comprehensive range of amenities include well regarded local schooling for all ages, easy access to the motorway networks and direct access to London Waterloo via Ashurst train station just over a mile away.
Anti Money Laundering We are required by law to conduct anti-money laundering checks on all those selling or buying a property.
Whilst we retain responsibility for ensuring checks and any ongoing monitoring are carried out correctly, the initial checks are carried out on our behalf by Lifetime Legal who will contact you once you have agreed to instruct us in your sale or had an offer accepted on a property you wish to buy.
The cost of these checks is £60 (incl. VAT), which covers the cost of obtaining relevant data and any manual checks and monitoring which might be required.
This fee will need to be paid by you in advance of us publishing your property (in the case of a vendor) or issuing a memorandum of sale (in the case of a buyer), directly to Lifetime Legal, and is non-refundable.?
We will receive some of the fee taken by Lifetime Legal to compensate for its role in the provision of these checks.
Terms & Conditions These particulars are set out as a general outline and do not constitute any part of an offer or contract.
We have not tested any services, appliances or equipment and no warranty is given or implied that these are in working order.
Fixtures, fittings and furnishings are not included unless specifically described.
All measurements, floor plans, distances and areas are approximate, are for guidance only and should not be relied on for carpets or furnishings.
It should not be assumed that the property remains the same as shown in the photographs.
Sellers Position Vendor suited Heating Gas fired central heating Infants & Junior School Netley Marsh C of E, Foxhills & Bartley Secondary School Hounsdown Secondary School Council Tax Band D - New Forest District Council
Value & comps
No previous sales on record.
Returns
Set an offer; the calculator follows it.
We're still gathering serviced-accommodation data for this area.
Archie refurb estimate: a Pro feature
0.0% below asking
This is not financial or investment advice. Prop AI Deals is not authorised by the Financial Conduct Authority (FCA) to provide investment advice.
All investment calculators, property analyses, and AI-generated insights are for informational purposes only. Property investment carries risk and may result in financial loss. All calculations should be independently verified and you should consult with FCA-authorised financial advisers before making any investment decisions.
Past performance does not guarantee future results. Tax implications vary by individual circumstances.
Deal
Properties like this can earn 2–3x BTL yields when converted to HMO, with retrofit costs around £10k/room. Sign in to see the full tier, yield projection, and cost breakdown.
Commercial properties like this can earn 30-50% higher yields when converted to residential under Class MA / Q / P / PA, with prior approval costing ~GBP 96/unit. Sign in to see the recommended route, yield uplift, and cost breakdown.
BRRR-suited properties can recycle 80-100% of investor capital on refi, leaving a high-yielding rental with most of the money out. Sign in to see the refurb cost stack, ARV projection, and refinance maths.
Detached + large garden = sub-division play. Pro tier unlocks the tier badge, plot size, uplift estimate, and regional land benchmark.
Short-lease flats trade at deep discount, but extending under the 1993 Act often costs far less than the discount. Pro tier unlocks the tier badge, premium breakdown, long-lease ARV and arbitrage maths.
See projected short-stay revenue vs a vanilla BTL for this property.
See real sub-let margins (HMO room rates & SA nightly rates) vs the landlord rent.
Area
Agent & docs
FAQ
About 370, Woodlands Road, Southampton
Explore nearby