5-bedroom detached house · NG21 9SH
For saleListed 12 days
Opportunity summary
See Archie’s verdict, returns by strategy and what to check before viewing.
About
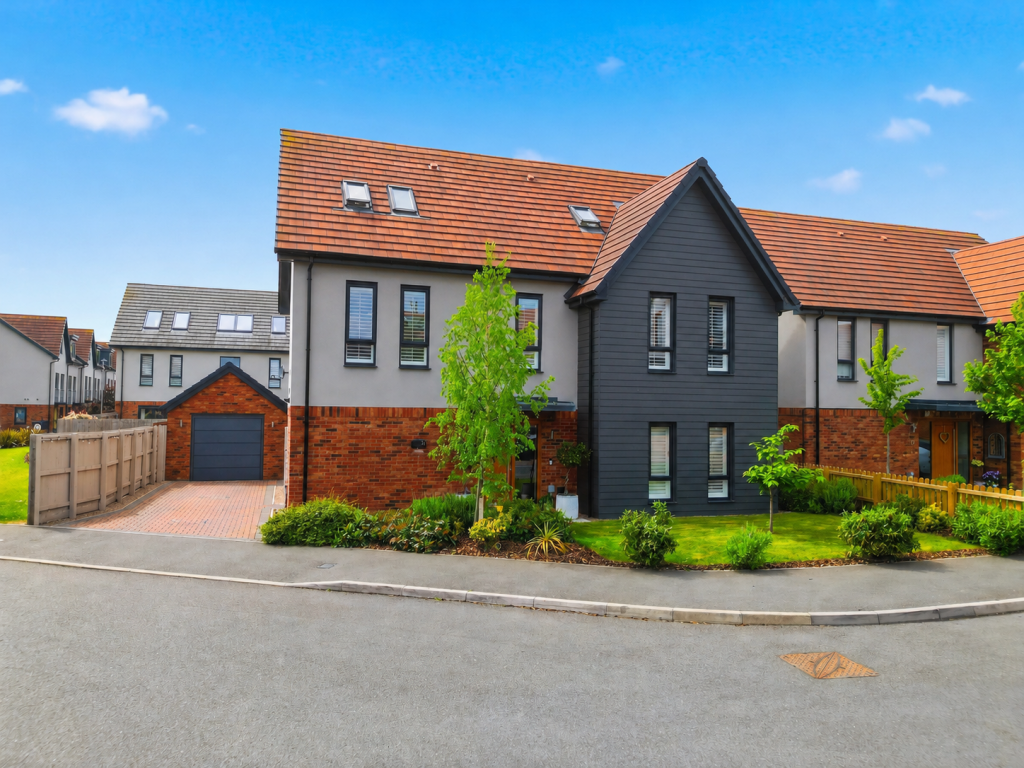
We have pleasure in offering to the market this modern five double bedroom detached family home in a small cul-de-sac village location with open countryside front views.
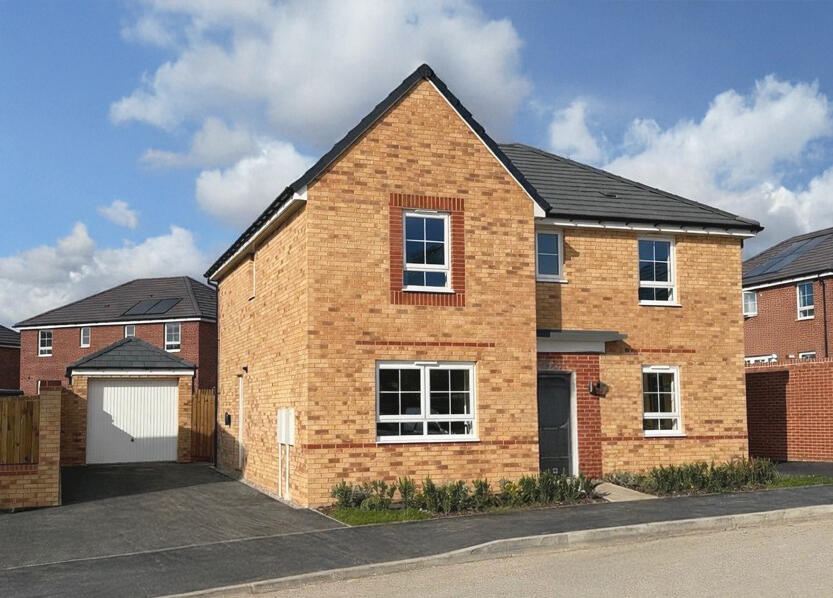
A double fronted, modern and impressive five double bedroom detached family home occupying a corner plot with a superb landscaped rear garden, substantial block paved driveway for up to six cars and a detached double garage.
The property is situated on the brand new and highly sought after Thoresby Vale development on the edge of Edwinstowe in a fantastic, small cul-de-sac position opposite open green space with lovely open countryside front views.
The property was built by Harron Homes in 2023 to their Edlingham house type (one of the largest house types on the development) providing a well balanced and spacious family home over two floors extending to circa 2,158 sq ft with five double bedrooms, three reception rooms and an open plan living/dining/kitchen.
The property is beautifully appointed throughout and has been upgraded by our clients to include quartz work surfaces to the kitchen and utility, the addition of internal oak doors and a fully landscaped, low maintenance, rear garden.
The layout of living accommodation with gas central heating and UPVC double glazing comprises a vaulted entrance hall open to the first floor galleried landing, downstairs WC, utility room, study, dining room, spacious lounge and a superb open plan living/dining/kitchen with vaulted ceiling to the living area with velux roof windows and French doors leading out onto the rear garden.
The first floor galleried landing leads to a master bedroom with dressing area and ample fitted wardrobes and an en suite.
There are four further double bedrooms – all with fitted wardrobes, a second en suite and a family bathroom with a bath and separate shower.
Outside The property occupies a lovely position on a small cul-de-sac at the front of the development opposite an open green space with open countryside front views.
The property occupies a corner plot with a wall rear garden and modern post and rail black fencing to the front and side with mature hedgerow.
There is a low maintenance front garden mainly laid to gravel with shrubs and plants.
A central paved pathway leads to the front entrance door and continues to the side beyond the dining room window to the driveway.
There is a substantial block paved driveway providing ample off road parking for up to six vehicles leading to a detached double garage with twin remote controlled electric doors and gated access to the rear garden.
To the rear of the property, there is a beautifully landscaped, low maintenance garden featuring an extensive wraparound porcelain patio providing ample outdoor seating space.
Beyond here, there is an artificial lawn and an all weather golf putting green.
There is an L-shaped porcelain pathway running alongside the garage to the end of the garden where there is gated access to useful bin storage area behind the garage.
There are two slate and rendered raised flowerbeds with slate chippings and shrubs either side of a central porcelain patio area beneath a pergola.
A composite front entrance door provides access through to the: Entrance Hall (4.93m max x 3.66m (16'2" max x 12'0")) A lovely, vaulted entrance to the property, with a central staircase rising up to the first floor galleried landing.
Radiator, lvt flooring, five ceiling spotlights, understairs storage cupboard plus bespoke understairs fitted shoe cupboards.
Downstairs Wc (2.34m x 0.99m (7'8" x 3'3")) Having a modern two piece white suite comprising a low flush WC. Vanity unit with inset wash hand basin with chrome mixer tap and storage cupboard beneath.
Radiator, vinyl flooring, two ceiling spotlights, extractor fan, half tiled walls and obscure double glazed window to the side elevation.
Study (3.23m x 2.72m (10'7" x 8'11")) With radiator, four ceiling spotlights and double glazed window to the front elevation.
Dining Room (4.09m x 3.25m (13'5" x 10'8")) With radiator, lvt flooring and double glazed window to the front elevation.
Lounge (6.15m into bay x 4.60m (20'2" into bay x 15'1")) Accessed by double oak doors off the entrance hall.
A spacious dual aspect reception room, having a bespoke media wall comprising a modern, remote controlled, living flame electric fire, television point above, two display shelves to the side with four spotlights and a storage cupboard beneath.
Two radiators, double glazed window to the side elevation, two floor-to-ceiling double glazed windows to the rear elevation with French doors leading out onto the newly landscaped rear garden.
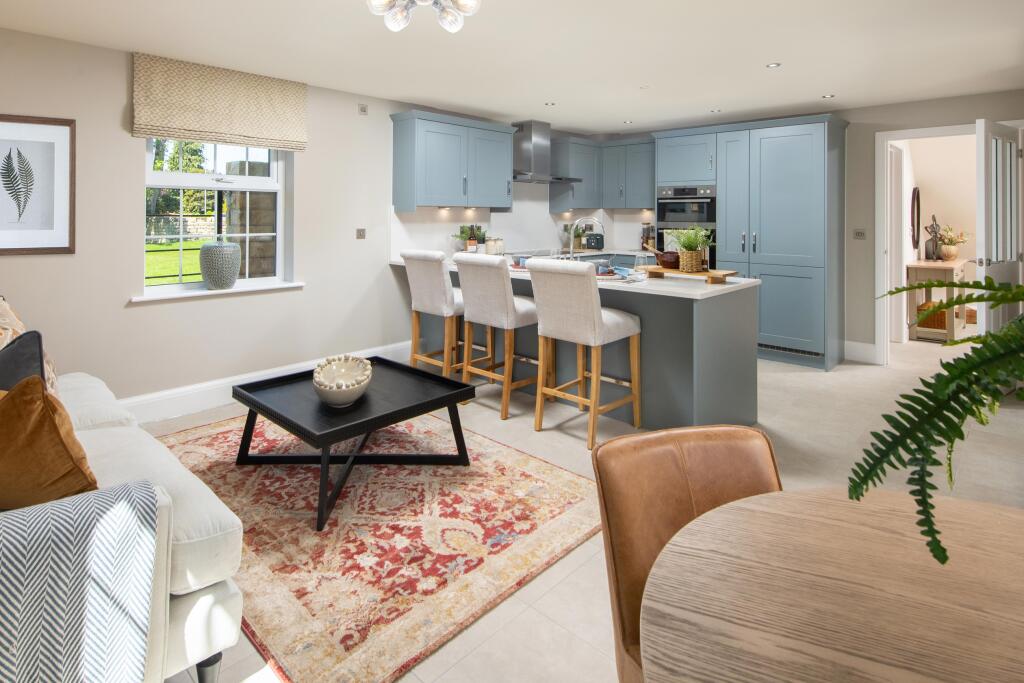
Open Plan Living/Dining/Kitchen (7.70m max x 6.07m max (25'3" max x 19'11" max)) A spacious, dual aspect, L-shaped open living/dining/kitchen, having a range of modern shaker cabinets comprising wall cupboards, base units and drawers complemented by quartz work surfaces.
Under mount 1 1/2 bowl stainless steel Franke sink with chrome mixer tap. Integrated double oven, four ring induction hob, stainless steel splashback and stainless steel chimney extractor hood above.
Integrated fridge/freezer. Integrated dishwasher. Integrated wine cooler. Lvt flooring, ceiling spotlights and built-in cloaks cupboard.
There are ample windows and two velux roof windows to the side and rear elevations allowing an abundance of natural daylight into the room, including a large, triangular shaped feature window with contemporary window shutters overlooking the rear garden.
French doors provide access onto the newly landscaped rear garden.
Utility (3.25m x 1.75m (10'8" x 5'9")) A continuation from the kitchen, having modern shaker cabinets complemented by quartz work surfaces. Cupboard housing the gas central heating boiler.
Space and plumbing for a concealed washing machine. Two ceiling spotlights, extractor fan, lvt flooring, radiator and composite side entrance door.
First Floor Galleried Landing (4.60m x 3.18m (15'1" x 10'5")) With airing cupboard housing pressurised hot water cylinder, radiator, eight ceiling spotlights, loft hatch and three double glazed windows to the front elevation enjoying pleasant open views.
Master Bedroom 1 (3.38m x 3.02m (11'1" x 9'11")) The first of five double bedrooms, with panelled wall feature, radiator and double glazed window to the rear elevation.
Dressing Room (4.55m x 1.98m max (14'11" x 6'6" max)) Having extensive fitted wardrobes with hanging rails and shelving and large mirror fronted sliding doors.
Ceiling spotlights, radiator and double glazed window to the rear elevation.
En Suite (2.36m x 1.80m (7'9" x 5'11")) Having a modern three piece white suite with chrome fittings comprising a tiled shower cubicle. Pedestal wash hand basin with mixer tap. Low flush WC.
Chrome heated towel rail, tiled walls, lvt tiled effect floor, three ceiling spotlights, extractor fan and obscure double glazed window to the side elevation.
Bedroom 2 (3.76m x 2.59m (12'4" x 8'6")) A second en suite double bedroom, having fitted wardrobes with hanging rails and shelving and mirror fronted sliding doors.
Radiator and double glazed window to the front elevation enjoying pleasant open views.
En Suite (1.78m x 1.73m (5'10" x 5'8")) Having a modern three piece white suite with chrome fittings comprising a tiled shower cubicle. Pedestal wash hand basin with mixer tap. Low flush WC.
Chrome heated towel rail, tiled walls, lvt tiled effect floor, three ceiling spotlights and extractor fan.
Bedroom 3 (3.68m x 3.12m (12'1" x 10'3")) A third double bedroom, having fitted wardrobes with hanging rails and shelving.
Radiator and double glazed window to the front elevation enjoying pleasant open views.
Bedroom 4 (3.51m x 3.00m (11'6" x 9'10")) A fourth double bedroom, having fitted wardrobes with hanging rails and shelving and mirror fronted sliding doors.
Radiator and double glazed window to the rear elevation.
Bedroom 5 (3.28m x 3.00m (10'9" x 9'10")) A fifth double bedroom, having fitted wardrobes with hanging rails and shelving and mirror fronted sliding doors.
Radiator and double glazed window to the rear elevation.
Family Bathroom (2.77m x 2.46m (9'1" x 8'1")) Having a modern four piece white suite with chrome fittings comprising a panelled bath with mixer tap. Separate tiled shower cubicle.
Vanity unit with inset wash hand basin with mixer tap and storage drawers beneath. Low flush WC.
Chrome heated towel rail, fully tiled walls, lvt tiled effect floor, four ceiling spotlights, extractor fan and obscure double glazed window to the rear elevation.
Detached Double Garage (5.87m x 5.51m (19'3" x 18'1")) Equipped with power and light. Twin remote controlled electric doors. External double power point.
Viewing Details Strictly by appointment with the selling agents. For out of office hours please call Alistair Smith on . Tenure Details The property is freehold with vacant possession upon completion.
Services Details All mains services are connected. Mortgage Advice Mortgage advice is available through our independent mortgage advisor. Please contact the selling agent for further information.
Your home is at risk if you do not keep up with repayments on a mortgage or other loan secured on it.
Fixtures & Fittings Any fixtures and fittings not mentioned in these details are excluded from the sale price.
No services or appliances which may have been included in these details have been tested and therefore cannot be guaranteed to be in good working order.
Value & comps
No previous sales on record.
Returns
Set an offer; the calculator follows it.
We're still gathering serviced-accommodation data for this area.
Archie refurb estimate: a Pro feature
0.0% below asking
This is not financial or investment advice. Prop AI Deals is not authorised by the Financial Conduct Authority (FCA) to provide investment advice.
All investment calculators, property analyses, and AI-generated insights are for informational purposes only. Property investment carries risk and may result in financial loss. All calculations should be independently verified and you should consult with FCA-authorised financial advisors before making any investment decisions.
Past performance does not guarantee future results. Tax implications vary by individual circumstances.
Deal
Properties like this can earn 2–3x BTL yields when converted to HMO, with retrofit costs around £10k/room. Sign in to see the full tier, yield projection, and cost breakdown.
Commercial properties like this can earn 30-50% higher yields when converted to residential under Class MA / Q / P / PA, with prior approval costing ~GBP 96/unit. Sign in to see the recommended route, yield uplift, and cost breakdown.
BRRR-suited properties can recycle 80-100% of investor capital on refi, leaving a high-yielding rental with most of the money out. Sign in to see the refurb cost stack, ARV projection, and refinance maths.
Detached + large garden = sub-division play. Pro tier unlocks the tier badge, plot size, uplift estimate, and regional land benchmark.
Short-lease flats trade at deep discount, but extending under the 1993 Act often costs far less than the discount. Pro tier unlocks the tier badge, premium breakdown, long-lease ARV and arbitrage maths.
See projected short-stay revenue vs a vanilla BTL for this property.
See real sub-let margins (HMO room rates & SA nightly rates) vs the landlord rent.
Area
Agent & docs
FAQ
About 6, Sylvester Court, Mansfield
Explore nearby