5-bedroom detached house · NG21 9SF
For saleReduced £50k (−8.7%) on 30 SepListed 504 days
Opportunity summary
See Archie’s verdict, returns by strategy and what to check before viewing.
About
Simple breath-taking ...Located in the highly sought-after village of Edwinstowe, this stunning five-bedroom detached home offers the perfect blend of modern living and rural charm.
Surrounded by countryside, local amenities, and well-regarded schools, the location is ideal for families looking for a peaceful yet well-connected lifestyle.
Upon entry, you're welcomed into a grand entrance hallway that sets the tone for the spacious layout throughout.
The ground floor begins with a generous dining room, ideal for formal dining or family gatherings.
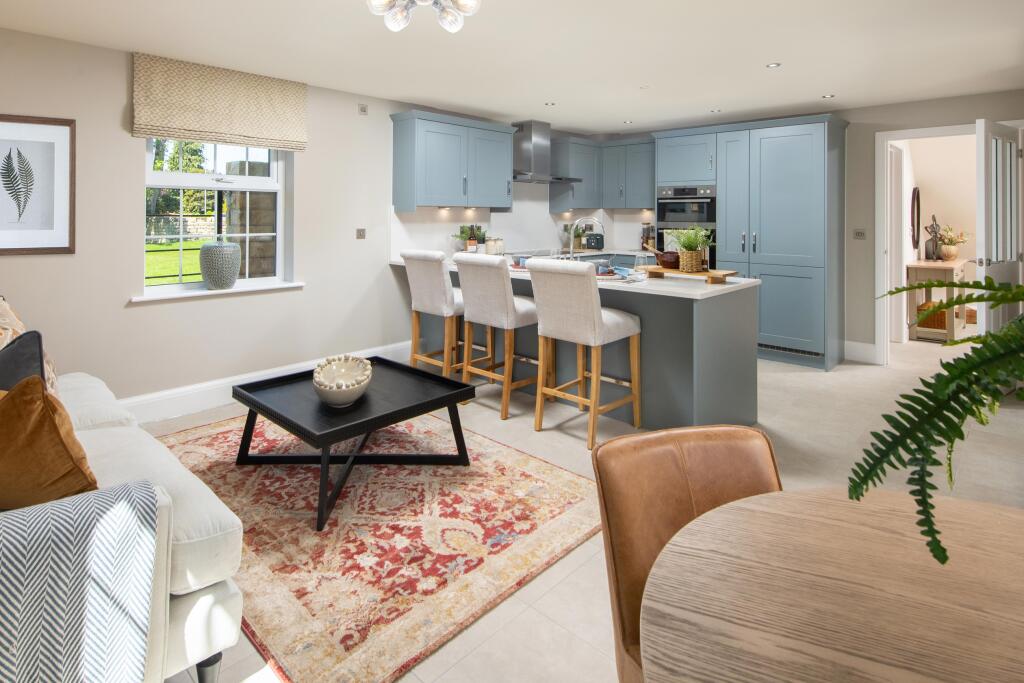
The heart of the home is the stylish kitchen, fitted with contemporary cabinets, ample worktop space, integrated appliances including an oven, hob, and wine cooler, plus an inset sink.
There’s also space for a casual dining or sitting area, making this room both functional and flexible.
Just off the kitchen is the bright and airy sunroom, complete with large surrounding windows and Velux roof windows, creating a perfect spot to relax.
The spacious living room offers soft carpeted flooring and is ideal for unwinding in the evenings.
Additional ground floor rooms include a convenient office space, a WC, and a well-equipped utility room with fitted washing machine and fitted top of the range sensor dryer.
Upstairs, the landing leads to five generously sized bedrooms, providing flexibility for family living or guest accommodation.
The master bedroom benefits from its own en suite, while a separate family bathroom and an additional WC serve the remaining bedrooms, ensuring comfort for all.
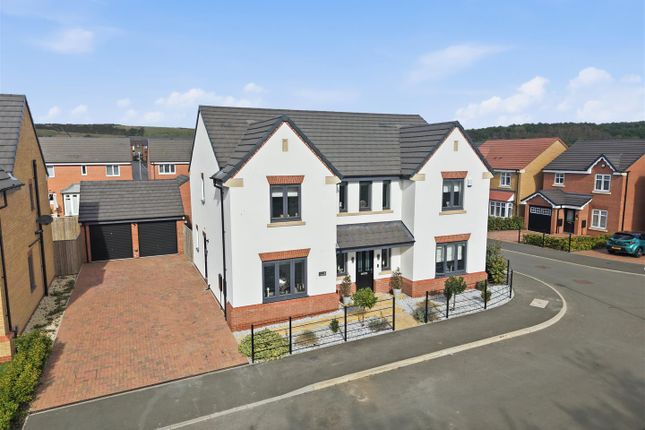
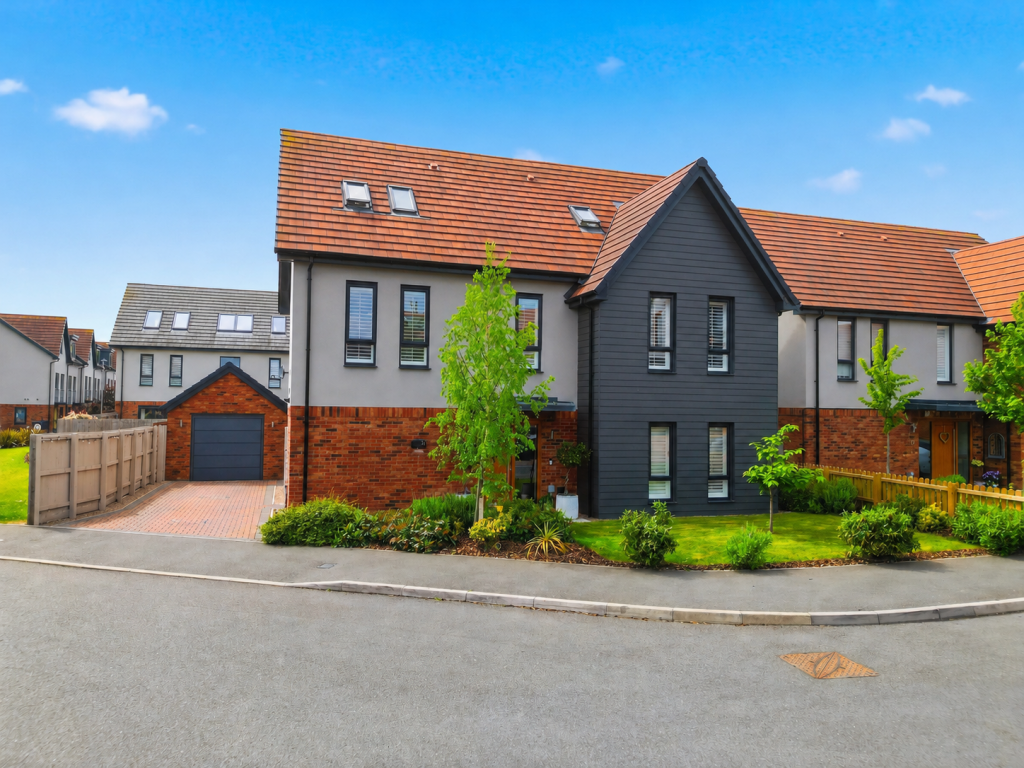
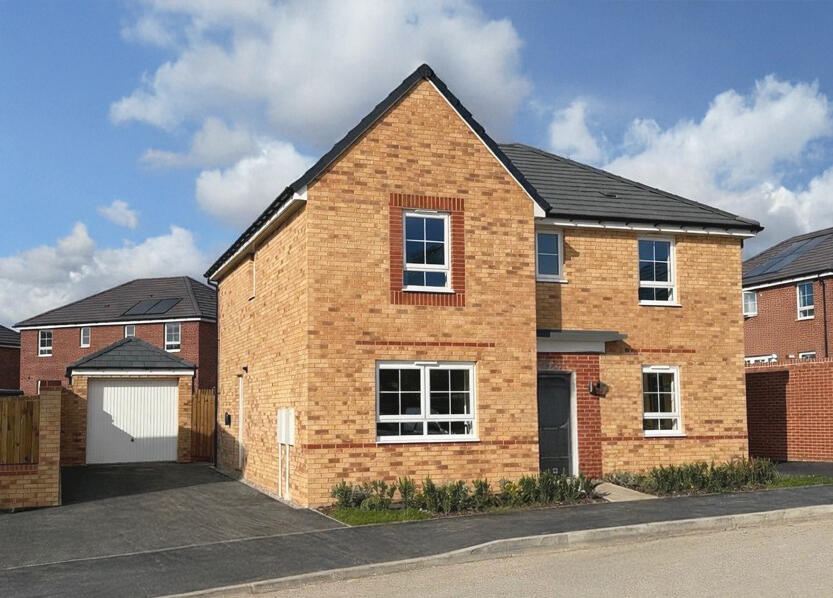
Externally, the property features a large double car driveway and double garage to the front, complemented by a well-maintained lawn that enhances kerb appeal.
To the rear, you'll find a private and enclosed garden with a spacious lawn and a patio area-ideal for alfresco dining, entertaining, or simply enjoying the outdoors in peace.
Hall Welcoming entrance hall with stylish laminate flooring and access to all ground floor rooms.
Dining Room (3.24 x 4.08 (10'7" x 13'4")) The dining room features cosy carpeted flooring, a central heating radiator, and a front-facing window, with ample space for your preferred dining furniture.
Office (2.72 x 3.27 (8'11" x 10'8")) Spacious office with carpeted flooring, central heating radiator, and a front-facing window providing natural light.
Living Room (4.61 x 5.00 (15'1" x 16'4")) Featuring carpeted flooring, two central heating radiators and patio doors that open out to the rear garden.
Kitchen (2.97 x 3.24 (9'8" x 10'7")) Stylish Shaker-style matching cabinets with generous worktop space. Integrated appliances include an oven, hob, wine cooler, and more.
The kitchen also features an inset sink, central heating radiator, and windows overlooking the rear and side elevations Utility Utility area with durable laminate flooring, matching cabinets, and ample worktop space.
Including integrated washing machine and Top of the range sensor dryer and space for a double American fridge/freezer.
Sun Room (3.00 x 3.37 (9'10" x 11'0")) Bright sunroom featuring large surrounding windows and Velux roof windows, with patio doors to the side elevation.
The perfect additional sitting area to enjoy the sunshine. Landing Spacious carpeted landing providing access to all first-floor rooms.
With feature floor to ceiling triptych mirrors Wardrobe A large wardrobe as a part of the Master bedroom suite.
Bedroom One (3.13 x 3.73 (10'3" x 12'2")) Carpeted flooring, central heating radiator, and a front-facing window. Features a built-in wardrobe and private access to an en suite bathroom.
En Suite (1.75 x 1.78 (5'8" x 5'10")) Three-piece suite comprising a hand wash basin, low-flush WC, and shower. Wc Two-piece suite featuring a low-flush WC and hand wash basin.
Bedroom Two (3.12 x 3.64 (10'2" x 11'11")) This room boasts soft carpeted flooring underfoot, a central heating radiator for added warmth, and a large window to the front elevation that fills the space with natural light.
Bedroom Three (3.01 x 3.51 (9'10" x 11'6")) Spacious room featuring carpeted flooring, a central heating radiator, and a window overlooking the rear elevation.
Includes a built-in cupboard and ample space to accommodate all your desired furniture.
Bedroom Four (3.00 x 3.40 (9'10" x 11'1")) Generous room with carpeted flooring, central heating radiator, and a window to the rear elevation, offering plenty of space for all your desired furniture.
Bedroom Five (3.02 x 3.29 (9'10" x 10'9")) Spacious room featuring carpeted flooring, a central heating radiator, and a window to the rear elevation.
Includes a built-in cupboard and ample space for all your desired furniture.
Bathroom (2.48 x 2.75 (8'1" x 9'0")) Four-piece suite comprising a bath, hand wash basin, low-flush WC, and shower, with a window to the side elevation.
The room features a mirrored wall from bath edge to ceiling. Garage Spacious double garage with ample space for vehicles/storage.
Outside Generous driveway and garage to the front elevation, complemented by a well-manicured front garden.
At the rear, a private, spacious lawn is accompanied by a charming patio-ideal for alfresco dining.
Additional Information The property benefits from designer fitted blinds, curtains, chandeliers, lighting and mirrored doors to all wardrobes.
Value & comps
No previous sales on record.
Returns
Set an offer; the calculator follows it.
We're still gathering serviced-accommodation data for this area.
Archie refurb estimate: a Pro feature
0.0% below asking
This is not financial or investment advice. Prop AI Deals is not authorised by the Financial Conduct Authority (FCA) to provide investment advice.
All investment calculators, property analyses, and AI-generated insights are for informational purposes only. Property investment carries risk and may result in financial loss. All calculations should be independently verified and you should consult with FCA-authorised financial advisors before making any investment decisions.
Past performance does not guarantee future results. Tax implications vary by individual circumstances.
Deal
Properties like this can earn 2–3x BTL yields when converted to HMO, with retrofit costs around £10k/room. Sign in to see the full tier, yield projection, and cost breakdown.
Commercial properties like this can earn 30-50% higher yields when converted to residential under Class MA / Q / P / PA, with prior approval costing ~GBP 96/unit. Sign in to see the recommended route, yield uplift, and cost breakdown.
BRRR-suited properties can recycle 80-100% of investor capital on refi, leaving a high-yielding rental with most of the money out. Sign in to see the refurb cost stack, ARV projection, and refinance maths.
Detached + large garden = sub-division play. Pro tier unlocks the tier badge, plot size, uplift estimate, and regional land benchmark.
Short-lease flats trade at deep discount, but extending under the 1993 Act often costs far less than the discount. Pro tier unlocks the tier badge, premium breakdown, long-lease ARV and arbitrage maths.
See projected short-stay revenue vs a vanilla BTL for this property.
See real sub-let margins (HMO room rates & SA nightly rates) vs the landlord rent.
Area
Agent & docs
FAQ
About 8, Longwall Lane, Mansfield
Explore nearby