We've tightened what earns a Pursue. A home now needs a published valuation, a strategy that still makes money after real running costs and lender stress tests, and no listing problems that would stop a mortgage. You'll see fewer Pursues, and each one has been checked harder.
See how verdicts work5-bedroom detached house · NG21 9GQ
For saleListed 165 days
Opportunity summary
See Archie’s verdict, returns by strategy and what to check before viewing.
About
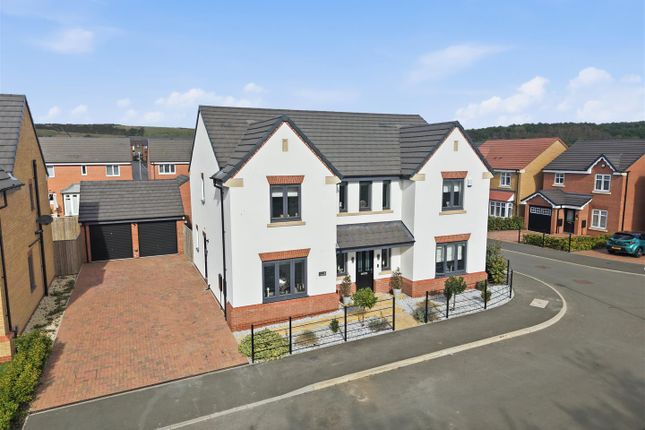
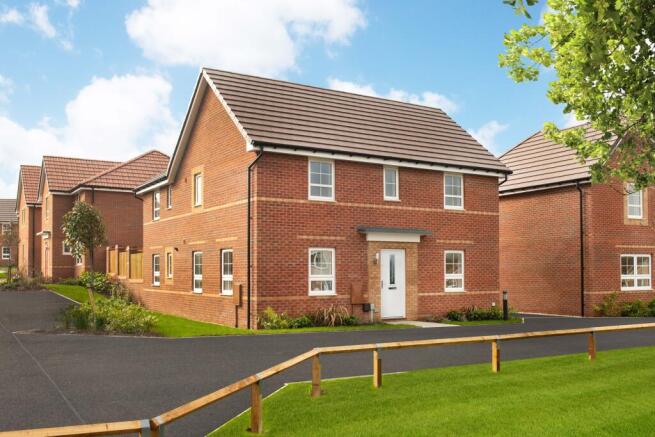
Agent Ref SM0559 - Lines Open 24/7 Occupying a superb position on the highly sought-after and beautifully designed development in Edwinstowe, this exceptional five-bedroom detached family home offers over three floors of stylish, high-specification accommodation, finished to an outstanding standard throughout.
Built in August 2021, the property still benefits from the remainder of its new build warranty, giving buyers peace of mind alongside luxurious modern living.
From the moment you step inside, the attention to detail and quality of finish is immediately apparent.
The current owners have significantly enhanced the property with a range of tasteful upgrades and bespoke additions, creating a home that feels both elegant and practical for modern family life.
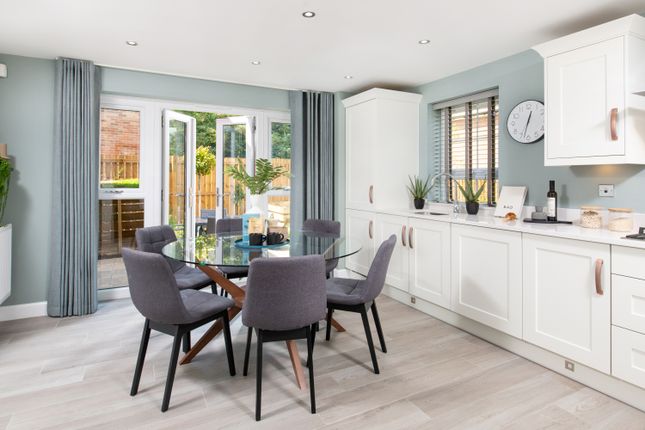
The heart of the home is the stunning open-plan living kitchen and dining space, perfectly designed for entertaining and everyday living, with bi-fold doors opening directly onto the landscaped rear garden.
The property also benefits from multiple reception areas, generous bedroom accommodation across three floors, luxurious bathroom suites and beautifully styled interiors throughout.
The impressive principal suite occupies the top floor and feels like a boutique hotel retreat, featuring bespoke fitted wardrobes, stylish décor and a contemporary shower room across the landing.
The remaining bedrooms are all generously proportioned and immaculately presented, offering flexibility for growing families, guest accommodation or home office space.
Externally, the property continues to impress with a professionally landscaped rear garden featuring an extensive porcelain patio, raised borders, manicured lawn and multiple seating areas ideal for outdoor entertaining.
A detached garage and ample parking further enhance the practicality of the home.
Additional upgrades and extras added by the current owners include: Professionally landscaped rear garden with extensive patio entertaining space Plantation shutters fitted throughout much of the property Bespoke decorative wall panelling and interior design finishes High-quality fitted wardrobes and clever built-in storage solutions Upgraded lighting and statement feature light fittings Contemporary styling and premium décor throughout Immaculately presented bathroom suites with upgraded styling touches FULL DESCRIPTION Kitchen The stunning open-plan dining kitchen has been thoughtfully designed to create a true heart of the home, perfectly balancing luxury styling with everyday practicality.
Beautiful navy shaker-style cabinetry is complemented by quartz-style work surfaces, brushed copper-effect handles and large polished porcelain floor tiles, creating a sleek yet timeless finish throughout.
A substantial central island provides additional preparation space together with informal breakfast seating, making the room ideal for both entertaining and modern family living.
Integrated appliances include a fridge freezer, dishwasher and double oven, whilst the layout offers an excellent amount of storage and workspace.
Flooded with natural light and seamlessly opening into the dining and living area, this exceptional space offers a superb social environment with ample room for hosting, relaxing and family gatherings alike.
Dining/Living Space The impressive open-plan dining and living space has been significantly enhanced by the current owners to create a truly exceptional entertaining and family environment.
Beautifully designed with a luxurious contemporary finish throughout, the space effortlessly combines elegance with practicality on an impressive scale.
The dining area flows seamlessly from the kitchen and enjoys direct access onto the landscaped rear garden through contemporary bi-fold doors, creating an excellent indoor-outdoor lifestyle ideal for entertaining during the warmer months.
Large polished porcelain floor tiles, bespoke wall panelling, plantation shutters and statement lighting all combine to give the space a high-end boutique feel.
Lounge The separate lounge offers a more relaxed reception space whilst still maintaining the same stylish finish, featuring elegant wall detailing, herringbone-style flooring and an abundance of natural light.
The proportions of the room allow for multiple seating areas, making it equally suited to modern family life as well as formal entertaining.
Utility The separate utility room has been finished to the same exceptional standard as the kitchen, featuring matching navy shaker-style cabinetry, complementary work surfaces and space for laundry appliances.
Offering excellent additional storage and practicality, the room helps keep the main living spaces beautifully organised whilst also providing convenient side access.
W/C The ground floor cloakroom has been stylishly upgraded with striking feature tiling, contemporary sanitary ware and elegant fittings, continuing the home’s luxurious design aesthetic and attention to detail found throughout the property.
Bedroom Two A beautifully presented double bedroom featuring fitted wardrobes, elegant décor and plantation shutters, creating a calm and luxurious guest suite feel.
The room is further enhanced by a stylish en-suite shower room fitted with contemporary sanitary ware and modern tiling.
Bedroom Three Another generously proportioned double bedroom currently utilised as a stylish home office, demonstrating the flexibility of the accommodation on offer.
Beautifully presented with plantation shutters and a fitted wardrobe, the room would work equally well as a guest bedroom, children’s bedroom or dedicated workspace for those working from home.
Family Bathroom The luxurious family bathroom has been finished to an exceptional standard, featuring contemporary full-height tiling, a large walk-in rainfall shower, separate panelled bath, floating double vanity unit with twin wash hand basins, chrome heated towel radiator and recessed spotlighting.
Thoughtfully designed with both style and practicality in mind, this beautifully appointed space creates a true spa-like feel for modern family living.
Bedroom Four A beautifully presented double bedroom enjoying a light and airy feel from dual windows fitted with plantation shutters.
Finished in soft neutral tones with plush carpeting, the room offers ample space for a double bed and additional furnishings, making it ideal for family members, guests or older children seeking their own stylish retreat.
Bedroom Five Another generously proportioned double bedroom, beautifully presented with a bright and calming feel.
Offering ample space for freestanding furniture, the room also benefits from fitted storage and soft neutral décor, making it an ideal guest bedroom, teenager’s room or additional family accommodation.
Occupying the entire top floor, the principal suite is a truly stunning retreat, beautifully designed with a luxurious boutique-hotel feel.
The spacious bedroom enjoys an abundance of natural light from skylights and feature windows, while bespoke fitted wardrobes and elegant panel detailing add to the sophisticated finish.
There is ample room for dressing areas and additional furniture, creating a calm and indulgent sanctuary away from the rest of the home.
Across the landing, the stylish en suite bathroom has been thoughtfully designed to maximise the space, offering a contemporary walk-in rainfall shower, sleek sanitaryware, heated towel rail and Velux windows flooding the room with natural light.
The landing itself creates an impressive sense of separation and privacy, enhancing the feeling of this floor acting as a dedicated principal suite.
Outside Outside, the property continues to impress with a beautifully landscaped rear garden designed for both relaxation and entertaining.
A substantial porcelain patio spans the width of the home, creating multiple seating and dining areas, perfectly complemented by contemporary bifold doors connecting seamlessly to the living space inside.
The generous lawn is framed by attractive raised borders and established planting, while the enclosed layout provides an excellent degree of privacy for families and social gatherings alike.
To the rear sits a detached garage with additional storage potential, alongside gated access and ample outdoor space for children, pets or summer entertaining.
The overall finish of the garden mirrors the high standard seen throughout the property — stylish, low maintenance and ready to enjoy immediately.
Value & comps
No previous sales on record.
Returns
Set an offer; the calculator follows it.
We're still gathering serviced-accommodation data for this area.
Archie refurb estimate: a Pro feature
0.0% below asking
This is not financial or investment advice. Prop AI Deals is not authorised by the Financial Conduct Authority (FCA) to provide investment advice.
All investment calculators, property analyses, and AI-generated insights are for informational purposes only. Property investment carries risk and may result in financial loss. All calculations should be independently verified and you should consult with FCA-authorised financial advisers before making any investment decisions.
Past performance does not guarantee future results. Tax implications vary by individual circumstances.
Deal
Properties like this can earn 2–3x BTL yields when converted to HMO, with retrofit costs around £10k/room. Sign in to see the full tier, yield projection, and cost breakdown.
Commercial properties like this can earn 30-50% higher yields when converted to residential under Class MA / Q / P / PA, with prior approval costing ~GBP 96/unit. Sign in to see the recommended route, yield uplift, and cost breakdown.
BRRR-suited properties can recycle 80-100% of investor capital on refi, leaving a high-yielding rental with most of the money out. Sign in to see the refurb cost stack, ARV projection, and refinance maths.
Detached + large garden = sub-division play. Pro tier unlocks the tier badge, plot size, uplift estimate, and regional land benchmark.
Short-lease flats trade at deep discount, but extending under the 1993 Act often costs far less than the discount. Pro tier unlocks the tier badge, premium breakdown, long-lease ARV and arbitrage maths.
See projected short-stay revenue vs a vanilla BTL for this property.
See real sub-let margins (HMO room rates & SA nightly rates) vs the landlord rent.
Area
Agent & docs

FAQ
About Juniper Close, Edwinstowe
Explore nearby